Welcome home to this updated 4-bedroom, 2-bath classic in the heart of Kasota! Offering the perfect blend of historic character and modern conveniences, this home showcases gorgeous original hardwood floors, rich natural woodwork, solid wood doors, and architectural details throughout. The updated kitchen features ample cabinetry, stylish countertops, a subway tile backsplash, stainless steel appliances, and durable flooring, making it as functional as it is attractive. Both bathrooms have been tastefully updated, offering modern finishes while maintaining the home’s classic appeal. Upstairs you’ll find generously sized bedrooms with fresh carpeting and abundant natural light, providing comfortable spaces for family, guests, or a home office. Fresh paint and thoughtful updates throughout make this home move-in ready while preserving its timeless character. Outside, you’ll appreciate mature trees and an oversized detached garage that offers exceptional space for multiple vehicles, a workshop, hobbies, storage, or recreational toys. ***NEW ROOF AND FRESH EXTERIOR PAINT AS OF 2026***
Active
Price cut: $16.6K (9/21)
$229,900
121 Webster St N, Kasota, MN 56050
4beds
2,300sqft
Single Family Residence
Built in 1904
7,700 Square Feet Lot
$226,900 Zestimate®
$100/sqft
$-- HOA
What's special
Modern finishesStylish countertopsGorgeous original hardwood floorsOversized detached garageArchitectural details throughoutAbundant natural lightFresh carpeting
- 82 days
- 382
- 30
Zillow last checked:
Listing updated:
Listed by:
Brendon Brown,
Lake Shores & More Realty,
CHRISTINE THOMAS
Source: RASM,MLS#: 267041002
Facts & features
Interior
Bedrooms & bathrooms
- Bedrooms: 4
- Bathrooms: 2
- Full bathrooms: 1
- 3/4 bathrooms: 1
Bedroom
- Level: Main
- Area: 180
- Dimensions: 15 x 12
Bedroom 1
- Level: Second
- Area: 168
- Dimensions: 14 x 12
Bedroom 2
- Level: Second
- Area: 156
- Dimensions: 12 x 13
Bedroom 3
- Level: Second
- Area: 90
- Dimensions: 9 x 10
Dining room
- Features: Informal Dining Room
- Level: Main
- Area: 143
- Dimensions: 13 x 11
Kitchen
- Level: Main
- Area: 120
- Dimensions: 15 x 8
Living room
- Level: Main
- Area: 132
- Dimensions: 12 x 11
Heating
- Forced Air, Natural Gas
Cooling
- Central Air
Appliances
- Included: Dishwasher, Microwave, Range, Refrigerator, Gas Water Heater
- Laundry: Washer/Dryer Hookups, Main Level
Features
- Ceiling Fan(s), Natural Woodwork, Bath Description: 3/4 Primary, Main Floor Full Bath
- Flooring: Hardwood
- Basement: Rock,Stone,Partial
Interior area
- Total structure area: 1,600
- Total interior livable area: 2,300 sqft
- Finished area above ground: 1,600
- Finished area below ground: 0
Property
Parking
- Total spaces: 2
- Parking features: Asphalt, Detached
- Garage spaces: 2
Features
- Levels: Two
- Stories: 2
- Patio & porch: Deck, Porch
Lot
- Size: 7,700 Square Feet
- Dimensions: 140 x 55
Details
- Additional structures: Garage(s)
- Foundation area: 990
- Parcel number: 18.410.0400
Construction
Type & style
- Home type: SingleFamily
- Property subtype: Single Family Residence
Materials
- Frame/Wood, Metal Siding
- Roof: Asphalt
Condition
- Year built: 1904
Utilities & green energy
- Electric: Circuit Breakers
- Sewer: City
- Water: Public
Community & HOA
Community
- Security: Smoke Detector(s), Carbon Monoxide Detector(s)
Location
- Region: Kasota
Financial & listing details
- Price per square foot: $100/sqft
- Tax assessed value: $187,500
- Annual tax amount: $1,888
- Date on market: 7/23/2026
- Listing terms: Cash,Conventional,DVA,FHA,Rural Development
- Road surface type: Paved
Estimated market value
$226,900
$216,000 - $238,000
$2,217/mo
Price history
| Date | Event | Price |
|---|---|---|
| 9/21/2026 | Price change | $229,900-6.7%$100/sqft |
Source:  RASM #267041002 Report a problem RASM #267041002 Report a problem | ||
| 9/3/2026 | Price change | $246,500-1.4%$107/sqft |
Source: RASM #267041002 Report a problem | ||
| 8/11/2026 | Price change | $249,900-3.8%$109/sqft |
Source: RASM #267041002 Report a problem | ||
| 7/23/2026 | Listed for sale | $259,900+5.7%$113/sqft |
Source: RASM #267041002 Report a problem | ||
| 4/17/2026 | Listing removed | $245,900$107/sqft |
Source: RASM #7039369 Report a problem | ||
| 3/19/2026 | Price change | $245,900-1.6%$107/sqft |
Source: RASM #7039369 Report a problem | ||
| 2/11/2026 | Price change | $249,900-3.8%$109/sqft |
Source: RASM #7039369 Report a problem | ||
| 1/30/2026 | Listed for sale | $259,900+65.4%$113/sqft |
Source: RASM #7039369 Report a problem | ||
| 4/7/2023 | Sold | $157,100-1.8%$68/sqft |
Source:  NorthstarMLS as distributed by MLS GRID #6340744 Report a problem NorthstarMLS as distributed by MLS GRID #6340744 Report a problem | ||
| 3/13/2023 | Pending sale | $159,900$70/sqft |
Source: NorthstarMLS as distributed by MLS GRID #6340744 Report a problem | ||
| 3/9/2023 | Listed for sale | $159,900$70/sqft |
Source: RASM #7031759 Report a problem | ||
Public tax history
| Year | Property taxes | Tax assessment |
|---|---|---|
| 2025 | $1,584 +10.5% | $187,500 +14.6% |
| 2024 | $1,434 +0.3% | $163,600 +5.1% |
| 2023 | $1,430 +11% | $155,700 +3.7% |
| 2022 | $1,288 +0.9% | $150,100 +20.4% |
| 2021 | $1,276 +1.1% | $124,700 +1.5% |
| 2020 | $1,262 +1.2% | $122,800 +27.1% |
| 2019 | $1,247 +3.3% | $96,600 +5.6% |
| 2018 | $1,207 +13.8% | $91,500 +17.2% |
| 2017 | $1,061 +0.4% | $78,100 -0.3% |
| 2016 | $1,057 +2.9% | $78,300 |
| 2015 | $1,027 +17.1% | $78,300 |
| 2014 | $877 -6.1% | $78,300 -7% |
| 2013 | $934 -5.3% | $84,200 |
| 2012 | $986 +1.4% | $84,200 |
| 2011 | $972 +28.9% | $84,200 -24.4% |
| 2010 | $754 +5.3% | $111,400 |
| 2009 | $716 | $111,400 |
Find assessor info on the county website
Monthly payment
Est. payment
Payment breakdown
Explore the cost of this home by adjusting the details. Changes won't be saved.Climate risks
Neighborhood: 56050
Nearby schools
Schools provided by the listing agent
- District: St. Peter #508
Source: RASM. This data may not be complete. We recommend contacting the local school district to confirm school assignments for this home.
Similar homes
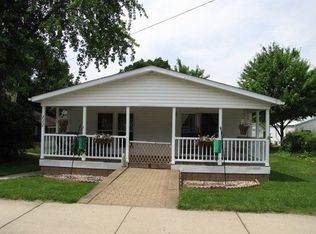
- $224,9003 bd1 ba2.3k sqft733 South Ave, North Mankato, MN 56003For Sale
 MLS ID #267041751, Samantha Grems, True Real Estate. RASM
 - $259,9002 bd2 ba2.3k sqft727 Austin Dr, Saint Peter, MN 56082For Sale
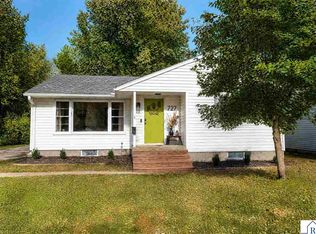 MLS ID #267041711, Kristine Jensen, True Real Estate. RASM
 - $214,0004 bd2 ba1.9k sqft509 W College Ave, Saint Peter, MN 56082For Sale
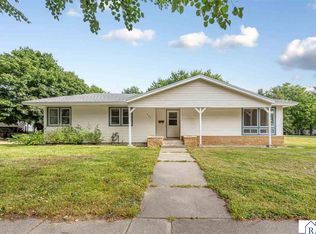 MLS ID #267041458, Amanda Rodning, True Real Estate. RASM
 - $269,0005 bd2 ba2.7k sqft723 Valley View Rd, Saint Peter, MN 56082For Sale
 MLS ID #267040640, KC LUNDBERG, Re/Max Dynamic Agents St. Peter. RASM
 - $249,9004 bd2 ba2.3k sqft610 N 4th St, Le Sueur, MN 56058For Sale
 MLS ID #7108006, Dona L Kisor, Home Source, Inc. NorthstarMLS as distributed by MLS GRID
 - $229,9004 bd2 ba1.4k sqft802 Center St, North Mankato, MN 56003For SaleMLS ID #7123690, Peter Martin, Real Broker, LLC. NorthstarMLS as distributed by MLS GRID
