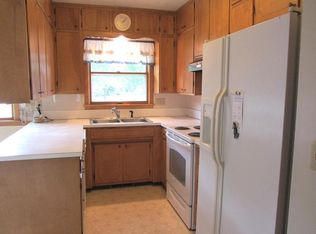
Fabulous price on this Solid quality built rambler on a beautifully landscaped lot. A super nice feature is the rear sunporch with the newer hot tub and wood-stove so you can enjoy the space all year if you like. There's a large eat-in kitchen with lots of cabinets, newer countertops, sink, and appliances. The bath has been remodeled and features a large shower that was new in 2025. Two bedrooms on the main level with the primary hosting an extra large walk-in closet that was created by opening up a bedroom. So much potential in the basement that already has an egress window in the bedroom. Also in the basement: 3/4 bath and plenty of room for a family or rec room. 24 x 24 attached garage with storage above is yet another plus. A great home at a SUPER price!
Active
Price cut: $12.3K (11/6)
$264,700
1029 Willow Dr, Saint Peter, MN 56082
3beds
2,392sqft
Single Family Residence
Built in 1970
9,147 Square Feet Lot
$260,900 Zestimate®
$111/sqft
$-- HOA
What's special
Newer hot tubLots of cabinetsLarge eat-in kitchenNewer countertopsRear sunporchBeautifully landscaped lotLarge shower
- 52 days
- 568
- 21
Likely to sell faster than
Zillow last checked:
Listing updated:
Listed by:
JUDY CONROY,
Re/Max Dynamic Agents St. Peter,
KC LUNDBERG
Source: RASM,MLS#: 267041531
Facts & features
Interior
Bedrooms & bathrooms
- Bedrooms: 3
- Bathrooms: 2
- 3/4 bathrooms: 1
- 1/2 bathrooms: 1
- Main level bathrooms: 2
- Main level bedrooms: 3
Bedroom
- Level: Main
- Area: 231
- Dimensions: 22 x 10.5
Bedroom 1
- Level: Main
- Area: 115
- Dimensions: 11.5 x 10
Bedroom 2
- Level: Basement
- Area: 146.63
- Dimensions: 12.75 x 11.5
Dining room
- Features: Open Floorplan
- Level: Main
- Area: 117.5
- Dimensions: 10 x 11.75
Family room
- Level: Basement
- Area: 320.67
- Dimensions: 24.67 x 13
Kitchen
- Level: Main
- Area: 164.5
- Dimensions: 14 x 11.75
Living room
- Level: Main
- Area: 243
- Dimensions: 18 x 13.5
Heating
- Forced Air, Natural Gas
Cooling
- Central Air
Appliances
- Included: Dishwasher, Microwave, Range, Refrigerator, Washer, Gas Water Heater
- Laundry: Washer/Dryer Hookups
Features
- Eat-In Kitchen, Walk-In Closet(s), Bath Description: 3/4 Basement, Main Floor 3/4 Bath, Main Floor Bedrooms
- Flooring: Hardwood
- Basement: Partially Finished,Block,Full
- Has fireplace: Yes
- Fireplace features: Wood Burning
Interior area
- Total structure area: 1,696
- Total interior livable area: 2,392 sqft
- Finished area above ground: 1,196
- Finished area below ground: 500
Property
Parking
- Total spaces: 2
- Parking features: Concrete, Attached, Garage Door Opener
- Attached garage spaces: 2
Features
- Levels: One
- Stories: 1
- Exterior features: Hot Tub
Lot
- Size: 9,147 Square Feet
- Dimensions: 99.94 x 53 x 119.68 x 125
- Features: Irregular Lot, Landscaped, Paved
Details
- Foundation area: 1196
- Parcel number: 19.642.0170
Construction
Type & style
- Home type: SingleFamily
- Property subtype: Single Family Residence
Materials
- Frame/Wood, Masonite
- Roof: Asphalt
Condition
- Previously Owned
- New construction: No
- Year built: 1970
Utilities & green energy
- Electric: Circuit Breakers
- Sewer: City
- Water: Public
- Utilities for property: Underground Utilities
Community & HOA
Community
- Security: Smoke Detector(s), Carbon Monoxide Detector(s)
Location
- Region: Saint Peter
Financial & listing details
- Price per square foot: $111/sqft
- Tax assessed value: $244,700
- Annual tax amount: $3,484
- Date on market: 9/21/2026
- Road surface type: Curb/Gutters
Estimated market value
$260,900
$248,000 - $274,000
$2,048/mo
Price history
| Date | Event | Price |
|---|---|---|
| 11/6/2026 | Price change | $264,700-4.4%$111/sqft |
Source:  RASM #267041531 Report a problem | ||
| 9/21/2026 | Listed for sale | $277,000+73.1%$116/sqft |
Source: RASM #267041531 Report a problem | ||
| 4/14/2021 | Sold | $160,000+0.1%$67/sqft |
Source: Public Record Report a problem | ||
| 6/26/2018 | Sold | $159,900$67/sqft |
Source: Public Record Report a problem | ||
Public tax history
| Year | Property taxes | Tax assessment |
|---|---|---|
| 2025 | $3,356 +8.7% | $244,700 |
| 2024 | $3,088 +4.9% | $244,700 +3.5% |
| 2023 | $2,944 +6% | $236,400 +7.7% |
| 2022 | $2,778 -2% | $219,600 +17% |
| 2021 | $2,834 +3.9% | $187,700 +7% |
| 2020 | $2,728 | $175,500 |
| 2019 | $2,728 | $175,500 +3.7% |
| 2018 | -- | $169,200 +5.1% |
| 2017 | -- | $161,000 |
| 2016 | -- | -- |
| 2015 | -- | -- |
| 2011 | -- | -- |
| 2010 | -- | -- |
Find assessor info on the county website
Monthly payment
Est. payment
Payment breakdown
Explore the cost of this home by adjusting the details. Changes won't be saved.Climate risks
Neighborhood: 56082
Nearby schools
Schools provided by the listing agent
- District: St. Peter #508
Source: RASM. This data may not be complete. We recommend contacting the local school district to confirm school assignments for this home.


Similar homes
- $325,0002 bd2 ba2.5k sqft1022 Allison Ln, Saint Peter, MN 56082For Sale
 MLS ID #267041561, LEE PELL, Pell Real Estate. RASM
- $334,9005 bd3 ba3.1k sqft706 N 8th St, Saint Peter, MN 56082For Sale
 MLS ID #267041465, ELLEN GRUHOT, Century 21 Atwood. RASM
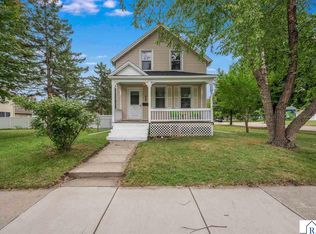
- $219,9003 bd1 ba2.1k sqft428 W Broadway Ave, Saint Peter, MN 56082For Sale
 MLS ID #267041546, Nick Nathe, Edina Realty Inc. Mankato. RASM
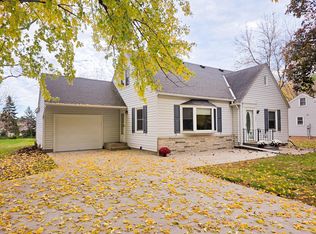
- $275,0005 bd2 ba2.2k sqft723 S 4th St, Le Sueur, MN 56058For Sale
 MLS ID #7170586, Becky Boelter, Real Broker, LLC. NorthstarMLS as distributed by MLS GRID
- $349,9005 bd2 ba2.4k sqft37524 County Road 15, Saint Peter, MN 56082For SaleMLS ID #7123017, Jaxson Witty, Keller Williams Preferred Rlty. NorthstarMLS as distributed by MLS GRID
- $265,0003 bd2 ba2.2k sqft209 Hillcrest Way, Le Sueur, MN 56058For SaleMLS ID #7138270, Jake Edel, RE/MAX Advantage Plus. NorthstarMLS as distributed by MLS GRID
- $189,9002 bd3 ba1.4k sqft1824 Haralson Ct, Saint Peter, MN 56082For SaleMLS ID #7164728, Jonathan P Minerick, homecoin.com. NorthstarMLS as distributed by MLS GRID
- $249,9003 bd3 ba2.3k sqft313 E Lime St, Mankato, MN 56001For SaleMLS ID #7169818, Owen Petersohn, Tracy Sells LLC. NorthstarMLS as distributed by MLS GRID
