Skip main navigation
Closed
  • $265,000

    721 Chatham St, Saint Peter, MN 56082

    2beds
    1,958sqft
    Single Family
    Built in 1898
    6,229.08 Square Feet Lot
    $265,000 Zestimate®
    $135/sqft
    $1,820 Estimated rent

    Home value

    $265,000

    Estimated sales range

    Not available

    $1,820/mo

    Zestimate® history
    Loading
    Loading...

    Owner options

    List your home for rent

    $1,820/mo

    Rent Zestimate®

    Find your next renter with Zillow Rental Manager. Plus, with online applications, you can quickly screen prospective tenants – for free.

    Learn more

    $1,820/mo

    Rent Zestimate®

    Refinance and save

    $1,654/mo

    Est. payment

    Refinancing to a lower rate could help reduce your monthly payments and save thousands over the life of the loan.

    See today's rates

    $1,654/mo

    Est. payment

    Explore your selling options

    Work with a Zillow partner agent

    Leverage their expertise and Zillow's premium Showcase listings to get your home seen by more buyers.

    Get started

    List with your own agent

    Get your home in front of millions of buyers by listing it on Zillow.

    Learn how to do it

    Sell it yourself

    Take full control of how buyers see your home on Zillow by listing For Sale by Owner (FSBO).

    List your home

    What's special

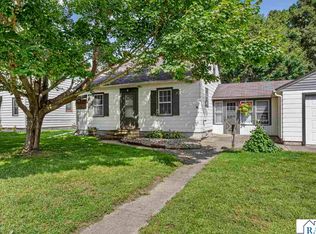
    CHARM, CHARACTER & FLEXIBLE LIVING IN THE HEART OF SAINT PETER! YES PLEASE!!! Welcome to 721 Chatham Street in Saint Peter, where timeless character meets modern-day functionality! This beautifully maintained 2-bedroom, 2-bath home offers so much more than meets the eye, featuring multiple flex spaces that can easily adapt to your lifestyle—whether you're looking for a home office, craft room, workout space, guest area, reading nook, or hobby room. Step inside and fall in love with the inviting open-concept layout where the kitchen, dining, and living areas flow seamlessly together, creating the perfect space for everyday living and entertaining. Rich character, unique details, and warm charm can be found throughout the home, giving it a personality that's hard to find in today's market. One of the home's standout features is the convenient breezeway mudroom connecting the attached garage to the home. This versatile space provides the perfect drop zone for coats, shoes, backpacks, groceries, and outdoor gear while helping keep the rest of the home organized and clutter-free. The lower-level rec room offers even more flexibility and can easily become a craft room, game room, workout area, or additional gathering space. Every corner of this home offers opportunities to make it your own. Outside, you'll discover your own private backyard retreat! The fenced yard offers exceptional privacy and features a patio and pergola, creating the perfect setting for summer BBQs, morning coffee, relaxing evenings, and entertaining friends and family. Additional highlights include: * 2-car attached garage * Breezeway mudroom/drop zone * Multiple flex spaces for today's changing needs * Open-concept kitchen and dining area * Lower-level rec room or craft space * Private fenced backyard * Patio and pergola for outdoor enjoyment * Large Primary bedroom with a walk-in closet * Abundant character and charm throughout * Great storage and functional living spaces Located in a desirable Saint Peter neighborhood, you'll enjoy convenient access to local parks, walking trails, schools, shopping, dining, and community events. Saint Peter is known for its vibrant downtown, beautiful tree-lined streets, Minnesota River Valley scenery, and strong sense of community. Come check out your next HOME!

    Zillow last checked:

    Listing updated:

    Listed by:

    Jill Warner 320-279-3212,

    Gold Door Realty LLC,

    Ashley Simat 763-226-4302

    Bought with:

    Amber Myhra

    Keller Williams Preferred Rlty

    Source: NorthstarMLS as distributed by MLS GRID,MLS#: 7083630MLS Logo

    Facts & features

    Interior

    Bedrooms & bathrooms
    • Bedrooms: 2
    • Bathrooms: 2
    • Full bathrooms: 1
    • 1/4 bathrooms: 1
    Bedroom
    • Level: Upper
    • Area: 168 Square Feet
    • Dimensions: 15x11.2
    Bedroom 2
    • Level: Upper
    • Area: 113.12 Square Feet
    • Dimensions: 11.2x10.1
    Bathroom
    • Level: Main
    • Area: 61.42 Square Feet
    • Dimensions: 8.3x7.4
    Bathroom
    • Level: Basement
    • Area: 25.56 Square Feet
    • Dimensions: 7.10x3.6
    Other
    • Level: Main
    • Area: 196.78 Square Feet
    • Dimensions: 21.6x9.11
    Den
    • Level: Main
    • Area: 61.42 Square Feet
    • Dimensions: 8.3x7.4
    Dining room
    • Level: Main
    • Area: 197.28 Square Feet
    • Dimensions: 14.4x13.7
    Flex room
    • Level: Upper
    • Area: 108.57 Square Feet
    • Dimensions: 14.1x7.7
    Flex room
    • Level: Upper
    • Area: 128.8 Square Feet
    • Dimensions: 11.5x11.2
    Kitchen
    • Level: Main
    • Area: 110.49 Square Feet
    • Dimensions: 12.7x8.7
    Living room
    • Level: Main
    • Area: 216 Square Feet
    • Dimensions: 15x14.4
    Recreation room
    • Level: Basement
    • Area: 314.72 Square Feet
    • Dimensions: 28.10x11.2
    Storage
    • Level: Basement
    • Area: 143.75 Square Feet
    • Dimensions: 12.5x11.5
    Utility room
    • Level: Basement
    Heating
    • Baseboard, Forced Air
    Cooling
    • Central Air
    Appliances
    • Included: Dishwasher, Dryer, Gas Water Heater, Microwave, Range, Refrigerator, Washer, Water Softener Owned
    • Laundry: In Basement
    Features
    • Basement: Full
    • Has fireplace: No
    Interior area
    • Total structure area: 2,832
    • Total interior livable area: 1,958 sqft
    • Finished area above ground: 1,958
    • Finished area below ground: 0

    Property

    Parking
    • Total spaces: 2
    • Parking features: Attached
    • Attached garage spaces: 2
    • Details: Garage Dimensions (21.6x19.1)
    Accessibility
    • Accessibility features: None
    Features
    • Levels: Two
    • Stories: 2
    • Patio & porch: Patio
    • Pool features: None
    • Fencing: Full,Vinyl
    Lot
    • Size: 6,229 sqft
    • Dimensions: 142 x 44 x 142 x 44
    • Features: Irregular Lot
    Details
    • Foundation area: 874
    • Parcel number: 197912460
    • Zoning description: Residential-Single Family

    Construction

    Type & style
    • Home type: SingleFamily
    • Property subtype: Single Family
    Materials
    • Frame
    • Roof: Age Over 8 Years,Asphalt
    Condition
    • New construction: No
    • Year built: 1898

    Utilities & green energy

    • Electric: Circuit Breakers
    • Gas: Electric, Natural Gas
    • Sewer: City Sewer/Connected
    • Water: City Water/Connected

    Community & neighborhood

    Location
    • Region: Saint Peter
    • Subdivision: Skaro & Evensons Add

    HOA & financial

    HOA
    • Has HOA: No

    Price history

    DateEventPrice
    7/2/2026Sold$265,000+4%$135/sqft
    Source: NorthstarMLS as distributed by MLS GRID #7083630 Report a problem
    6/9/2026Pending sale$254,900$130/sqft
    Source: NorthstarMLS as distributed by MLS GRID #7083630 Report a problem
    6/3/2026Listed for sale$254,900+22%$130/sqft
    Source: NorthstarMLS as distributed by MLS GRID #7083630 Report a problem
    3/15/2023Sold$209,000+4.6%$107/sqft
    Source: NorthstarMLS as distributed by MLS GRID #6327452 Report a problem
    1/31/2023Pending sale$199,900$102/sqft
    Source: NorthstarMLS as distributed by MLS GRID #6327452 Report a problem
    1/28/2023Listed for sale$199,900+75.7%$102/sqft
    Source: NorthstarMLS as distributed by MLS GRID #6327452 Report a problem
    11/4/2022Sold$113,760$58/sqft
    Source: Public Record Report a problem
    1/19/2022Sold$113,760-6.7%$58/sqft
    Source: Public Record Report a problem
    4/21/2017Sold$121,900$62/sqft
    Source: Public Record Report a problem

    Public tax history

    YearProperty taxesTax assessment
    2025$2,270 +9.3%$180,200 +1.7%
    2024$2,076 +16.8%$177,200 +5.4%
    2023$1,778 -3.1%$168,200 +16.9%
    2022$1,834 +18.9%$143,900 +7.5%
    2021$1,542 +0.1%$133,800 +4.5%
    2020$1,540 $128,000 +7.8%
    2019$1,540 $118,700
    2018-- $118,700 +8.9%
    2017-- $109,000
    2016-- --
    2015-- --
    2011-- --
    2010-- --

    Find assessor info on the county website

    Neighborhood: 56082

    Nearby schools

    GreatSchools rating
    Get pre-qualified for a loan
    At Zillow Home Loans, we can pre-qualify you in as little as 5 minutes with no impact to your credit score.

    An equal housing lender. NMLS #10287.