A Post-Modern Hobby Farm. Set on 10 acres just outside St. Peter, this architecturally distinctive home offers a contemporary interpretation of country living, thoughtfully designed for easy and inspired living. Fully ADA accessible, the home pairs clean agrarian forms with warm natural materials and a remarkable connection to the landscape. Soaring vaulted ceilings, rich wood floors and millwork, expansive windows and a dramatic limestone fireplace bring warmth and character to the open interior. Custom built-ins and beautifully crafted details are found throughout. Outside, the setting is extraordinary, with a magical wooded ravine along one side and open native prairie on the other. Established perennial gardens, mature trees and gravel drives weave the home naturally into its surroundings. A substantial barn-like garage and workshop offers exceptional space for vehicles, equipment, hobbies or a studio. Equestrian ready, with room and infrastructure for horses. Equal parts home, retreat and creative compound, this is a special place with room to breathe and a deep connection to the land.
Active
$888,000
35294 382nd St, Saint Peter, MN 56082
4beds
4,592sqft
Single Family Residence
Built in 2005
10 Acres Lot
$858,100 Zestimate®
$193/sqft
$-- HOA
What's special
Warm natural materialsArchitecturally distinctive homeClean agrarian formsGravel drivesSoaring vaulted ceilingsEstablished perennial gardensExpansive windows
- 3 days
- 284
- 9
Likely to sell faster than
Zillow last checked:
Listing updated:
Listed by:
Michael Smith,
Anderson Realty
Source: RASM,MLS#: 267041813
Facts & features
Interior
Bedrooms & bathrooms
- Bedrooms: 4
- Bathrooms: 3
- Full bathrooms: 2
- 1/2 bathrooms: 1
- Main level bathrooms: 3
- Main level bedrooms: 4
Dining room
- Features: Eat-in Kitchen, Formal Dining Room
Heating
- Forced Air, Floor Furnace, Outdoor Furnace, Propane - Tank Owned, Wood
Cooling
- Central Air
Appliances
- Included: Dishwasher, Disposal, Dryer, Exhaust Fan, Freezer, Microwave, Range, Refrigerator, Washer, Electric Water Heater, Water Softener Owned
- Laundry: Washer/Dryer Hookups, Main Level
Features
- Ceiling Fan(s), Kitchen Center Island, Natural Woodwork, Vaulted Ceiling(s), Walk-In Closet(s), Wet Bar, Mother-In-Law Apt. (L), Central Vacuum, Bath Description: Full Basement, Full Primary, Main Floor 1/2 Bath, Private Primary, Separate Tub & Shower, 3+ Same Floor Bedrooms(L), Main Floor Bedrooms
- Flooring: Hardwood, Tile
- Windows: Skylight(s), Double Pane Windows
- Basement: Egress Windows,Finished,Walk-Out Access,Concrete,Walk-out
Interior area
- Total structure area: 4,472
- Total interior livable area: 4,592 sqft
- Finished area above ground: 2,296
- Finished area below ground: 2,176
Property
Parking
- Total spaces: 6
- Parking features: Gravel, Attached, Detached, Garage Door Opener
- Attached garage spaces: 6
Accessibility
- Accessibility features: Fully Wheelchair, Accessible Elevator Installed, Accessible Doors, Accessible Hallway(s), Roll in Shower
Features
- Levels: One
- Stories: 1
- Patio & porch: Patio
Lot
- Size: 10 Acres
- Features: Landscaped, Many Trees
Details
- Additional structures: Barn(s), Workshop, Garage(s)
- Foundation area: 2296
- Parcel number: 071290300
- Other equipment: Air to Air Exchange, Fuel Tank-Rented, Water Filtration System
Construction
Type & style
- Home type: SingleFamily
- Property subtype: Single Family Residence
Materials
- Frame/Wood, Cement Board, Metal Siding
- Roof: Asphalt
Condition
- Year built: 2005
Utilities & green energy
- Sewer: Private Sewer
- Water: Private
Community & HOA
Community
- Security: Smoke Detector(s), Carbon Monoxide Detector(s)
Location
- Region: Saint Peter
Financial & listing details
- Price per square foot: $193/sqft
- Tax assessed value: $807,000
- Annual tax amount: $8,388
- Date on market: 10/19/2026
- Listing terms: Cash,Conventional,DVA,FHA
Estimated market value
$858,100
$815,000 - $901,000
$3,338/mo
Price history
| Date | Event | Price |
|---|---|---|
| 9/24/2026 | Listed for sale | $888,000+20%$193/sqft |
Source:  NorthstarMLS as distributed by MLS GRID #7147004 Report a problem | ||
| 7/17/2018 | Sold | $740,000$161/sqft |
Source: Public Record Report a problem | ||
Public tax history
| Year | Property taxes | Tax assessment |
|---|---|---|
| 2025 | $8,388 +15.2% | $807,000 +7% |
| 2024 | $7,284 +2.2% | $754,000 +5.5% |
| 2023 | $7,124 +9.1% | $715,000 +7.4% |
| 2022 | $6,532 +15.7% | $665,500 +22.9% |
| 2021 | $5,644 -1.4% | $541,400 +3.6% |
| 2020 | $5,726 | $522,400 +7.8% |
| 2019 | $5,726 | $484,400 -15.5% |
| 2018 | -- | $573,200 +3.7% |
| 2017 | -- | $552,900 |
| 2016 | -- | -- |
| 2015 | -- | -- |
| 2011 | -- | -- |
| 2010 | -- | -- |
Find assessor info on the county website
Monthly payment
Est. payment
Payment breakdown
Explore the cost of this home by adjusting the details. Changes won't be saved.Climate risks
Neighborhood: 56082
Nearby schools
Schools provided by the listing agent
- District: St. Peter #508
Source: RASM. This data may not be complete. We recommend contacting the local school district to confirm school assignments for this home.
Similar homes
- $525,0004 bd2 ba3.1k sqft38630 Us Highway 169, Saint Peter, MN 56082For Sale
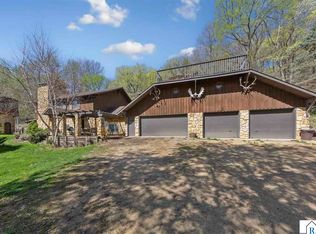 MLS ID #7039988, PATTI PHERSON, Re/Max Dynamic Agents St. Peter. RASM
- $874,9005 bd4 ba3.6k sqft22083 Lake Francis Rd, Elysian, MN 56028For Sale
 MLS ID #267041827, MEGAN JAMES, Realty Executives Associates. RASM
- $899,0004 bd3 ba4k sqft60340 Maverick Ct, Madison Lake, MN 56063For Sale
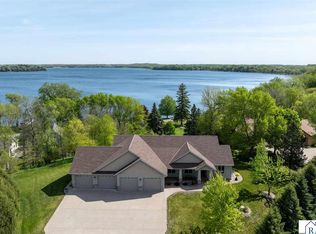 MLS ID #267040926, RICH DRAHEIM, Weichert REALTORS, Community Group. RASM
- $647,7003 bd2 ba2.6k sqft32622 Lake Emily Rd, Saint Peter, MN 56082For Sale
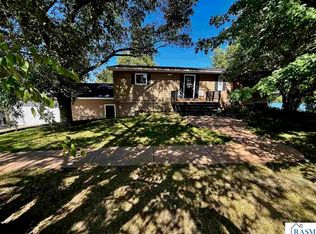 MLS ID #267041470, JUDY CONROY, Re/Max Dynamic Agents St. Peter. RASM
- $925,0006 bd4 ba4.5k sqft212 N 6th St, Henderson, MN 56044For Sale
 MLS ID #7116482, Cassandra Chaves, Keller Williams Preferred Rlty. NorthstarMLS as distributed by MLS GRID
- $739,9004 bd3 ba4.1k sqft22098 State Highway 60, Madison Lake, MN 56063For SaleMLS ID #7115384, David Bauer, Re/Max Advantage Plus. NorthstarMLS as distributed by MLS GRID
- $725,0005 bd6 ba4.2k sqft28245 Grandview Dr, Belle Plaine, MN 56011For SaleMLS ID #7154402, Sharla K Stafford, Coldwell Banker Realty. NorthstarMLS as distributed by MLS GRID
- $650,0005 bd3 ba2.7k sqft20258 380th St, Le Center, MN 56057For SaleMLS ID #7157874, Gloria J Flicek, Kubes Realty Inc. NorthstarMLS as distributed by MLS GRID
