This newly built 2-bedroom, 2-bath twin home offers single-level living with an additional upper-level bonus room. The interior includes an open-concept kitchen with quartz countertops, stainless steel appliances, a walk-in pantry, and vinyl plank flooring. The living room features a corner gas fireplace with a tile surround. The owner’s suite includes a double-sink vanity, a walk-in tile shower, and a walk-in closet. The bonus room above the garage provides space for storage, projects, or an additional guest bedroom. The insulated, heated garage supports year-round use, and the back patio is accessible from the dining area. This home is move-in ready and designed for practical, modern living.
Active
$329,900
649 Luiken St #2, Lake Crystal, MN 56055
2beds
1,611sqft
Condo/Twnhouse/Twin/Patio, Twinhome
Built in 2025
-- sqft lot
$328,300 Zestimate®
$205/sqft
$-- HOA
What's special
Walk-in pantryVinyl plank flooringStainless steel appliancesInsulated heated garageOpen-concept kitchenQuartz countertopsDouble-sink vanity
- 111 days |
- 53 |
- 3 |
Zillow last checked:
Listing updated:
Listed by:
Jackie Graham,
True Real Estate
Source: RASM,MLS#: 7039844
Facts & features
Interior
Bedrooms & bathrooms
- Bedrooms: 2
- Bathrooms: 2
- Full bathrooms: 1
- 3/4 bathrooms: 1
Bedroom
- Description: walk-in closet
- Level: Main
- Area: 176.53
- Dimensions: 12.7 x 13.9
Bedroom 1
- Level: Main
- Area: 161.25
- Dimensions: 12.9 x 12.5
Dining room
- Features: Combine with Kitchen, Combine with Living Room, Eat-in Kitchen, Open Floorplan
- Level: Main
- Area: 127.6
- Dimensions: 11.6 x 11
Kitchen
- Level: Main
- Area: 145.54
- Dimensions: 13.1 x 11.11
Living room
- Description: corner fireplace
- Level: Main
- Area: 138.6
- Dimensions: 12.6 x 11
Heating
- Fireplace(s), Forced Air, Natural Gas
Cooling
- Central Air
Appliances
- Included: Dishwasher, Disposal, Microwave, Range, Refrigerator
- Laundry: Washer/Dryer Hookups, Main Level
Features
- Ceiling Fan(s), Eat-In Kitchen, Kitchen Center Island, Vaulted Ceiling(s), Walk-In Closet(s), Bath Description: Main Floor Full Bath, Private Primary, Main Floor Bedrooms
- Has basement: Yes
- Has fireplace: Yes
- Fireplace features: Gas
Interior area
- Total structure area: 1,611
- Total interior livable area: 1,611 sqft
- Finished area above ground: 1,611
- Finished area below ground: 0
Property
Parking
- Total spaces: 2
- Parking features: Concrete, Attached, Garage Door Opener
- Attached garage spaces: 2
Accessibility
- Accessibility features: Partially Wheelchair, Roll in Shower
Features
- Levels: 1.25 - 1.75 Story
- Stories: 1
- Patio & porch: Patio
Lot
- Size: 7,405 Square Feet
- Dimensions: 48 x 150
Details
- Foundation area: 1611
- Parcel number: R09.12.04.153.017
Construction
Type & style
- Home type: Condo
- Property subtype: Condo/Twnhouse/Twin/Patio, Twinhome
- Attached to another structure: Yes
Materials
- Frame/Wood, Vinyl Siding
- Foundation: Slab
- Roof: Asphalt
Condition
- Previously Owned
- New construction: No
- Year built: 2025
Utilities & green energy
- Electric: Circuit Breakers
- Sewer: City
- Water: Public
Community & HOA
Community
- Security: Smoke Detector(s), Carbon Monoxide Detector(s)
HOA
- Has HOA: Yes
Location
- Region: Lake Crystal
Financial & listing details
- Price per square foot: $205/sqft
- Annual tax amount: $44
- Date on market: 4/3/2026
- Listing terms: Cash,Conventional,DVA,FHA
Estimated market value
$328,300
$312,000 - $345,000
$2,937/mo
Price history
| Date | Event | Price |
|---|---|---|
| 4/3/2026 | Listed for sale | $329,900$205/sqft |
Source:  RASM #7039844 Report a problem RASM #7039844 Report a problem | ||
| 2/21/2026 | Listing removed | $329,900$205/sqft |
Source: RASM #7039112 Report a problem | ||
| 11/21/2025 | Listed for sale | $329,900$205/sqft |
Source: RASM #7039112 Report a problem | ||
Public tax history
Tax history is unavailable.
Monthly payment
Est. payment
Payment breakdown
Explore the cost of this home by adjusting the details. Changes won't be saved.Climate risks
Neighborhood: 56055
Nearby schools
GreatSchools rating
- 8/10Lk Crystal Welcome Memorial Elementary SchoolGrades: PK-5Distance: 0.2 mi
- 6/10Lk Crystal-Wellcome Memorial Sec.Grades: 6-12Distance: 1.1 mi
Schools provided by the listing agent
- District: Lake Crystal-Wellcome Mem. #2071
Source: RASM. This data may not be complete. We recommend contacting the local school district to confirm school assignments for this home.
- $334,9003 bd2 ba1.6k sqft655 Luiken St, Lake Crystal, MN 56055Sold
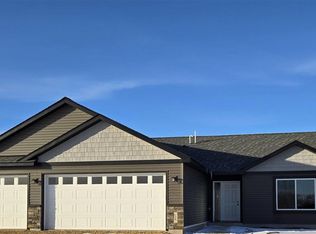
- $377,7002 bd2 ba1.4k sqft657 Luiken St, Lake Crystal, MN 56055Off Market
- $1,9752 bd2 ba1.5k sqft649 Luiken St, Lake Crystal, MN 56055For Rent
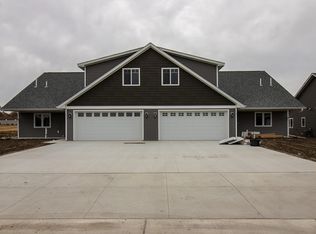
- $17,300-- bd-- ba-- sqft649 Luiken St, Lake Crystal, MN 56055Off Market
- $330,0002 bd2 ba-- sqft651 Luiken St, Lake Crystal, MN 56055Sold
- $273,400-- bd-- ba-- sqft653 Luiken St, Lake Crystal, MN 56055Off Market
- $273,700-- bd-- ba-- sqft653 Luiken St, Lake Crystal, MN 56055Off Market
- $370,5004 bd3 ba2.8k sqft601 515th Ave, Lake Crystal, MN 56055Off Market
A local agent can set up tours, give advice and negotiate with sellers.
A local lender can help you make sure your offer is ready when you are.
Similar homes
- $298,0002 bd2 ba1.5k sqft108 Gull Path, Mankato, MN 56001For Sale
 MLS ID #267040858, Amy Klammer, True Real Estate. RASM
 - $299,9002 bd2 ba1.7k sqft128 Gull Path, Mankato, MN 56001For Sale
 MLS ID #267040842, Amanda Williams, Re/Max Dynamic Agents. RASM
 - $329,0003 bd2 ba2.1k sqft1506 James Dr, North Mankato, MN 56003For Sale
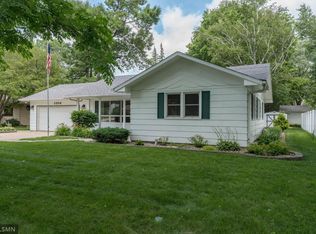
 MLS ID #7105473, Richard E Draheim, Weichert Realtors, Community Group. NorthstarMLS as distributed by MLS GRID
 - $265,0002 bd3 ba1.6k sqft45 Restless Ct APT 104, North Mankato, MN 56003For Sale
 MLS ID #267040969, SONJA ZOET, Real Broker, LLC. RASM
 - $329,0003 bd2 ba2.2k sqft1506 James Dr #3, Mankato, MN 56003For SaleMLS ID #267040851, RICH DRAHEIM, Weichert REALTORS, Community Group. RASM
- $314,9004 bd2 ba1.8k sqft105 Martin Cir, Mankato, MN 56001For SaleMLS ID #7104531, Noah Koller, Keller Williams Premier Realty. NorthstarMLS as distributed by MLS GRID
- $339,9004 bd2 ba2k sqft2104 Fair St, Mankato, MN 56001For SaleMLS ID #267040826, Dar Vosburg, Home Run Realty. RASM
- $339,0003 bd2 ba1.8k sqft149 Mary Cir, North Mankato, MN 56003For SaleMLS ID #7074708, Michelle Starkey, True Real Estate. NorthstarMLS as distributed by MLS GRID
- $299,9003 bd2 ba1.7k sqft129 Mary Cir, North Mankato, MN 56003For SaleMLS ID #7095932, Staci Murphy, American Way Realty. NorthstarMLS as distributed by MLS GRID
- $289,9002 bd2 ba2.2k sqft47 Skyline Dr, Skyline, MN 56001For SaleMLS ID #267040827, JEFF KAUL, Bridge Realty. RASM
- $349,9004 bd2 ba2.1k sqft48050 Old River Bluff Rd, Saint Peter, MN 56082For SaleMLS ID #267040565, Samantha Kaul, Bridge Realty. RASM
- $339,9004 bd2 ba1.7k sqft829 Tanager Rd, Mankato, MN 56001For SaleMLS ID #267040548, Christa Wolner, Connect Real Estate Group. RASM
- $334,9004 bd3 ba2.2k sqft80658 400th St, Lewisville, MN 56060For SaleMLS ID #7104876, Jan Raddatz, Re/Max Realty Plus. NorthstarMLS as distributed by MLS GRID
- $295,0002 bd2 ba1.5k sqft105 Gull Path, Mankato, MN 56001For SaleMLS ID #267040456, DAN WINGERT, Bridge Realty. RASM
- $349,9004 bd2 ba2.1k sqft25 Eginton Rd, Mankato, MN 56001For SaleMLS ID #267040558, JASON BEAL, Jbeal Real Estate Group. RASM
- $299,9003 bd2 ba1.5k sqft867 Goves Way, Madelia, MN 56062New ConstructionMLS ID #267040597, Katyana Miller, Miller Real Estate. RASM
- $394,9002 bd2 ba1.6k sqft133 Cameo Ln, Mankato, MN 56001For SaleMLS ID #267040465, Chad Hoffman, Hom Realty Group. RASM
- $272,9002 bd2 ba1.3k sqft2320 Hoffman Path, Mankato, MN 56001For SaleMLS ID #267040739, Kayla Peterson, American Way Realty. RASM
- $349,9005 bd2 ba1.9k sqft2208 Fairbanks Dr, North Mankato, MN 56003For SaleMLS ID #7040435, Brandon Snyder, Edina Realty Inc. Mankato. RASM
- $245,0003 bd2 ba2.2k sqft10 Buck Ave NE, Madelia, MN 56062For SaleMLS ID #267040977, Kelsey Cooling, True Real Estate. RASM
