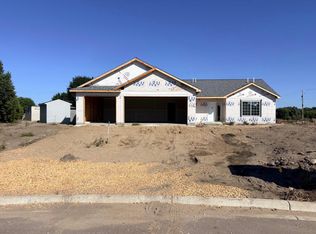
**UNDER CONSTRUCTION – 3 BEDROOM, 2 BATH PATIO HOME WITH SUNROOM!** This new construction patio home offers comfortable one-level living with 3 bedrooms, 2 bathrooms, a four-season sunroom, and an attached 3-car garage. Vaulted ceilings carry through the open living room, dining area, and kitchen, creating a bright and spacious main living area. The kitchen features granite countertops and stainless steel appliances, with the sunroom located just off the dining area and featuring its own vaulted ceiling for additional year-round living space. The primary suite includes a walk-in closet and private 3/4 bathroom with a walk-in shower, dual sinks, and quartz countertops. A full main-level bathroom also features a quartz countertop. A convenient mudroom is located just off the garage entrance, adding everyday functionality to this well-planned one-level layout. **Listing Photos are of previous models. Exterior images are AI-generated conceptual renderings. See the flyer in the supplements for details on the 1% Preferred Lender Incentive.**
Active
$364,900
653 Daisy Ct, Lake Crystal, MN 56055
3beds
1,664sqft
Single Family Residence
Built in 2026
0.35 Acres Lot
$364,000 Zestimate®
$219/sqft
$-- HOA
What's special
Four-season sunroomVaulted ceilingsStainless steel appliancesGranite countertopsQuartz countertopsDual sinks
- 14 days
- 123
- 7
Zillow last checked:
Listing updated:
Listed by:
Katyana Miller,
Miller Real Estate
Source: RASM,MLS#: 267041617
Facts & features
Interior
Bedrooms & bathrooms
- Bedrooms: 3
- Bathrooms: 2
- Full bathrooms: 1
- 3/4 bathrooms: 1
- Main level bathrooms: 2
- Main level bedrooms: 3
Bedroom
- Level: Main
Bedroom 1
- Level: Main
Bedroom 2
- Level: Main
Dining room
- Features: Informal Dining Room, Open Floorplan
- Level: Main
Kitchen
- Level: Main
Living room
- Level: Main
Heating
- Forced Air, Natural Gas
Cooling
- Central Air
Appliances
- Included: Dishwasher, Microwave, Range, Refrigerator, Electric Water Heater
- Laundry: Main Level
Features
- Kitchen Center Island, Vaulted Ceiling(s), Bath Description: 3/4 Primary, Main Floor Full Bath, Private Primary, 3+ Same Floor Bedrooms(L), Main Floor Bedrooms
- Basement: None
- Has fireplace: No
- Fireplace features: None
Interior area
- Total structure area: 1,664
- Total interior livable area: 1,664 sqft
- Finished area above ground: 1,664
- Finished area below ground: 0
Property
Parking
- Total spaces: 3
- Parking features: Concrete, Attached
- Attached garage spaces: 3
Accessibility
- Accessibility features: No Stairs Internal, No Stairs External
Features
- Levels: One
- Stories: 1
Lot
- Size: 0.35 Acres
- Dimensions: 120 x 68 x 139 x 99 x 63
Details
- Foundation area: 1664
- Parcel number: R091204153011
Construction
Type & style
- Home type: SingleFamily
- Property subtype: Single Family Residence
Materials
- ICFs (Insulated Concrete Forms), Stone, Vinyl Siding
- Roof: Asphalt
Condition
- Under Construction-Spec Home
- New construction: Yes
- Year built: 2026
Utilities & green energy
- Sewer: City
- Water: Public
Community & HOA
Location
- Region: Lake Crystal
Financial & listing details
- Price per square foot: $219/sqft
- Annual tax amount: $146
- Date on market: 9/30/2026
Estimated market value
$364,000
$346,000 - $382,000
$2,584/mo
Price history
| Date | Event | Price |
|---|---|---|
| 9/30/2026 | Listed for sale | $364,900$219/sqft |
Source:  NorthstarMLS as distributed by MLS GRID #7144226 Report a problem NorthstarMLS as distributed by MLS GRID #7144226 Report a problem | ||
Public tax history
Tax history is unavailable.
Monthly payment
Est. payment
Payment breakdown
Explore the cost of this home by adjusting the details. Changes won't be saved.Climate risks
Neighborhood: 56055
Nearby schools
Schools provided by the listing agent
- District: Lake Crystal-Wellcome Mem. #2071
Source: RASM. This data may not be complete. We recommend contacting the local school district to confirm school assignments for this home.
Similar homes
- $--3 bd2 ba1.5k sqft541 S Murphy St, Lake Crystal, MN 56055Auction
 Auction.com 1
 - $229,9003 bd2 ba1.9k sqft321 E Humphrey St, Lake Crystal, MN 56055For Sale
 MLS ID #267041771, Darlene Frericks, American Way Realty. RASM
 - $379,9003 bd2 ba2k sqft1122 Crystal Lake Dr, Lake Crystal, MN 56055For Sale
 MLS ID #267041119, Nancy Rossbach, Bridge Realty. RASM
 - $185,0003 bd2 ba1.8k sqft251 N Lincoln St, Lake Crystal, MN 56055For Sale
 MLS ID #267041592, Aubrey Leasure, Keller Williams Preferred Realty. RASM
 - $280,0002 bd2 ba1.2k sqft611 Mari Dean Blvd Unit 6, Lake Crystal, MN 56055For Sale
 MLS ID #7126244, Samantha Kaul, Bridge Realty, LLC. NorthstarMLS as distributed by MLS GRID
 - $349,0003 bd2 ba2.1k sqft169 Mary Cir, North Mankato, MN 56003For SaleMLS ID #7123451, Moe Mossa, Savvy Avenue, LLC. NorthstarMLS as distributed by MLS GRID
