Welcome to this charming walk-out rambler, perfectly situated on nearly one acre and surrounded by mature trees with breathtaking views of the Minnesota River Valley, just minutes from historic Henderson. Designed for comfortable one-level living, this inviting home features 3 bedrooms and 3 bathrooms, including a spacious primary suite with a walk-in closet and private bath. The conveniently located main-level laundry room adds everyday ease, while fresh new carpet in both the primary bedroom and upstairs living room provides a fresh, updated feel. The finished walk-out lower level is ideal for entertaining or relaxing, offering generous living space, a wet bar, and direct access to your private backyard oasis. As an added bonus, you'll enjoy your very own sauna—a perfect place to unwind year-round. Experience the best of country living with peaceful surroundings, beautiful scenery, and the convenience of being just minutes from Henderson and quick access to Highway 169.
Active
$394,900
700 Ridge Rd, Henderson, MN 56044
3beds
2,503sqft
Single Family
Built in 2000
0.96 Acres Lot
$392,500 Zestimate®
$158/sqft
$-- HOA
What's special
Very own saunaSpacious primary suiteNearly one acreFinished walk-out lower levelSurrounded by mature treesGenerous living spaceWalk-in closet
- 5 days
- 115
- 5
Zillow last checked:
Listing updated:
Listed by:
Seth Kulics 612-710-3555,
South Metro Realty,
Shane M. Weidall 612-812-8362
Source: NorthstarMLS as distributed by MLS GRID,MLS#: 7140596
Facts & features
Interior
Bedrooms & bathrooms
- Bedrooms: 3
- Bathrooms: 3
- Full bathrooms: 2
- 3/4 bathrooms: 1
Bedroom
- Level: Main
- Area: 176 Square Feet
- Dimensions: 11x16
Bedroom 2
- Level: Main
- Area: 77 Square Feet
- Dimensions: 7x11
Bedroom 3
- Level: Lower
- Area: 240 Square Feet
- Dimensions: 12x20
Dining room
- Level: Main
- Area: 208 Square Feet
- Dimensions: 13x16
Family room
- Level: Lower
- Area: 574 Square Feet
- Dimensions: 14x41
Kitchen
- Level: Main
- Area: 117 Square Feet
- Dimensions: 9x13
Living room
- Level: Main
- Area: 266 Square Feet
- Dimensions: 14x19
Heating
- Forced Air
Cooling
- Central Air
Appliances
- Included: Air-To-Air Exchanger, Dishwasher, Range, Refrigerator
Features
- Basement: Daylight,Full,Walk-Out Access
- Number of fireplaces: 1
- Fireplace features: Living Room
Interior area
- Total structure area: 2,996
- Total interior livable area: 2,503 sqft
- Finished area above ground: 1,498
- Finished area below ground: 1,005
Video & virtual tour
Property
Parking
- Total spaces: 3
- Parking features: Attached
- Attached garage spaces: 3
Accessibility
- Accessibility features: Doors 36"+
Features
- Levels: One
- Stories: 1
- Pool features: None
Lot
- Size: 0.96 Acres
- Dimensions: .98 acres
- Features: Irregular Lot, Tree Coverage - Medium
Details
- Foundation area: 1498
- Parcel number: 161204070
- Zoning description: Residential-Single Family
Construction
Type & style
- Home type: SingleFamily
- Property subtype: Single Family
Materials
- Roof: Asphalt
Condition
- New construction: No
- Year built: 2000
Utilities & green energy
- Gas: Natural Gas
- Sewer: Private Sewer
- Water: Well
Community & HOA
HOA
- Has HOA: No
Location
- Region: Henderson
Financial & listing details
- Price per square foot: $158/sqft
- Tax assessed value: $472,300
- Annual tax amount: $4,302
- Date on market: 9/8/2026
- Cumulative days on market: 67 days
- Road surface type: Unimproved
Estimated market value
$392,500
$373,000 - $412,000
$2,510/mo
Price history
| Date | Event | Price |
|---|---|---|
| 9/8/2026 | Listed for sale | $394,900-7.1%$158/sqft |
Source:  NorthstarMLS as distributed by MLS GRID #7140596 Report a problem NorthstarMLS as distributed by MLS GRID #7140596 Report a problem | ||
| 9/8/2026 | Listing removed | $424,900$170/sqft |
Source: NorthstarMLS as distributed by MLS GRID #7104055 Report a problem | ||
| 8/4/2026 | Price change | $424,900-5.6%$170/sqft |
Source: NorthstarMLS as distributed by MLS GRID #7104055 Report a problem | ||
| 7/8/2026 | Listed for sale | $449,900$180/sqft |
Source: NorthstarMLS as distributed by MLS GRID #7104055 Report a problem | ||
Public tax history
| Year | Property taxes | Tax assessment |
|---|---|---|
| 2025 | $3,764 -15.5% | $472,300 +10.9% |
| 2024 | $4,454 +5.6% | $425,700 -11% |
| 2023 | $4,218 +42.3% | $478,200 +21.1% |
| 2022 | $2,964 +6.5% | $394,800 +41.3% |
| 2021 | $2,782 | $279,500 +6.6% |
| 2020 | $2,782 -6.2% | $262,100 -8.5% |
| 2019 | $2,966 +19.9% | $286,400 +16.5% |
| 2018 | $2,474 +24.3% | $245,900 +8.1% |
| 2017 | $1,990 +7.5% | $227,500 |
| 2016 | $1,851 -2.4% | $227,500 |
| 2015 | $1,896 +11.3% | -- |
| 2014 | $1,704 -3.8% | -- |
| 2013 | $1,772 -14.4% | -- |
| 2012 | $2,070 +4.7% | -- |
| 2011 | $1,978 -5.4% | -- |
| 2010 | $2,092 | -- |
Find assessor info on the county website
Monthly payment
Est. payment
Payment breakdown
Explore the cost of this home by adjusting the details. Changes won't be saved.Climate risks
Neighborhood: 56044
Similar homes
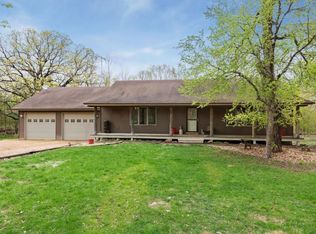
- $319,9003 bd2 ba1.9k sqft508 Ridge Rd, Henderson, MN 56044For Sale
 MLS ID #267040908, Brooke Wentzlaff, True Real Estate. RASM
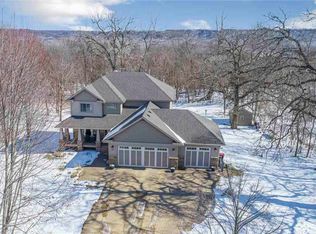
 - $379,0005 bd2 ba2.2k sqft119 S Walnut St, Belle Plaine, MN 56011For Sale

 MLS ID #7136866, Barry Strelow, Edina Realty, Inc.. NorthstarMLS as distributed by MLS GRID
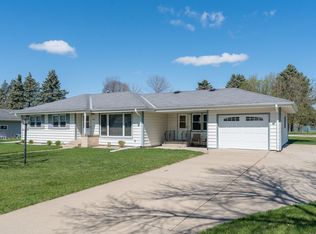
 - $285,0003 bd2 ba2.2k sqft209 Hillcrest Way, Le Sueur, MN 56058For Sale
 MLS ID #7138270, Jacob Edel, Kubes Realty Inc. NorthstarMLS as distributed by MLS GRID
 - $399,9003 bd2 ba1.4k sqft109 Lydia Rd, Jordan, MN 55352For Sale
 MLS ID #7140578, Christy H Haasken Schuler, Chestnut Realty Inc. NorthstarMLS as distributed by MLS GRID
 - $369,0003 bd2 ba2.2k sqft700 W Welco Dr, Montgomery, MN 56069For SaleMLS ID #7136838, Gothan M Krocak, Kubes Realty Inc. NorthstarMLS as distributed by MLS GRID
- $399,9003 bd3 ba1.2k sqft20142 State Highway 22, Gaylord, MN 55334For SaleMLS ID #7133608, Fary Lopez, Engel & Volkers Prior Lake. NorthstarMLS as distributed by MLS GRID
- $364,9004 bd3 ba2.3k sqft38653 Woodview Cir, Le Center, MN 56057For SaleMLS ID #7098399, Danielle Glover, Core Properties. NorthstarMLS as distributed by MLS GRID
- $495,0004 bd3 ba2.2k sqft600 Kipp Dr, Jordan, MN 55352For SaleMLS ID #7142993, Dawn E. Holm, National Realty Guild. NorthstarMLS as distributed by MLS GRID
- $399,9003 bd2 ba3k sqft616 Elm Ave SE, Montgomery, MN 56069For SaleMLS ID #7122263, Cassandra L Benson, Real Broker, LLC. NorthstarMLS as distributed by MLS GRID
- $399,5004 bd3 ba2.2k sqft1108 Mulberry Ave NE, Montgomery, MN 56069For SaleMLS ID #7106696, Selena Hager, Keller Williams Preferred Rlty. NorthstarMLS as distributed by MLS GRID
- $479,0003 bd2 ba2.5k sqft781 Hillside Ave SW, New Prague, MN 56071For SaleMLS ID #7136353, Marlene A Mushitz, RE/MAX Advantage Plus. NorthstarMLS as distributed by MLS GRID
- $369,9004 bd2 ba2.1k sqft110 2nd St SW, New Prague, MN 56071For SaleMLS ID #7130519, Rodney D. Tietz, True Life Real Estate Solution. NorthstarMLS as distributed by MLS GRID
- $534,9004 bd4 ba3.2k sqft1745 1st Ave SE, New Prague, MN 56071For SaleMLS ID #7140550, Curt Lambrecht, South Metro Realty. NorthstarMLS as distributed by MLS GRID
- $379,9006 bd4 ba3.4k sqft502 Vine Ave W, Montgomery, MN 56069For SaleMLS ID #7141057, Joe "Bubba" Kubes, Kubes Realty Inc. NorthstarMLS as distributed by MLS GRID
- $374,5004 bd3 ba1.9k sqft1305 Mulberry Ave NE, Montgomery, MN 56069For SaleMLS ID #7136271, Scott L Adamek, RE/MAX Advantage Plus. NorthstarMLS as distributed by MLS GRID
- $379,9004 bd2 ba1.8k sqft920 W State St, Belle Plaine, MN 56011For SaleMLS ID #7064054, Joel D Andersen, Keller Williams Integrity NW. NorthstarMLS as distributed by MLS GRID
