Skip main navigation
Sold-co-op by mls member
  • $505,000

    624 Ridge Rd, Henderson, MN 56044

    5beds
    2,724sqft
    Single Family Residence
    Built in 2008
    0.87 Acres Lot
    $505,000 Zestimate®
    $185/sqft
    $2,737 Estimated rent

    Home value

    $505,000

    Estimated sales range

    Not available

    $2,737/mo

    Zestimate® history
    Loading
    Loading...

    Owner options

    List your home for rent

    $2,737/mo

    Rent Zestimate®

    Find your next renter with Zillow Rental Manager. Plus, with online applications, you can quickly screen prospective tenants – for free.

    Learn more

    $2,737/mo

    Rent Zestimate®

    Refinance and save

    $3,169/mo

    Est. payment

    Refinancing to a lower rate could help reduce your monthly payments and save thousands over the life of the loan.

    See today's rates

    $3,169/mo

    Est. payment

    Explore your selling options

    Work with a Zillow partner agent

    Leverage their expertise and Zillow's premium Showcase listings to get your home seen by more buyers.

    Get started

    List with your own agent

    Get your home in front of millions of buyers by listing it on Zillow.

    Learn how to do it

    Sell it yourself

    Take full control of how buyers see your home on Zillow by listing For Sale by Owner (FSBO).

    List your home

    What's special

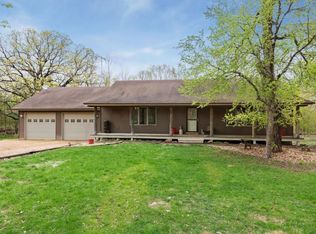
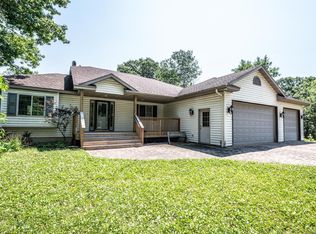
    Welcome home to this exquisite 2-story residence perfectly situated just outside of Henderson on nearly one acre surrounded by mature trees. Drive up to a stunning brick paver driveway and striking stone and Hardie board exterior, complemented by a welcoming cedar front porch with LED lighting. The large heated 3-stall garage is perfect for Minnesota winters. Inside, the open-concept living, dining, and kitchen area features a cozy gas fireplace, custom cabinetry, and stainless-steel appliances — ideal for both everyday comfort and effortless entertaining. Step outside to the deck and patio with fire pit, creating your own private backyard oasis. A main-floor office and laundry add convenience and functionality to daily living. Upstairs, you’ll find four spacious bedrooms and two full bathrooms, including a generous primary ensuite that serves as a true private retreat. The finished lookout basement offers a large family room with wet bar, a fifth bedroom, and a third full bathroom. This property is the perfect blend of privacy, luxury, and convenience — offering peaceful country-style living just minutes from town and easy access to Highway 169.

    Zillow last checked:

    Listing updated:

    Listed by:

    Brooke Wentzlaff,

    True Real Estate

    Bought with:

    Jaxson Witty

    Keller Williams Preferred Realty

    Source: RASM,MLS#: 7039528MLS Logo

    Facts & features

    Interior

    Bedrooms & bathrooms
    • Bedrooms: 5
    • Bathrooms: 4
    • Full bathrooms: 3
    • 1/2 bathrooms: 1
    Bedroom
    • Description: 9'x6' walk-in closet.
    • Level: Upper
    • Area: 210
    • Dimensions: 14 x 15
    Bedroom 1
    • Level: Upper
    • Area: 120
    • Dimensions: 10 x 12
    Bedroom 2
    • Level: Upper
    • Area: 140
    • Dimensions: 14 x 10
    Bedroom 3
    • Level: Upper
    • Area: 90
    • Dimensions: 10 x 9
    Bedroom 4
    • Level: Lower
    • Area: 156
    • Dimensions: 12 x 13
    Dining room
    • Features: Combine with Kitchen
    • Level: Main
    • Area: 143
    • Dimensions: 11 x 13
    Family room
    • Level: Lower
    • Area: 450
    • Dimensions: 25 x 18
    Kitchen
    • Level: Main
    • Area: 143
    • Dimensions: 13 x 11
    Living room
    • Level: Main
    • Area: 221
    • Dimensions: 17 x 13
    Heating
    • Forced Air, Natural Gas
    Cooling
    • Central Air
    Appliances
    • Included: Dishwasher, Disposal, Dryer, Freezer, Microwave, Range, Refrigerator, Washer, Gas Water Heater
    • Laundry: Main Level
    Features
    • Kitchen Center Island, Walk-In Closet(s), Wet Bar, Bath Description: Full Primary
    • Basement: Block,Full
    Interior area
    • Total structure area: 2,724
    • Total interior livable area: 2,724 sqft
    • Finished area above ground: 1,816
    • Finished area below ground: 908

    Property

    Parking
    • Total spaces: 3
    • Parking features: Paved, Attached
    • Attached garage spaces: 3
    Features
    • Levels: Two
    • Stories: 2
    • Patio & porch: Deck
    Lot
    • Size: 0.87 Acres
    • Dimensions: 148 x 267 x 153 x 240
    • Features: Tree Coverage - Medium
    Details
    • Additional structures: Storage Shed
    • Foundation area: 908
    • Parcel number: 161204060
    • Other equipment: Air to Air Exchange, Water Osmosis System

    Construction

    Type & style
    • Home type: SingleFamily
    • Property subtype: Single Family Residence
    Materials
    • Frame/Wood, Cement Board, Stone
    • Roof: Asphalt
    Condition
    • Year built: 2008

    Utilities & green energy

    • Sewer: Private Sewer
    • Water: Private

    Community & HOA

    Location
    • Region: Henderson

    Financial & listing details

    • Price per square foot: $185/sqft
    • Tax assessed value: $501,800
    • Annual tax amount: $3,970
    • Date on market: 2/27/2026
    • Listing terms: Cash,Conventional,DVA,FHA,Rural Development
    • Road surface type: Gravel

    Price history

    DateEventPrice
    7/15/2026Sold$505,000+1%$185/sqft
    Source: RASM #7039528 Report a problem
    3/2/2026Listed for sale$499,900+48.1%$184/sqft
    Source: NorthstarMLS as distributed by MLS GRID #7027993 Report a problem
    11/10/2017Sold$337,500-2.2%$124/sqft
    Source: NorthstarMLS as distributed by MLS GRID #4882766 Report a problem
    10/9/2017Listed for sale$345,000$127/sqft
    Source: TRUE REAL ESTATE #7016033 Report a problem

    Public tax history

    YearProperty taxesTax assessment
    2025$3,970 -19.1%$501,800 +12.2%
    2024$4,906 +6.6%$447,100 -14.3%
    2023$4,602 +41%$522,000 +21.6%
    2022$3,264 +7.4%$429,300 +40.8%
    2021$3,040 $304,800 +7.4%
    2020$3,040 -6.5%$283,800 -8.7%
    2019$3,250 +20.4%$311,000 +17%
    2018$2,700 +13.2%$265,700
    2017$2,384 +7.4%$265,700
    2016$2,219 -1.2%$265,700
    2015$2,246 +12%--
    2014$2,006 -5%--
    2013$2,112 -4.4%--
    2012$2,210 +5.5%--
    2011$2,094 -5.3%--
    2010$2,212 --
    Find assessor info on the county website

    Neighborhood: 56044

    Nearby schools

    GreatSchools rating
    Schools provided by the listing agent
    • District: LeSueur-Henderson #2397

    Source: RASM. This data may not be complete. We recommend contacting the local school district to confirm school assignments for this home.

    Get a cash offer in 3 minutes
    Find out how much your home could sell for in as little as 3 minutes with a no-obligation cash offer.
    Estimated market value
    $505,000
    Get a cash offer in 3 minutes
    Find out how much your home could sell for in as little as 3 minutes with a no-obligation cash offer.
    Estimated market value
    $505,000