UNDER CONSTRUCTION – 3 BEDROOM, 2 BATH PATIO HOME ON A CORNER LOT! Enjoy convenient one-level living with easy access to Hwy 99 and Hwy 169! This thoughtfully designed home features an attached 2-car garage and an open floor plan with vaulted ceilings connecting the living, dining, and kitchen areas. The kitchen offers granite countertops, stainless steel appliances, soft-close cabinets and drawers, a pantry, and a tile backsplash. The private primary suite includes a bathroom with a walk-in shower. Two additional bedrooms offer space for guests or a home office, while a second bathroom serves the bedrooms and visitors. Both bathrooms feature quartz countertops. A laundry/mudroom just off the garage adds everyday convenience. Listing photos are of a previously built model. Check with the City of St. Peter to see if you qualify for the $9,500 TIF program!
Pending
$299,900
2119 Lunden St, Saint Peter, MN 56082
3beds
1,536sqft
Single Family
Built in 2026
6,882 Square Feet Lot
$299,500 Zestimate®
$195/sqft
$-- HOA
What's special
- 28 days
- 123
- 3
Likely to sell faster than
Zillow last checked:
Listing updated:
Listed by:
Katyana Miller 651-755-2138,
Miller Real Estate
Source: NorthstarMLS as distributed by MLS GRID,MLS#: 7160508
Facts & features
Interior
Bedrooms & bathrooms
- Bedrooms: 3
- Bathrooms: 2
- Full bathrooms: 1
- 3/4 bathrooms: 1
Bedroom
- Level: Main
Bedroom 2
- Level: Main
Bedroom 3
- Level: Main
Dining room
- Level: Main
Kitchen
- Level: Main
Living room
- Level: Main
Mud room
- Level: Main
Heating
- Forced Air
Cooling
- Central Air
Appliances
- Included: Dishwasher, Microwave, Range, Refrigerator
- Laundry: Electric Dryer Hookup, Main Level, Washer Hookup
Features
- Basement: None
- Has fireplace: No
Interior area
- Total structure area: 1,536
- Total interior livable area: 1,536 sqft
- Finished area above ground: 1,536
- Finished area below ground: 0
Property
Parking
- Total spaces: 2
- Parking features: Attached
- Attached garage spaces: 2
- Details: Garage Dimensions (22 x 24), Garage Door Height (7)
Accessibility
- Accessibility features: No Stairs External, No Stairs Internal
Features
- Levels: One
- Stories: 1
Lot
- Size: 6,882 Square Feet
- Dimensions: 60 x 115
Details
- Foundation area: 1536
- Parcel number: 198330090
- Zoning description: Residential-Single Family
Construction
Type & style
- Home type: SingleFamily
- Property subtype: Single Family
Materials
- ICFs (Insulated Concrete Forms)
- Roof: Asphalt
Condition
- New construction: Yes
- Year built: 2026
Details
- Builder name: PEKA HOMES LLC
Utilities & green energy
- Gas: Natural Gas
- Sewer: City Sewer/Connected
- Water: City Water/Connected
Community & HOA
Community
- Subdivision: Traverse Green Sub
HOA
- Has HOA: No
Location
- Region: Saint Peter
Financial & listing details
- Price per square foot: $195/sqft
- Tax assessed value: $26,900
- Date on market: 10/16/2026
- Cumulative days on market: 28 days
Estimated market value
$299,500
$285,000 - $314,000
$2,255/mo
Price history
| Date | Event | Price |
|---|---|---|
| 10/19/2026 | Pending sale | $299,900$195/sqft |
Source:  NorthstarMLS as distributed by MLS GRID #7160508 Report a problem | ||
| 10/16/2026 | Listed for sale | $299,900+776.9%$195/sqft |
Source: NorthstarMLS as distributed by MLS GRID #7160508 Report a problem | ||
| 5/12/2026 | Sold | $34,200$22/sqft |
Source: Public Record Report a problem | ||
Public tax history
| Year | Property taxes | Tax assessment |
|---|---|---|
| 2025 | -- | $26,900 |
| 2024 | -- | $26,900 |
| 2023 | -- | $26,900 |
| 2022 | -- | $26,900 |
| 2021 | -- | $26,900 +15.5% |
| 2020 | -- | $23,300 |
| 2019 | -- | $23,300 |
| 2018 | -- | $23,300 |
| 2017 | -- | $23,300 |
Find assessor info on the county website
Monthly payment
Est. payment
Payment breakdown
Explore the cost of this home by adjusting the details. Changes won't be saved.Climate risks
Neighborhood: 56082

Similar homes
- $299,9003 bd2 ba1.5k sqft2118 Nelson St, Saint Peter, MN 56082New Construction
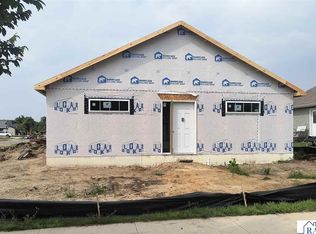 MLS ID #267040645, Katyana Miller, Miller Real Estate. RASM
- $304,9003 bd2 ba1.5k sqft2025 Clark St, Saint Peter, MN 56082New Construction
 MLS ID #267041299, Katyana Miller, Miller Real Estate. RASM
- $349,9003 bd2 ba1.5k sqft1088 Cullen St, Saint Peter, MN 56082New Construction
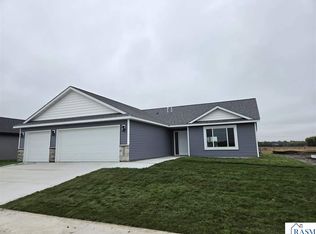 MLS ID #267041612, Katyana Miller, Miller Real Estate. RASM
- $319,9002 bd2 ba1.7k sqft1971 E Welco Dr, Saint Peter, MN 56082For Sale
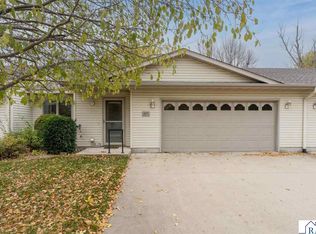 MLS ID #267041828, Chad Ziemke, Century 21 Atwood. RASM
- $275,0005 bd2 ba2.2k sqft723 S 4th St, Le Sueur, MN 56058For Sale
 MLS ID #7170586, Becky Boelter, Real Broker, LLC. NorthstarMLS as distributed by MLS GRID
- $189,9002 bd3 ba1.4k sqft1824 Haralson Ct, Saint Peter, MN 56082For SaleMLS ID #7164728, Jonathan P Minerick, homecoin.com. NorthstarMLS as distributed by MLS GRID
- $265,0003 bd2 ba2.2k sqft209 Hillcrest Way, Le Sueur, MN 56058For SaleMLS ID #7138270, Jake Edel, RE/MAX Advantage Plus. NorthstarMLS as distributed by MLS GRID
