Welcome to 307 S 4th Street in the heart of Le Sueur! This well-maintained 2-bedroom, 2-bathroom home has been thoughtfully updated with newer windows, roof, carpet, water heater, washer, dryer, and plumbing for true move-in peace of mind. The spacious, open kitchen flows into the dining area — perfect for everyday living and entertaining. The lower level features a comfortable family room and unfinished space ready to become an additional bedroom, home office, or whatever fits your lifestyle. You'll love the abundant storage throughout, plus the detached 1-car garage with an attached insulated workshop and convenient alley access. The back porch area is a blank canvas — ideal for an exercise space, a mudroom drop-off zone, or a bug-free backyard oasis. Located just minutes from the hospital, parks, schools, and downtown Le Sueur.
Active
$240,000
307 S 4th St, Le Sueur, MN 56058
2beds
2,200sqft
Single Family
Built in 1955
8,232 Square Feet Lot
$238,500 Zestimate®
$109/sqft
$-- HOA
What's special
- 14 days
- 356
- 13
Likely to sell faster than
Zillow last checked:
Listing updated:
Listed by:
The Stier-Ruud Home Team 952-486-3477,
Keller Williams Preferred Rlty,
The Stier-Ruud Home Team 612-598-7771
Source: NorthstarMLS as distributed by MLS GRID,MLS#: 7128673
Facts & features
Interior
Bedrooms & bathrooms
- Bedrooms: 2
- Bathrooms: 2
- Full bathrooms: 1
- 3/4 bathrooms: 1
Bedroom
- Level: Main
- Area: 183.58 Square Feet
- Dimensions: 13.7x13.4
Bedroom 2
- Level: Main
- Area: 105.56 Square Feet
- Dimensions: 11.6x9.10
Dining room
- Level: Main
- Area: 135.24 Square Feet
- Dimensions: 13.8x9.8
Kitchen
- Level: Main
- Area: 218.04 Square Feet
- Dimensions: 13.8x15.8
Living room
- Level: Main
- Area: 279.45 Square Feet
- Dimensions: 20.7x13.5
Recreation room
- Level: Lower
- Area: 359.37 Square Feet
- Dimensions: 29.7x12.10
Sun room
- Level: Main
- Area: 248.98 Square Feet
- Dimensions: 21.1x11.8
Heating
- Forced Air
Cooling
- Central Air
Appliances
- Included: Dishwasher, Dryer, Gas Water Heater, Microwave, Range, Refrigerator, Washer, Water Softener Owned
- Laundry: Laundry Room, Main Level
Features
- Basement: Block,Partially Finished
- Has fireplace: No
Interior area
- Total structure area: 2,800
- Total interior livable area: 2,200 sqft
- Finished area above ground: 1,600
- Finished area below ground: 600
Property
Parking
- Total spaces: 1
- Parking features: Detached Garage, Insulated Garage, Other
- Garage spaces: 1
Accessibility
- Accessibility features: None
Features
- Levels: One
- Stories: 1
- Patio & porch: Patio
- Pool features: None
- Fencing: None
Lot
- Size: 8,232 Square Feet
- Dimensions: 55 x 150
- Features: Tree Coverage - Light
Details
- Foundation area: 1200
- Parcel number: 216900240
- Zoning description: Residential-Single Family
Construction
Type & style
- Home type: SingleFamily
- Property subtype: Single Family
Materials
- Roof: Age 8 Years or Less
Condition
- New construction: No
- Year built: 1955
Utilities & green energy
- Gas: Natural Gas
- Sewer: City Sewer/Connected
- Water: City Water/Connected
Community & HOA
Community
- Subdivision: Smiths Add
HOA
- Has HOA: No
Location
- Region: Le Sueur
Financial & listing details
- Price per square foot: $109/sqft
- Tax assessed value: $196,300
- Annual tax amount: $3,014
- Date on market: 8/27/2026
Estimated market value
$238,500
$227,000 - $250,000
$1,715/mo
Price history
| Date | Event | Price |
|---|---|---|
| 8/29/2026 | Listed for sale | $240,000+71.4%$109/sqft |
Source:  NorthstarMLS as distributed by MLS GRID #7128673 Report a problem NorthstarMLS as distributed by MLS GRID #7128673 Report a problem | ||
| 9/26/2019 | Sold | $140,000-3.4%$64/sqft |
Source: NorthstarMLS as distributed by MLS GRID #5247799 Report a problem | ||
| 8/28/2019 | Pending sale | $145,000$66/sqft |
Source: Keller Williams Preferred Rlty #5247799 Report a problem | ||
| 7/12/2019 | Listed for sale | $145,000$66/sqft |
Source: Keller Williams Preferred Rlty #5247799 Report a problem | ||
Public tax history
| Year | Property taxes | Tax assessment |
|---|---|---|
| 2025 | $3,016 +0.4% | $196,300 -1% |
| 2024 | $3,004 +3% | $198,300 +2% |
| 2023 | $2,916 +34% | $194,500 +5.5% |
| 2022 | $2,176 +9.8% | $184,300 +27.9% |
| 2021 | $1,982 +0.2% | $144,100 +3.6% |
| 2020 | $1,978 +0.8% | $139,100 +21.6% |
| 2019 | $1,963 -3.3% | $114,400 -1.8% |
| 2018 | $2,031 +3.8% | $116,500 +4.5% |
| 2017 | $1,957 +5.8% | $111,500 +2.8% |
| 2016 | $1,849 -0.4% | $108,500 |
| 2015 | $1,857 +34.9% | $108,500 +37.7% |
| 2014 | $1,377 +5.4% | $78,800 +3.3% |
| 2013 | $1,306 -2.1% | $76,300 -1.3% |
| 2012 | $1,334 -7.9% | $77,300 -12.4% |
| 2011 | $1,448 +12.6% | $88,200 -24% |
| 2010 | $1,286 -6.1% | $116,100 -3.4% |
| 2009 | $1,370 | $120,200 |
Find assessor info on the county website
Monthly payment
Est. payment
Payment breakdown
Explore the cost of this home by adjusting the details. Changes won't be saved.Climate risks
Neighborhood: 56058

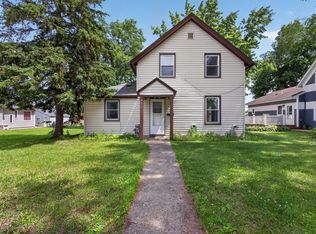
Similar homes
- $--3 bd2 ba1.1k sqft214 Maple St, Le Sueur, MN 56058Auction
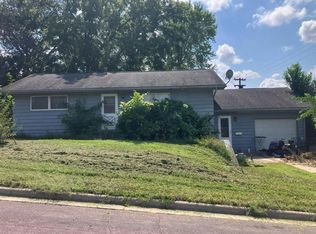 Auction.com 2
 - $285,0003 bd2 ba2.2k sqft209 Hillcrest Way, Le Sueur, MN 56058For Sale
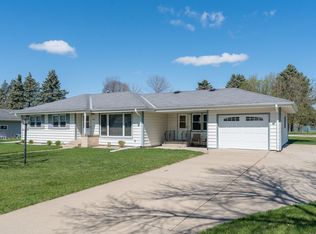
 MLS ID #7138270, Jacob Edel, Kubes Realty Inc. NorthstarMLS as distributed by MLS GRID
 - $--4 bd2 ba1.6k sqft306 Bridge St, Le Sueur, MN 56058Auction
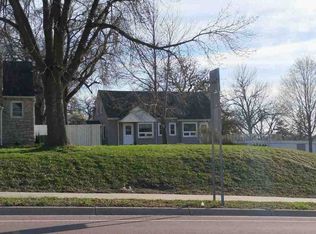 ServiceLink Auction
 - $250,0003 bd3 ba1.8k sqft219 Davis St, Le Sueur, MN 56058For Sale
 MLS ID #7032153, Aubrey Leasure, Keller Williams Preferred Rlty. NorthstarMLS as distributed by MLS GRID
 - $259,9004 bd2 ba2.3k sqft610 N 4th St, Le Sueur, MN 56058For SaleMLS ID #7108006, Dona L Kisor, Home Source, Inc. NorthstarMLS as distributed by MLS GRID
- $274,9003 bd2 ba2.5k sqft408 S Main St, Le Sueur, MN 56058For SaleMLS ID #7130005, Amber Seaver, Keller Williams Preferred Rlty. NorthstarMLS as distributed by MLS GRID
- $199,9003 bd2 ba1.3k sqft317 S 4th St, Le Sueur, MN 56058For SaleMLS ID #7094525, Andrew Nguyen, LPT Realty, LLC. NorthstarMLS as distributed by MLS GRID
- $299,0003 bd2 ba2.6k sqft607 Swan St, Le Sueur, MN 56058New ConstructionMLS ID #7077357, Steven Smith, eXp Realty. NorthstarMLS as distributed by MLS GRID
- $325,0002 bd3 ba1.6k sqft263 Plum Run #1, Le Sueur, MN 56058For SaleMLS ID #7052872, Emmett Lynch, RE/MAX Advantage Plus. NorthstarMLS as distributed by MLS GRID
- $354,8505 bd3 ba2.1k sqft337 Ridge Rd, Le Sueur, MN 56058New ConstructionMLS ID #6814912, David J Pope, Fieldstone Real Estate Specialists. NorthstarMLS as distributed by MLS GRID
- $304,6503 bd2 ba1.3k sqft340 Ridge Rd, Le Sueur, MN 56058New ConstructionMLS ID #6814930, David J Pope, Fieldstone Real Estate Specialists. NorthstarMLS as distributed by MLS GRID
