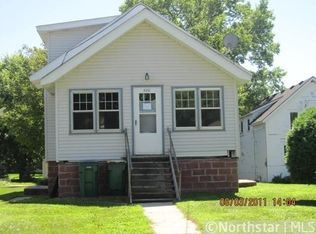
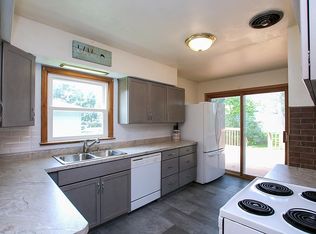
A house lovingly transformed into a beautiful home is now available in the heart of Green Isle! This unique and charming property blends character with thoughtful improvements throughout. The updated kitchen features new cabinetry, countertops, pantry storage and backsplash, while carpeting throughout the home has been replaced within the last four years. Major improvements include a furnace replaced in 2022 and extensive exterior updates including roof, siding, window wraps and garage door in 2024. The attached garage features a professionally epoxy-coated floor, while a gravel parking pad alongside the concrete driveway provides additional off-street parking. Outside, enjoy a 16' x 12' composite front deck, fully fenced front yard with black chain-link fencing and a 7' x 7' storage shed. The main-floor flex room offers additional versatility for an office, library or hobby space, with potential for future use as a third bedroom, subject to applicable requirements. With substantial improvements already completed, this move-in-ready home offers a wonderful combination of character, functionality and value.
Pending
$189,900
530 4th St, Green Isle, MN 55338
2beds
1,350sqft
Single Family
Built in 1954
6,926 Square Feet Lot
$188,400 Zestimate®
$141/sqft
$-- HOA
What's special
- 37 days
- 338
- 21
Zillow last checked:
Listing updated:
Listed by:
Sarah Reinartz 763-957-2450,
Bridge Realty, LLC
Source: NorthstarMLS as distributed by MLS GRID,MLS#: 7013095
Facts & features
Interior
Bedrooms & bathrooms
- Bedrooms: 2
- Bathrooms: 1
- Full bathrooms: 1
Bedroom
- Level: Upper
- Area: 140 Square Feet
- Dimensions: 14x10
Bedroom 2
- Level: Upper
- Area: 110 Square Feet
- Dimensions: 11x10
Deck
- Level: Lower
- Area: 192 Square Feet
- Dimensions: 16x12
Dining room
- Level: Upper
- Area: 180 Square Feet
- Dimensions: 18x10
Flex room
- Level: Lower
- Area: 216 Square Feet
- Dimensions: 24x9
Kitchen
- Level: Upper
- Area: 168 Square Feet
- Dimensions: 14x12
Living room
- Level: Lower
- Area: 110 Square Feet
- Dimensions: 11x10
Heating
- Forced Air
Cooling
- Central Air
Appliances
- Included: Dishwasher, Dryer, Electric Water Heater, Microwave, Range, Refrigerator, Washer, Water Softener Owned
- Laundry: Electric Dryer Hookup, Laundry Closet, Lower Level, Washer Hookup
Features
- Basement: Concrete
- Has fireplace: No
Interior area
- Total structure area: 1,350
- Total interior livable area: 1,350 sqft
- Finished area above ground: 1,350
- Finished area below ground: 0
Property
Parking
- Total spaces: 1
- Parking features: Attached, Gravel, Concrete, Garage Door Opener, Tuckunder Garage
- Attached garage spaces: 1
- Has uncovered spaces: Yes
- Details: Garage Dimensions (12x10)
Accessibility
- Accessibility features: None
Features
- Levels: Two
- Stories: 2
- Patio & porch: Composite Decking, Deck
- Pool features: None
- Fencing: Chain Link,Full
Lot
- Size: 6,926 Square Feet
- Dimensions: 45 x 148
- Features: Tree Coverage - Light
Details
- Additional structures: Storage Shed
- Foundation area: 735
- Parcel number: 340016000
- Zoning description: Residential-Single Family
Construction
Type & style
- Home type: SingleFamily
- Property subtype: Single Family
Materials
- Roof: Age 8 Years or Less,Asphalt
Condition
- New construction: No
- Year built: 1954
Utilities & green energy
- Electric: Circuit Breakers, 100 Amp Service, Power Company: Xcel Energy
- Gas: Natural Gas
- Sewer: City Sewer/Connected
- Water: City Water/Connected
Community & HOA
HOA
- Has HOA: No
Location
- Region: Green Isle
Financial & listing details
- Price per square foot: $141/sqft
- Tax assessed value: $136,200
- Annual tax amount: $1,582
- Date on market: 9/8/2026
- Cumulative days on market: 26 days
- Road surface type: Paved
Estimated market value
$188,400
$179,000 - $198,000
$1,074/mo
Price history
| Date | Event | Price |
|---|---|---|
| 10/13/2026 | Pending sale | $189,900$141/sqft |
Source:  NorthstarMLS as distributed by MLS GRID #7013095 Report a problem NorthstarMLS as distributed by MLS GRID #7013095 Report a problem | ||
| 9/18/2026 | Listed for sale | $189,900+37.6%$141/sqft |
Source: NorthstarMLS as distributed by MLS GRID #7013095 Report a problem | ||
| 1/27/2022 | Sold | $138,000-1.4%$102/sqft |
Source: NorthstarMLS as distributed by MLS GRID #6102587 Report a problem | ||
| 12/28/2021 | Pending sale | $139,900$104/sqft |
Source: NorthstarMLS as distributed by MLS GRID #6102587 Report a problem | ||
| 11/16/2021 | Price change | $139,900-6.7%$104/sqft |
Source: NorthstarMLS as distributed by MLS GRID #6102587 Report a problem | ||
| 10/8/2021 | Price change | $149,900-6.3%$111/sqft |
Source: NorthstarMLS as distributed by MLS GRID #6102587 Report a problem | ||
| 9/22/2021 | Listed for sale | $159,900$118/sqft |
Source: NorthstarMLS as distributed by MLS GRID #6102587 Report a problem | ||
Public tax history
| Year | Property taxes | Tax assessment |
|---|---|---|
| 2025 | $936 -9.7% | $136,200 +47.6% |
| 2024 | $1,036 -3% | $92,300 +1.8% |
| 2023 | $1,068 -26.8% | $90,700 +4.9% |
| 2022 | $1,460 -8.5% | $86,500 +36.9% |
| 2021 | $1,596 | $63,200 |
| 2020 | $1,596 +35.7% | $63,200 +32.2% |
| 2019 | $1,176 +1% | $47,800 +11.9% |
| 2018 | $1,164 +15.1% | $42,700 +15.1% |
| 2017 | $1,011 +7% | $37,100 +5.1% |
| 2016 | $945 +4.3% | $35,300 |
| 2015 | $906 +13.3% | -- |
| 2014 | $800 -20% | -- |
| 2013 | $1,000 -5.8% | -- |
| 2012 | $1,062 +14.7% | -- |
| 2011 | $926 -0.4% | -- |
| 2010 | $930 | -- |
Find assessor info on the county website
Monthly payment
Est. payment
Payment breakdown
Explore the cost of this home by adjusting the details. Changes won't be saved.Climate risks
Neighborhood: 55338
Similar homes
- $209,0003 bd2 ba1.2k sqft230 Main St, Green Isle, MN 55338For Sale
 MLS ID #7101478, Rebecca A Widmer-Kelzer, Edina Realty, Inc.. NorthstarMLS as distributed by MLS GRID
 - $164,9003 bd1 ba1.2k sqft380 McGrann St, Green Isle, MN 55338For Sale
 MLS ID #7127972, Harley Hutchinson, eXp Realty. NorthstarMLS as distributed by MLS GRID
 - $195,0005 bd1 ba1.3k sqft210 Church St W, Belle Plaine, MN 56011For Sale
 MLS ID #7106300, The Stier-Ruud Home Team, Keller Williams Preferred Rlty. NorthstarMLS as distributed by MLS GRID
 - $209,9002 bd2 ba1.3k sqft312 4th St S, Gaylord, MN 55334For Sale
 MLS ID #7151478, Cory Rudnitski, RE/MAX Advantage Plus. NorthstarMLS as distributed by MLS GRID
 - $224,9003 bd3 ba1.5k sqft612 W Brooks St, Arlington, MN 55307For SaleMLS ID #7061399, Daniel Rollings, Exit Realty Nexus. NorthstarMLS as distributed by MLS GRID
- $189,9003 bd2 ba1.3k sqft317 S 4th St, Le Sueur, MN 56058For SaleMLS ID #7094525, Andrew Nguyen, LPT Realty, LLC. NorthstarMLS as distributed by MLS GRID
- $219,9003 bd2 ba1.3k sqft303 W Baker St, Arlington, MN 55307For SaleMLS ID #7102579, Leah R Prahl, Premier Choice Realty. NorthstarMLS as distributed by MLS GRID
- $189,9003 bd2 ba1.7k sqft424 7th Ave S, Brownton, MN 55312For SaleMLS ID #7143411, John Behnke, RE/MAX Advantage Plus. NorthstarMLS as distributed by MLS GRID
- $229,9002 bd1 ba875 sqft7815 Inwood Rd, Cologne, MN 55322For SaleMLS ID #7149919, Robert Kieffer, RE/MAX Results. NorthstarMLS as distributed by MLS GRID
- $139,9003 bd2 ba1.2k sqft28059 State Highway 22, Gaylord, MN 55334For SaleMLS ID #7121810, Addie Prahl, Premier Choice Realty. NorthstarMLS as distributed by MLS GRID
- $225,0002 bd2 ba1.2k sqft1122 Heather Ln, Waconia, MN 55387For SaleMLS ID #7159869, Andrew J Wolf, Edina Realty, Inc.. NorthstarMLS as distributed by MLS GRID
- $225,0003 bd2 ba1.7k sqft913 High Ave, Gaylord, MN 55334For SaleMLS ID #7132493, Leah R Prahl, Premier Choice Realty. NorthstarMLS as distributed by MLS GRID
- $235,0003 bd2 ba1.4k sqft730 17th St E, Glencoe, MN 55336For SaleMLS ID #7140733, Brian L O'Donnell, Priority One-Metrowest Realty. NorthstarMLS as distributed by MLS GRID
- $150,0003 bd1 ba1.1k sqft458 4th St N, Brownton, MN 55312For SaleMLS ID #7141519, Daniel Hegberg, Admiral Realty. NorthstarMLS as distributed by MLS GRID
- $234,9003 bd1 ba1.6k sqft213 3rd St S, Gaylord, MN 55334For SaleMLS ID #7110525, Matthew Turek, RE/MAX Advantage Plus. NorthstarMLS as distributed by MLS GRID
