Welcome home to this beautifully fully renovated gem in the heart of Arlington! From the moment you arrive, the large, charming covered front porch invites you to pull up a chair, sit back, and enjoy the friendly neighborhood. Step inside to a bright, wide-open floor plan where the spacious dining room and kitchen stretch out before you. The dream kitchen is a chef’s delight, boasting pristine white cabinetry, quartz countertops, and a high-end sink for ultimate convenience. The main level also features a south facing living room, convenient main-level laundry, and a completely updated bathroom. Upstairs, luxury awaits in the primary suite, complete with its own private, freshly remodeled bathroom. Two additional spacious bedrooms provide plenty of room for family, guests, or a home office. No detail has been spared in this top-to-bottom remodel: Brand New in 2026: Central A/C, water heater, water softener, and a full suite of modern appliances. Other updates: PEX plumbing, new gutters, fresh paint, and modern flooring throughout. Roof and siding-2024, and windows-2023. Outdoor Living: Step out the back porch to a brand-new deck and patio slab—perfect for summer BBQs. Bonus Space: The immaculate basement offers fantastic, clean storage or hobby space. While there is currently no garage, there is plenty of room to build one! In the meantime, enjoy convenient alley access to a dedicated gravel parking pad.
Active
Price cut: $10K (10/1)
$219,900
303 W Baker St, Arlington, MN 55307
3beds
1,388sqft
Single Family
Built in 1886
7,405 Square Feet Lot
$217,700 Zestimate®
$158/sqft
$-- HOA
What's special
Modern flooring throughoutHigh-end sinkBright wide-open floor planSpacious dining roomQuartz countertopsDream kitchenPristine white cabinetry
- 103 days
- 201
- 12
Zillow last checked:
Listing updated:
Listed by:
Leah R Prahl 507-351-1324,
Premier Choice Realty
Source: NorthstarMLS as distributed by MLS GRID,MLS#: 7102579
Facts & features
Interior
Bedrooms & bathrooms
- Bedrooms: 3
- Bathrooms: 2
- Full bathrooms: 2
Bedroom
- Level: Upper
- Area: 225 Square Feet
- Dimensions: 15x15
Bedroom 2
- Level: Upper
- Area: 150 Square Feet
- Dimensions: 10x15
Bedroom 3
- Level: Upper
- Area: 108 Square Feet
- Dimensions: 9x12
Dining room
- Level: Main
- Area: 176 Square Feet
- Dimensions: 11x16
Kitchen
- Level: Main
- Area: 150 Square Feet
- Dimensions: 10x15
Laundry
- Level: Main
- Area: 36 Square Feet
- Dimensions: 6x6
Living room
- Level: Main
- Area: 165 Square Feet
- Dimensions: 11x15
Porch
- Level: Main
- Area: 75 Square Feet
- Dimensions: 5x15
Heating
- Forced Air
Cooling
- Central Air
Appliances
- Included: Dishwasher, Disposal, Dryer, Gas Water Heater, Microwave, Range, Refrigerator, Water Softener Owned
- Laundry: Laundry Room, Main Level
Features
- Basement: Full,Storage Space,Unfinished
- Has fireplace: No
Interior area
- Total structure area: 1,900
- Total interior livable area: 1,388 sqft
- Finished area above ground: 1,388
- Finished area below ground: 0
Property
Parking
- Parking features: Gravel
- Details: Garage Dimensions (0)
Accessibility
- Accessibility features: None
Features
- Levels: One and One Half
- Stories: 1.5
- Patio & porch: Deck, Enclosed, Front Porch, Patio, Rear Porch
Lot
- Size: 7,405 Square Feet
- Dimensions: 63 x 121
Details
- Foundation area: 512
- Parcel number: 310161000
- Zoning description: Residential-Single Family
Construction
Type & style
- Home type: SingleFamily
- Property subtype: Single Family
Materials
- Frame
- Roof: Age 8 Years or Less,Asphalt
Condition
- New construction: No
- Year built: 1886
Utilities & green energy
- Electric: Circuit Breakers, 100 Amp Service
- Gas: Natural Gas
- Sewer: City Sewer/Connected
- Water: City Water/Connected
Community & HOA
Community
- Subdivision: Frenzels Add
HOA
- Has HOA: No
Location
- Region: Arlington
Financial & listing details
- Price per square foot: $158/sqft
- Tax assessed value: $93,400
- Annual tax amount: $1,238
- Date on market: 7/1/2026
- Road surface type: Paved
Estimated market value
$217,700
$207,000 - $229,000
$1,499/mo
Price history
| Date | Event | Price |
|---|---|---|
| 10/1/2026 | Price change | $219,900-4.3%$158/sqft |
Source:  NorthstarMLS as distributed by MLS GRID #7102579 Report a problem NorthstarMLS as distributed by MLS GRID #7102579 Report a problem | ||
| 8/27/2026 | Price change | $229,900-4.2%$166/sqft |
Source: NorthstarMLS as distributed by MLS GRID #7102579 Report a problem | ||
| 7/1/2026 | Listed for sale | $239,900+415.9%$173/sqft |
Source: NorthstarMLS as distributed by MLS GRID #7102579 Report a problem | ||
| 3/22/2015 | Sold | $46,500$34/sqft |
Source: Agent Provided Report a problem | ||
Public tax history
| Year | Property taxes | Tax assessment |
|---|---|---|
| 2025 | $1,130 +56.5% | $93,400 +10.1% |
| 2024 | $722 -15.3% | $84,800 +47.7% |
| 2023 | $852 +5.2% | $57,400 -5.4% |
| 2022 | $810 +66.7% | $60,700 +26.5% |
| 2021 | $486 | $48,000 +12.4% |
| 2020 | $486 +4.3% | $42,700 +2.2% |
| 2019 | $466 +3.6% | $41,800 +11.5% |
| 2018 | $450 +90.9% | $37,500 +58.9% |
| 2017 | $236 +9.3% | $23,600 +15.1% |
| 2016 | $216 -40.5% | $20,500 |
| 2015 | $362 +7.1% | -- |
| 2014 | $338 -6.1% | -- |
| 2013 | $360 -27.4% | -- |
| 2012 | $496 -2.7% | -- |
| 2011 | $510 -3.8% | -- |
| 2010 | $530 | -- |
Find assessor info on the county website
Monthly payment
Est. payment
Payment breakdown
Explore the cost of this home by adjusting the details. Changes won't be saved.Climate risks
Neighborhood: 55307
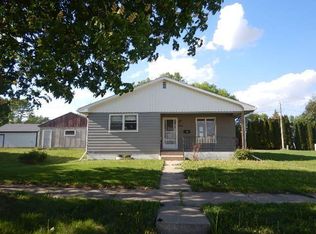
Similar homes
- $224,9003 bd3 ba1.5k sqft612 W Brooks St, Arlington, MN 55307For Sale

 MLS ID #7061399, Daniel Rollings, Exit Realty Nexus. NorthstarMLS as distributed by MLS GRID
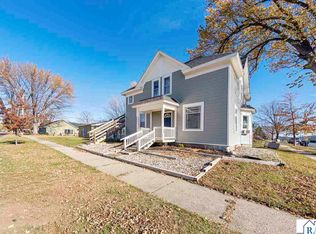
 - $290,0002 bd2 ba1.6k sqft302 W Douglas St, Arlington, MN 55307For Sale
 MLS ID #7125455, Jennifer Favorite, RE/MAX Advantage Plus. NorthstarMLS as distributed by MLS GRID
 - $164,0003 bd2 ba1.8k sqft208 State Highway 5 SW, Arlington, MN 55307For Sale
 MLS ID #7039000, Lindsay Thomes, True Real Estate. RASM
 - $209,0003 bd2 ba1.2k sqft230 Main St, Green Isle, MN 55338For Sale
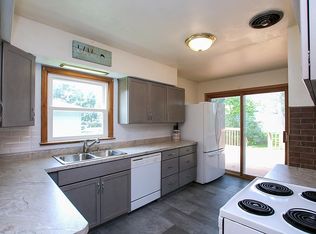 MLS ID #7101478, Rebecca A Widmer-Kelzer, Edina Realty, Inc.. NorthstarMLS as distributed by MLS GRID
 - $245,0003 bd2 ba1.8k sqft513 5th St, Gaylord, MN 55334For SaleMLS ID #7099891, Amanda M Riemenschneider, Coldwell Banker Realty. NorthstarMLS as distributed by MLS GRID
- $209,9002 bd2 ba1.3k sqft312 4th St S, Gaylord, MN 55334For SaleMLS ID #7151478, Cory Rudnitski, RE/MAX Advantage Plus. NorthstarMLS as distributed by MLS GRID
- $225,0003 bd2 ba1.7k sqft913 High Ave, Gaylord, MN 55334For SaleMLS ID #7132493, Leah R Prahl, Premier Choice Realty. NorthstarMLS as distributed by MLS GRID
- $234,9003 bd1 ba1.6k sqft213 3rd St S, Gaylord, MN 55334For SaleMLS ID #7110525, Matthew Turek, RE/MAX Advantage Plus. NorthstarMLS as distributed by MLS GRID
- $189,9002 bd1 ba1.3k sqft530 4th St, Green Isle, MN 55338For SaleMLS ID #7013095, Sarah Reinartz, Bridge Realty, LLC. NorthstarMLS as distributed by MLS GRID
- $235,0004 bd2 ba1.3k sqft300 E State St, Belle Plaine, MN 56011For SaleMLS ID #7068464, Kris Lindahl, Kris Lindahl Real Estate. NorthstarMLS as distributed by MLS GRID
- $189,9003 bd2 ba1.3k sqft317 S 4th St, Le Sueur, MN 56058For SaleMLS ID #7094525, Andrew Nguyen, LPT Realty, LLC. NorthstarMLS as distributed by MLS GRID
- $235,0003 bd2 ba1.4k sqft730 17th St E, Glencoe, MN 55336For SaleMLS ID #7140733, Brian L O'Donnell, Priority One-Metrowest Realty. NorthstarMLS as distributed by MLS GRID
- $310,0004 bd2 ba1.7k sqft24 Main St E, Nya, MN 55397For SaleMLS ID #7157595, Shelly Kilibarda, Coldwell Banker Realty. NorthstarMLS as distributed by MLS GRID
- $164,9003 bd1 ba1.2k sqft380 McGrann St, Green Isle, MN 55338For SaleMLS ID #7127972, Harley Hutchinson, eXp Realty. NorthstarMLS as distributed by MLS GRID
- $239,9003 bd2 ba1.6k sqft216 3rd St N, Brownton, MN 55312For SaleMLS ID #7125641, Kimberly Katzenmeyer, Keller Williams Realty Integrity Northwest. NorthstarMLS as distributed by MLS GRID
