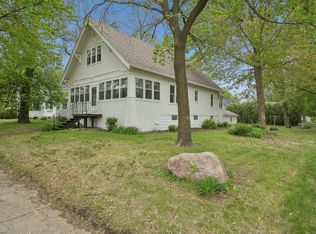
Welcome to 380 McGrann Street in Green Isle! This charming 3-bedroom home has seen extensive improvements over the past few years, offering a great blend of character and meaningful updates. Major exterior upgrades include a new roof in 2023, a wood privacy fence and fresh gravel in 2024, plus new siding and window wraps in 2025. Inside, the home was converted from oil to natural gas and a new furnace was installed, along with updated flooring throughout the main level bedroom, dining room, and living room. The spacious upper level has also undergone a major transformation with added lighting and outlets, tongue-and-groove detailing, sheetrock, paneling, trim, and new vents. Most of the work upstairs is complete, with just tape, mud, paint, and some finishing trim remaining, giving the next owner an opportunity to add the final touches. Enjoy an eat in kitchen, large formal dining room, inviting 3-season front porch, mature trees, a private fenced backyard, and detached garage. With many of the big-ticket improvements already taken care of, this home is ready for its next chapter!
Active
$174,900
380 McGrann St, Green Isle, MN 55338
3beds
1,273sqft
Single Family
Built in 1915
9,136 Square Feet Lot
$-- Zestimate®
$137/sqft
$-- HOA
What's special
- 26 days
- 661
- 34
Likely to sell faster than
Zillow last checked:
Listing updated:
Listed by:
Harley Hutchinson 763-486-8431,
eXp Realty,
Papa-Kwesi Annan 612-816-5620
Source: NorthstarMLS as distributed by MLS GRID,MLS#: 7127972
Facts & features
Interior
Bedrooms & bathrooms
- Bedrooms: 3
- Bathrooms: 1
- Full bathrooms: 1
Bedroom
- Level: Main
- Area: 156 Square Feet
- Dimensions: 12x13
Bedroom 2
- Level: Upper
- Area: 126 Square Feet
- Dimensions: 14x9
Bedroom 3
- Level: Upper
- Area: 72 Square Feet
- Dimensions: 6x12
Bathroom
- Level: Main
- Area: 30 Square Feet
- Dimensions: 6x5
Bonus room
- Level: Upper
- Area: 84 Square Feet
- Dimensions: 12x7
Dining room
- Level: Main
- Area: 221 Square Feet
- Dimensions: 17x13
Kitchen
- Level: Main
- Area: 154 Square Feet
- Dimensions: 14x11
Living room
- Level: Main
- Area: 176 Square Feet
- Dimensions: 16x11
Porch
- Level: Main
- Area: 112 Square Feet
- Dimensions: 7x16
Heating
- Forced Air
Cooling
- Wall Unit(s)
Appliances
- Included: Dryer, Gas Water Heater, Range, Refrigerator, Washer, Water Softener Owned
- Laundry: In Basement
Features
- Basement: Block
- Has fireplace: No
Interior area
- Total structure area: 2,065
- Total interior livable area: 1,273 sqft
- Finished area above ground: 1,273
- Finished area below ground: 0
Video & virtual tour
Property
Parking
- Total spaces: 1
- Parking features: Detached Garage, Asphalt
- Garage spaces: 1
Accessibility
- Accessibility features: Accessible Approach with Ramp
Features
- Levels: One and One Half
- Stories: 1.5
- Patio & porch: Enclosed, Front Porch
- Pool features: None
- Fencing: Full,Wood
Lot
- Size: 9,136 Square Feet
- Dimensions: 66 x 138 x 66 x 139
- Features: Tree Coverage - Medium
Details
- Foundation area: 792
- Parcel number: 340075000
- Zoning description: Residential-Single Family
Construction
Type & style
- Home type: SingleFamily
- Property subtype: Single Family
Condition
- New construction: No
- Year built: 1915
Utilities & green energy
- Gas: Natural Gas
- Sewer: City Sewer/Connected
- Water: City Water/Connected
Community & HOA
Community
- Subdivision: Mcgranns 2nd Add
HOA
- Has HOA: No
Location
- Region: Green Isle
Financial & listing details
- Price per square foot: $137/sqft
- Tax assessed value: $141,200
- Annual tax amount: $1,646
- Date on market: 8/15/2026
Estimated market value
Not available
Estimated sales range
Not available
Not available
Price history
| Date | Event | Price |
|---|---|---|
| 8/15/2026 | Listed for sale | $174,900+20.6%$137/sqft |
Source:  NorthstarMLS as distributed by MLS GRID #7127972 Report a problem NorthstarMLS as distributed by MLS GRID #7127972 Report a problem | ||
| 8/2/2023 | Sold | $145,000+3.6%$114/sqft |
Source: NorthstarMLS as distributed by MLS GRID #6344913 Report a problem | ||
| 4/6/2023 | Pending sale | $140,000$110/sqft |
Source: NorthstarMLS as distributed by MLS GRID #6344913 Report a problem | ||
| 3/21/2023 | Listed for sale | $140,000$110/sqft |
Source: NorthstarMLS as distributed by MLS GRID #6344913 Report a problem | ||
Public tax history
| Year | Property taxes | Tax assessment |
|---|---|---|
| 2025 | $1,906 | $141,200 +18.5% |
| 2024 | $1,906 +21.4% | $119,200 +0.9% |
| 2023 | $1,570 +24.8% | $118,100 +4.9% |
| 2022 | $1,258 -17.5% | $112,600 +36.3% |
| 2021 | $1,524 | $82,600 -6.1% |
| 2020 | $1,524 -1.7% | $88,000 -3.1% |
| 2019 | $1,550 +8.2% | $90,800 +12% |
| 2018 | $1,432 +24.2% | $81,100 +15% |
| 2017 | $1,153 +6.9% | $70,500 +5.1% |
| 2016 | $1,079 +2.2% | $67,100 |
| 2015 | $1,056 +13.1% | -- |
| 2014 | $934 -21.1% | -- |
| 2013 | $1,184 -11.6% | -- |
| 2012 | $1,340 -7.2% | -- |
| 2011 | $1,444 -1% | -- |
| 2010 | $1,458 | -- |
Find assessor info on the county website
Monthly payment
Est. payment
Payment breakdown
Explore the cost of this home by adjusting the details. Changes won't be saved.Climate risks
Neighborhood: 55338

Similar homes
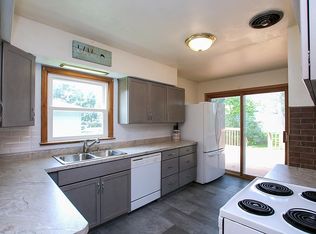
- $219,9003 bd2 ba1.2k sqft230 Main St, Green Isle, MN 55338For Sale
 MLS ID #7101478, Rebecca A Widmer-Kelzer, Edina Realty, Inc.. NorthstarMLS as distributed by MLS GRID
 - $150,0003 bd1 ba1.1k sqft458 4th St N, Brownton, MN 55312For Sale
 MLS ID #7141519, Daniel Hegberg, Admiral Realty. NorthstarMLS as distributed by MLS GRID
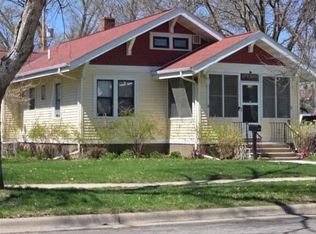
 - $--2 bd2 ba1.1k sqft128 Market St S, Belle Plaine, MN 56011Auction
 Auction.com 2
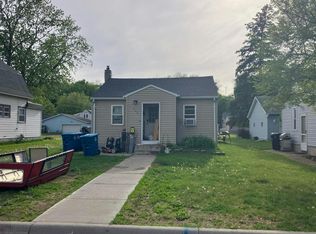
 - $--2 bd2 ba1k sqft303 S 4th St, Henderson, MN 56044Auction
 Auction.com 2
 - $139,9003 bd2 ba1.2k sqft28059 State Highway 22, Gaylord, MN 55334For SaleMLS ID #7121810, Addie Prahl, Premier Choice Realty. NorthstarMLS as distributed by MLS GRID
- $195,0005 bd1 ba1.3k sqft210 Church St W, Belle Plaine, MN 56011For SaleMLS ID #7106300, The Stier-Ruud Home Team, Keller Williams Preferred Rlty. NorthstarMLS as distributed by MLS GRID
- $209,9003 bd1 ba1.3k sqft248 Frenzel Dr, Arlington, MN 55307For SaleMLS ID #7092222, Marisa Rebecca Lee, Keller Williams Realty Integrity Lakes. NorthstarMLS as distributed by MLS GRID
- $199,9003 bd2 ba1.3k sqft317 S 4th St, Le Sueur, MN 56058For SaleMLS ID #7094525, Andrew Nguyen, LPT Realty, LLC. NorthstarMLS as distributed by MLS GRID
- $165,0004 bd2 ba1.8k sqft117 4th St S, Gaylord, MN 55334For SaleMLS ID #7124770, Thaddeus McKinney, Keller Williams Classic Rlty NW. NorthstarMLS as distributed by MLS GRID
- $224,9003 bd3 ba1.5k sqft612 W Brooks St, Arlington, MN 55307For SaleMLS ID #7061399, Daniel Rollings, Exit Realty Nexus. NorthstarMLS as distributed by MLS GRID
- $174,9002 bd1 ba956 sqft317 Main St E, Silver Lake, MN 55381For SaleMLS ID #7106332, Omar Jefferson, Home Run Realty. NorthstarMLS as distributed by MLS GRID
- $229,9003 bd2 ba1.3k sqft303 W Baker St, Arlington, MN 55307For SaleMLS ID #7102579, Leah R Prahl, Premier Choice Realty. NorthstarMLS as distributed by MLS GRID
- $149,0002 bd1 ba1k sqft352 4th St N, Brownton, MN 55312For SaleMLS ID #7032151, Tammie Heinbaugh, Keller Williams Realty Integrity Northwest. NorthstarMLS as distributed by MLS GRID
- $235,0004 bd2 ba1.3k sqft300 E State St, Belle Plaine, MN 56011For SaleMLS ID #7068464, Kris Lindahl, Kris Lindahl Real Estate. NorthstarMLS as distributed by MLS GRID
- $239,9003 bd2 ba1.6k sqft216 3rd St N, Brownton, MN 55312For SaleMLS ID #7125641, Kimberly Katzenmeyer, Keller Williams Realty Integrity Northwest. NorthstarMLS as distributed by MLS GRID
- $235,0003 bd2 ba1.7k sqft913 High Ave, Gaylord, MN 55334For SaleMLS ID #7132493, Leah R Prahl, Premier Choice Realty. NorthstarMLS as distributed by MLS GRID
