Welcome to stress free, main-level living in the heart of Arlington! This 2005-built 3 bedroom, 1 bathroom home has a spacious and open layout with everything easily accessible. The twin home only shares its back wall with the adjacent unit - it does not feel like your average twin home. Your covered front porch and garage entrances are completely separate from the neighbors. More importantly, NO HOA FEES! The layout was modified in 2015 to add a third bedroom, a versatile additional space for your office, guest room, or hobbies. Main Street Arlington is within 4 short blocks, including groceries, shops, and restaurants. For the little ones, there is a field and play structure at Frenzel Park about 500 feet from your front door. Move right in and enjoy!
Active
$220,000
248 Frenzel Dr, Arlington, MN 55307
3beds
1,305sqft
:
Get pre-qualified$1,494/mo
Twin Home
Built in 2005
4,225 Square Feet Lot
$-- Zestimate®
$169/sqft
$-- HOA
What's special
Spacious and open layoutCovered front porchThird bedroom
- 26 days |
- 373 |
- 19 |
Zillow last checked:
Listing updated:
Listed by:
Marisa Rebecca Lee 612-886-5772,
Keller Williams Realty Integrity Lakes
Source: NorthstarMLS as distributed by MLS GRID,MLS#: 7092222
Facts & features
Interior
Bedrooms & bathrooms
- Bedrooms: 3
- Bathrooms: 1
- Full bathrooms: 1
Bedroom
- Level: Main
- Area: 203 Square Feet
- Dimensions: 14.5x14
Bedroom 2
- Level: Main
- Area: 187 Square Feet
- Dimensions: 17x11
Bedroom 3
- Level: Main
- Area: 132 Square Feet
- Dimensions: 8x16.5
Bathroom
- Level: Main
- Area: 87.5 Square Feet
- Dimensions: 12.5x7
Kitchen
- Level: Main
- Area: 247 Square Feet
- Dimensions: 19x13
Laundry
- Level: Main
- Area: 75 Square Feet
- Dimensions: 12.5x6
Living room
- Level: Main
- Area: 217.5 Square Feet
- Dimensions: 14.5x15
Heating
- Forced Air
Cooling
- Central Air
Appliances
- Included: Air-To-Air Exchanger, Dishwasher, Disposal, Dryer, Gas Water Heater, Microwave, Range, Refrigerator, Washer
- Laundry: Laundry Room, Main Level
Features
- Basement: None
- Has fireplace: No
Interior area
- Total structure area: 1,718
- Total interior livable area: 1,305 sqft
- Finished area above ground: 1,305
- Finished area below ground: 0
Property
Parking
- Total spaces: 1
- Parking features: Attached, Insulated Garage
- Attached garage spaces: 1
- Details: Garage Dimensions (10.5x23.5)
Accessibility
- Accessibility features: Doors 36"+, Hallways 42"+, No Stairs External, No Stairs Internal
Features
- Levels: One
- Stories: 1
- Patio & porch: Front Porch
- Fencing: None
Lot
- Size: 4,225 Square Feet
- Dimensions: 42 x 95
Details
- Foundation area: 1718
- Parcel number: 310719430
- Zoning description: Residential-Single Family
Construction
Type & style
- Home type: SingleFamily
- Property subtype: Twin Home
- Attached to another structure: Yes
Materials
- Roof: Age 8 Years or Less
Condition
- New construction: No
- Year built: 2005
Utilities & green energy
- Gas: Natural Gas
- Sewer: City Sewer/Connected
- Water: City Water/Connected
Community & HOA
Community
- Subdivision: High Island Creek Add
HOA
- Has HOA: No
Location
- Region: Arlington
Financial & listing details
- Price per square foot: $169/sqft
- Tax assessed value: $173,200
- Annual tax amount: $1,906
- Date on market: 7/2/2026
Estimated market value
Not available
Estimated sales range
Not available
Not available
Price history
| Date | Event | Price |
|---|---|---|
| 7/2/2026 | Listed for sale | $220,000+180.3%$169/sqft |
Source:  NorthstarMLS as distributed by MLS GRID #7092222 Report a problem NorthstarMLS as distributed by MLS GRID #7092222 Report a problem | ||
| 4/16/2015 | Sold | $78,500+1.3%$60/sqft |
Source: NorthstarMLS as distributed by MLS GRID #4586815 Report a problem | ||
| 12/11/2014 | Price change | $77,500-5.7%$59/sqft |
Source: RE/MAX Dynamic Agents #7006994 Report a problem | ||
| 11/8/2014 | Listed for sale | $82,200$63/sqft |
Source: RE/MAX Dynamic Agents #7006994 Report a problem | ||
Public tax history
| Year | Property taxes | Tax assessment |
|---|---|---|
| 2025 | $1,800 -18.3% | $173,200 +5% |
| 2024 | $2,204 -6.4% | $165,000 -15.7% |
| 2023 | $2,354 +13.3% | $195,800 +3.9% |
| 2022 | $2,078 +7.9% | $188,400 +28.1% |
| 2021 | $1,926 | $147,100 +10.5% |
| 2020 | $1,926 +3.7% | $133,100 +1.2% |
| 2019 | $1,858 +9.8% | $131,500 +13.2% |
| 2018 | $1,692 +9.7% | $116,200 -2.7% |
| 2017 | $1,543 +16.2% | $119,400 +15% |
| 2016 | $1,328 +19.6% | $103,800 |
| 2015 | $1,110 +26.7% | -- |
| 2014 | $876 -3.9% | -- |
| 2013 | $912 -31.4% | -- |
| 2012 | $1,330 -13% | -- |
| 2011 | $1,528 -3.4% | -- |
| 2010 | $1,582 | -- |
Find assessor info on the county website
Monthly payment
Est. payment
Payment breakdown
Explore the cost of this home by adjusting the details. Changes won't be saved.Climate risks
Neighborhood: 55307
Nearby schools
GreatSchools rating
- 7/10Sibley East-Gaylord Elementary SchoolGrades: PK-5Distance: 6.6 mi
- 7/10Sibley East-Gaylord Junior High SchoolGrades: 6-8Distance: 0.4 mi
- 5/10Sibley East-Arlington Senior High SchoolGrades: 9-12Distance: 0.4 mi
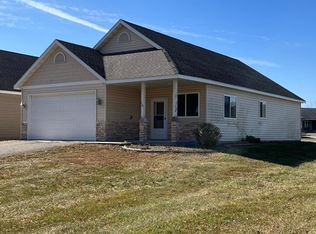
- $211,9003 bd1 ba1k sqft201-7 1/2 Ave, Arlington, MN 55307Off Market
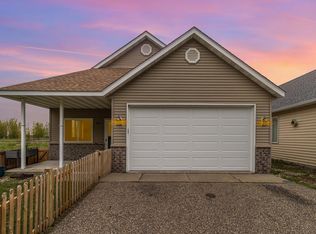
- $169,0002 bd1 ba1.2k sqft203 7 1/2 Ave, Arlington, MN 55307Sold
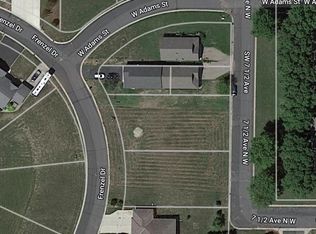
- $99,9000.64 AcresFrenzel Dr, Arlington, MN 55307Sold
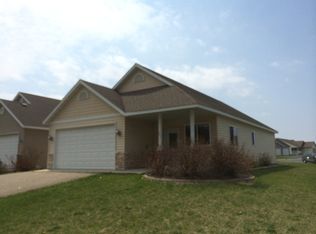
- $228,9003 bd1 ba1.3k sqft201 SW 7 1/2 Ave, Arlington, MN 55307Off Market
- $263,200-- bd-- ba-- sqft302 Frenzel Dr, Arlington, MN 55307Off Market
- $45,0008,886.24 Square Feet296 W Adams St, Arlington, MN 55307Sold
- $45,0000.29 AcresW Adams St, Arlington, MN 55307Sold
- $45,0000.33 Acres300 W Adams St, Arlington, MN 55307Sold
A local agent can set up tours, give advice and negotiate with sellers.
Similar homes
- $234,9003 bd3 ba1.5k sqft612 W Brooks St, Arlington, MN 55307For Sale

 MLS ID #7061399, Daniel Rollings, Exit Realty Nexus. NorthstarMLS as distributed by MLS GRID
 - $239,9003 bd2 ba1.3k sqft303 W Baker St, Arlington, MN 55307For Sale
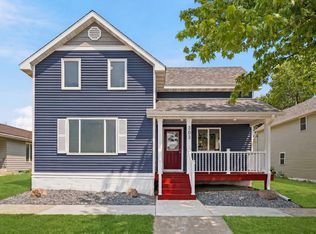 MLS ID #7102579, Leah R Prahl, Premier Choice Realty. NorthstarMLS as distributed by MLS GRID
 - $174,0003 bd2 ba1.8k sqft208 State Highway 5 SW, Arlington, MN 55307For Sale
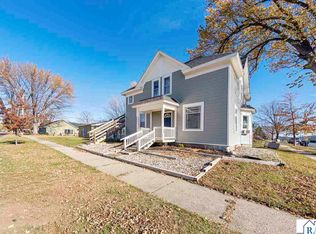 MLS ID #7039000, Lindsay Thomes, True Real Estate. RASM
 - $295,0002 bd2 ba1.6k sqft302 W Douglas St, Arlington, MN 55307For Sale
 MLS ID #7064885, Jennifer Favorite, RE/MAX Advantage Plus. NorthstarMLS as distributed by MLS GRID
 - $219,9003 bd2 ba1.2k sqft230 Main St, Green Isle, MN 55338For SaleMLS ID #7101478, Rebecca A Widmer-Kelzer, Edina Realty, Inc.. NorthstarMLS as distributed by MLS GRID
- $249,9003 bd2 ba1.2k sqft1013 9th St, Gaylord, MN 55334For SaleMLS ID #7113105, Kimberly Katzenmeyer, Keller Williams Realty Integrity Northwest. NorthstarMLS as distributed by MLS GRID
- $275,0003 bd2 ba1.3k sqft513 5th St, Gaylord, MN 55334For SaleMLS ID #7099891, Amanda M Riemenschneider, Coldwell Banker Realty. NorthstarMLS as distributed by MLS GRID
- $330,0003 bd2 ba1.6k sqft817 Daniel Dr, Belle Plaine, MN 56011For SaleMLS ID #7097828, Kath Hammerseng- Sohus Real Estate Group, Edina Realty, Inc.. NorthstarMLS as distributed by MLS GRID
- $179,0002 bd1 ba1k sqft711 Elm Ave, Gaylord, MN 55334For SaleMLS ID #7082659, Peter Martin, Real Broker, LLC. NorthstarMLS as distributed by MLS GRID
- $204,9003 bd2 ba1.3k sqft317 S 4th St, Le Sueur, MN 56058For SaleMLS ID #7094525, Andrew Nguyen, LPT Realty, LLC. NorthstarMLS as distributed by MLS GRID
- $239,5003 bd2 ba1.3k sqft1625 Hennepin Ave N, Glencoe, MN 55336For SaleMLS ID #7096589, Brian L O'Donnell, Priority One-Metrowest Realty. NorthstarMLS as distributed by MLS GRID
- $220,0003 bd2 ba1.2k sqft208 E Orchard St, Belle Plaine, MN 56011For SaleMLS ID #7063456, Brandon Capelle, RE/MAX Advantage Plus. NorthstarMLS as distributed by MLS GRID
- $239,0004 bd1 ba1.4k sqft1514 Chandler Ave N, Glencoe, MN 55336For SaleMLS ID #7090963, Brian L O'Donnell, Priority One-Metrowest Realty. NorthstarMLS as distributed by MLS GRID
- $--4 bd3 ba1.8k sqft109 S 6th St, Le Sueur, MN 56058AuctionAuction.com 1
- $--2 bd1 ba1.3k sqft804 S 6th St, Le Sueur, MN 56058AuctionAuction.com 1
- $--4 bd2 ba1.6k sqft306 Bridge St, Le Sueur, MN 56058AuctionServiceLink Auction
- $217,9003 bd2 ba1.2k sqft206 E Orchard St, Belle Plaine, MN 56011For SaleMLS ID #7057837, Gregory W Schmidt, Exit Northstar Realty. NorthstarMLS as distributed by MLS GRID
- $245,0003 bd2 ba1.8k sqft117 S Market St, Belle Plaine, MN 56011For SaleMLS ID #7102674, Barry Strelow, Edina Realty, Inc.. NorthstarMLS as distributed by MLS GRID
- $289,9003 bd2 ba1.3k sqft1113 9th St, Gaylord, MN 55334For SaleMLS ID #7102261, James W. Stangler, Real Broker, LLC. NorthstarMLS as distributed by MLS GRID
- $260,0004 bd2 ba1.3k sqft300 E State St, Belle Plaine, MN 56011For SaleMLS ID #7068464, Kris Lindahl, Kris Lindahl Real Estate. NorthstarMLS as distributed by MLS GRID
