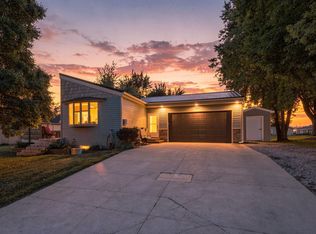
Lovely, well maintained home situated on a spacious lot with an attached two-car garage and convenient one-level living. The main level features a primary bedroom, second bedroom, living room, open-concept family room/dining room and kitchen area, full bathroom and laundry room. The second-level includes two good sized rooms with deep closets, to use as bedrooms or additional living space. Numerous updates include a new forced-air furnace (2019) new gutters with leaf guard (2023), new smoke and carbon monoxide detectors and a new thermostat. The entire interior was painted and all flooring replace in 2014. With only one occupant since 2004, this low traffic home has been exceptionally well cared for. Originally build in 1878 as one of the first homes in Glencoe, this home includes fully modern updates. An excavated basement was added in 1962, followed by a substantial addition in 1989/1990 that included vinyl siding and replacement windows. The roof is approximately 15 years old. The large yard offers plenty of space for gardening, outdoor entertainment, or children to play, making this a wonderful place to call home!!!
Pending
Price cut: $10K (7/27)
$239,000
1514 Chandler Ave N, Glencoe, MN 55336
4beds
1,496sqft
Single Family
Built in 1878
0.25 Acres Lot
$230,400 Zestimate®
$160/sqft
$-- HOA
What's special
Convenient one-level livingVinyl sidingFully modern updatesSpacious lotEntire interior was paintedReplacement windowsPrimary bedroom
- 63 days |
- 403 |
- 6 |
Zillow last checked:
Listing updated:
Listed by:
Brian L O'Donnell 320-894-5682,
Priority One-Metrowest Realty
Source: NorthstarMLS as distributed by MLS GRID,MLS#: 7090963
Facts & features
Interior
Bedrooms & bathrooms
- Bedrooms: 4
- Bathrooms: 1
- Full bathrooms: 1
Bedroom
- Level: Main
- Area: 168 Square Feet
- Dimensions: 12x14
Bedroom 2
- Level: Main
- Area: 156 Square Feet
- Dimensions: 12x13
Bedroom 3
- Level: Upper
- Area: 156 Square Feet
- Dimensions: 12x13
Bedroom 4
- Level: Upper
- Area: 132 Square Feet
- Dimensions: 11x12
Deck
- Level: Main
- Area: 120 Square Feet
- Dimensions: 10x12
Family room
- Level: Main
- Area: 168 Square Feet
- Dimensions: 12x14
Kitchen
- Level: Main
- Area: 110 Square Feet
- Dimensions: 10x11
Laundry
- Level: Main
- Area: 48 Square Feet
- Dimensions: 6x8
Living room
- Level: Main
- Area: 224 Square Feet
- Dimensions: 14x16
Heating
- Forced Air
Cooling
- Central Air
Appliances
- Included: Dryer, Exhaust Fan, Gas Water Heater, Range, Refrigerator, Washer
- Laundry: Electric Dryer Hookup, Laundry Room, Main Level, Washer Hookup
Features
- Basement: Block,Partial,Sump Basket,Sump Pump
- Has fireplace: No
Interior area
- Total structure area: 2,608
- Total interior livable area: 1,496 sqft
- Finished area above ground: 1,496
- Finished area below ground: 0
Property
Parking
- Total spaces: 2
- Parking features: Attached, Concrete, Electric, Garage Door Opener
- Attached garage spaces: 2
- Has uncovered spaces: Yes
- Details: Garage Dimensions (25x26)
Accessibility
- Accessibility features: Grab Bars In Bathroom
Features
- Levels: One and One Half
- Stories: 1.5
- Patio & porch: Deck
Lot
- Size: 0.25 Acres
- Dimensions: 83 x 132
Details
- Foundation area: 1112
- Parcel number: 220600380
- Zoning description: Residential-Single Family
Construction
Type & style
- Home type: SingleFamily
- Property subtype: Single Family
Materials
- Roof: Age Over 8 Years,Architectural Shingle,Pitched
Condition
- New construction: No
- Year built: 1878
Utilities & green energy
- Electric: Circuit Breakers, 100 Amp Service
- Gas: Natural Gas
- Sewer: City Sewer/Connected
- Water: City Water/Connected
Community & HOA
Community
- Subdivision: Town Of Franklin
HOA
- Has HOA: No
Location
- Region: Glencoe
Financial & listing details
- Price per square foot: $160/sqft
- Tax assessed value: $214,700
- Annual tax amount: $2,650
- Date on market: 6/19/2026
- Cumulative days on market: 54 days
- Road surface type: Paved
Estimated market value
$230,400
$219,000 - $242,000
$1,556/mo
Price history
| Date | Event | Price |
|---|---|---|
| 8/10/2026 | Pending sale | $239,000$160/sqft |
Source:  NorthstarMLS as distributed by MLS GRID #7090963 Report a problem NorthstarMLS as distributed by MLS GRID #7090963 Report a problem | ||
| 7/27/2026 | Price change | $239,000-4%$160/sqft |
Source: NorthstarMLS as distributed by MLS GRID #7090963 Report a problem | ||
| 6/19/2026 | Listed for sale | $249,000$166/sqft |
Source: NorthstarMLS as distributed by MLS GRID #7090963 Report a problem | ||
Public tax history
| Year | Property taxes | Tax assessment |
|---|---|---|
| 2025 | $2,434 +1.2% | $214,700 +10.3% |
| 2024 | $2,404 +6.3% | $194,700 |
| 2023 | $2,262 -1.3% | $194,700 +11.8% |
| 2022 | $2,292 +11.5% | $174,200 +8.4% |
| 2021 | $2,056 +6% | $160,700 +10.8% |
| 2020 | $1,940 +11.5% | $145,100 +6.9% |
| 2019 | $1,740 | $135,700 |
| 2018 | $1,740 +9.4% | -- |
| 2017 | $1,590 +9.2% | -- |
| 2016 | $1,456 +56.9% | -- |
| 2015 | $928 | -- |
| 2014 | $928 -3.5% | -- |
| 2013 | $962 | -- |
| 2012 | -- | -- |
| 2010 | $1,006 -26.1% | -- |
| 2009 | $1,362 | -- |
Find assessor info on the county website
Monthly payment
Est. payment
Payment breakdown
Explore the cost of this home by adjusting the details. Changes won't be saved.Climate risks
Neighborhood: 55336
Nearby schools
GreatSchools rating
- NABaker Elementary SchoolGrades: PK-2Distance: 0.9 mi
- 5/10Lincoln Junior High SchoolGrades: 7-8Distance: 0.9 mi
- 5/10Glencoe-Silver Lake Senior High SchoolGrades: 9-12Distance: 1 mi
- $207,4005 bd2 ba1.4k sqft307 15th St E, Glencoe, MN 55336Off Market
- $303,0005 bd2 ba1.4k sqft1520 Chandler Ave N, Glencoe, MN 55336Off Market
- $248,3004 bd1 ba1k sqft1515 Chandler Ave N, Glencoe, MN 55336Off Market
- $248,6004 bd2 ba1.6k sqft329 15th St E, Glencoe, MN 55336Off Market

- $280,0003 bd2 ba1k sqft1521 Desoto Ave N, Glencoe, MN 55336Sold
- $306,8003 bd2 ba2.1k sqft304 16th St E, Glencoe, MN 55336Off Market
- $251,3003 bd2 ba1.8k sqft1511 Desoto Ave N, Glencoe, MN 55336Off Market
- $291,0003 bd3 ba1.9k sqft1505 Chandler Ave N, Glencoe, MN 55336Sold
A local agent can set up tours, give advice and negotiate with sellers.
A local lender can help you make sure your offer is ready when you are.
Similar homes
- $234,9002 bd1 ba1.3k sqft1416 Ford Ave N, Glencoe, MN 55336For Sale

 MLS ID #7125909, Zachary Walker, Pemberton RE. NorthstarMLS as distributed by MLS GRID
 - $299,9004 bd2 ba1.9k sqft1107 Abbott Ave N, Glencoe, MN 55336For Sale
 MLS ID #7128156, Amanda M Riemenschneider, Coldwell Banker Realty. NorthstarMLS as distributed by MLS GRID
 - $239,9003 bd2 ba1.6k sqft216 3rd St N, Brownton, MN 55312For Sale
 MLS ID #7125641, Kimberly Katzenmeyer, Keller Williams Realty Integrity Northwest. NorthstarMLS as distributed by MLS GRID
 - $--5 bd2 ba868 sqft153 6th Ave N, Brownton, MN 55312Auction
 Auction.com 2
 - $219,9003 bd2 ba1.2k sqft230 Main St, Green Isle, MN 55338For SaleMLS ID #7101478, Rebecca A Widmer-Kelzer, Edina Realty, Inc.. NorthstarMLS as distributed by MLS GRID
- $--4 bd2 ba1.6k sqft482 Kouwe St NW, Hutchinson, MN 55350AuctionServiceLink Auction
- $295,0003 bd2 ba1.3k sqft1519 Ranger Dr, Glencoe, MN 55336For SaleMLS ID #7029972, Travis Peterson, Bridge Realty, LLC. NorthstarMLS as distributed by MLS GRID
- $295,0003 bd2 ba1.3k sqft1523 Ranger Dr, Glencoe, MN 55336For SaleMLS ID #7030003, Travis Peterson, Bridge Realty, LLC. NorthstarMLS as distributed by MLS GRID
- $249,9003 bd1 ba1.6k sqft213 3rd St S, Gaylord, MN 55334For SaleMLS ID #7110525, Matthew Turek, RE/MAX Advantage Plus. NorthstarMLS as distributed by MLS GRID
- $249,9003 bd2 ba1.2k sqft1013 9th St, Gaylord, MN 55334For SaleMLS ID #7113105, Kimberly Katzenmeyer, Keller Williams Realty Integrity Northwest. NorthstarMLS as distributed by MLS GRID
- $325,0002 bd2 ba1.3k sqft1506 Elsie Dr N, Glencoe, MN 55336New ConstructionMLS ID #7088956, Brian L O'Donnell, Priority One-Metrowest Realty. NorthstarMLS as distributed by MLS GRID
- $154,9004 bd1 ba2.1k sqft8765 8th Ave, Glencoe, MN 55336For SaleMLS ID #7121345, Steve Koleno, Beycome Brokerage Realty LLC. NorthstarMLS as distributed by MLS GRID
- $--4 bd2 ba1.8k sqft1058 7th Ave NW, Hutchinson, MN 55350AuctionAuction.com 2
- $239,9003 bd2 ba1.3k sqft303 W Baker St, Arlington, MN 55307For SaleMLS ID #7102579, Leah R Prahl, Premier Choice Realty. NorthstarMLS as distributed by MLS GRID
- $228,9274 bd2 ba1.8k sqft213 Queen Ave, Silver Lake, MN 55381For SaleMLS ID #7085394, John Wichmann, RE/MAX Advantage Plus. NorthstarMLS as distributed by MLS GRID
- $--5 bd2 ba2.1k sqft114 Main Ave, Gaylord, MN 55334AuctionXome
- $252,5004 bd2 ba2.1k sqft500 Bowman St, Stewart, MN 55385For SaleMLS ID #7106566, Tracy L Ellig, Realty 1 Inc. NorthstarMLS as distributed by MLS GRID
- $--3 bd1 ba1.1k sqft116 Elm St N, Lester Prairie, MN 55354AuctionAuction.com 1
- $269,9003 bd2 ba2.1k sqft457 Division St, Gaylord, MN 55334For SaleMLS ID #7100600, Charles A Nichols, Coldwell Banker Realty. NorthstarMLS as distributed by MLS GRID
- $230,0003 bd2 ba1.4k sqft315 Charles St SW, Hutchinson, MN 55350For SaleMLS ID #7117953, Knutson/McAlpin Team, Edina Realty, Inc.. NorthstarMLS as distributed by MLS GRID
