One of a kind turn of the century home. This home has been totally updated from the studs. New plumbing, wiring, insulation and drywall. (No lathe & plaster). Inviting large foyer, recently completed MF 3/4 bath and laundry. Custom sliding door on laundry. This door was the actual balcony door from upstairs bedroom. BEAUTIFUL! Spacious kitchen & dining area. Maple cabinets with pull outs. Living room has custom coved wood ceiling. Open stairway leads to the four bedrooms and 3/4 bath. 28x36 Garage is completely finished. Insulated, rocked & recently installed new heater. Also has a working sink, counter, crown molding and cabinets. Plenty of shelves for storage.
The craftsmanship in this home is superb and truly a Must See!
Pending
Price cut: $10K (9/11)
$235,000
500 Bowman St, Stewart, MN 55385
4beds
2,118sqft
Single Family
Built in 1902
7,492 Square Feet Lot
$232,500 Zestimate®
$111/sqft
$-- HOA
What's special
Inviting large foyer
- 95 days
- 171
- 9
Zillow last checked:
Listing updated:
Listed by:
Tracy L Ellig 320-583-2878,
Realty 1 Inc
Source: NorthstarMLS as distributed by MLS GRID,MLS#: 7106566
Facts & features
Interior
Bedrooms & bathrooms
- Bedrooms: 4
- Bathrooms: 2
- 3/4 bathrooms: 2
Bedroom
- Level: Upper
- Area: 156 Square Feet
- Dimensions: 12x13
Bedroom 2
- Level: Upper
- Area: 120 Square Feet
- Dimensions: 10x12
Bedroom 3
- Level: Upper
- Area: 120 Square Feet
- Dimensions: 10x12
Bedroom 4
- Level: Upper
- Area: 130 Square Feet
- Dimensions: 10x13
Dining room
- Level: Main
- Area: 144 Square Feet
- Dimensions: 12x12
Foyer
- Level: Main
- Area: 121 Square Feet
- Dimensions: 11x11
Kitchen
- Level: Main
- Area: 144 Square Feet
- Dimensions: 12x12
Laundry
- Level: Main
- Area: 88 Square Feet
- Dimensions: 11x8
Living room
- Level: Main
- Area: 180 Square Feet
- Dimensions: 12x15
Porch
- Level: Main
- Area: 110 Square Feet
- Dimensions: 5x22
Heating
- Forced Air
Cooling
- Dual, Wall Unit(s)
Appliances
- Included: Microwave, Range, Refrigerator
- Laundry: Laundry Room, Main Level
Features
- Basement: Full,Unfinished
- Has fireplace: No
Interior area
- Total structure area: 3,000
- Total interior livable area: 2,118 sqft
- Finished area above ground: 2,118
- Finished area below ground: 0
Property
Parking
- Total spaces: 2
- Parking features: Attached, Gravel
- Attached garage spaces: 2
- Details: Garage Dimensions (28x36), Garage Door Height (9), Garage Door Width (8)
Accessibility
- Accessibility features: None
Features
- Levels: Two
- Stories: 2
- Fencing: None
Lot
- Size: 7,492 Square Feet
- Dimensions: 50 x 150
- Features: Corner Lot
Details
- Foundation area: 882
- Parcel number: 200501020
- Zoning description: Residential-Single Family
Construction
Type & style
- Home type: SingleFamily
- Property subtype: Single Family
Materials
- Steel Siding
- Roof: Metal
Condition
- New construction: No
- Year built: 1902
Utilities & green energy
- Electric: Circuit Breakers, 100 Amp Service
- Gas: Natural Gas
- Sewer: City Sewer/Connected
- Water: City Water/Connected
Community & HOA
Community
- Subdivision: Town Of Stewart
HOA
- Has HOA: No
Location
- Region: Stewart
Financial & listing details
- Price per square foot: $111/sqft
- Tax assessed value: $256,500
- Annual tax amount: $3,914
- Date on market: 7/9/2026
- Cumulative days on market: 95 days
Estimated market value
$232,500
$221,000 - $244,000
$1,907/mo
Price history
| Date | Event | Price |
|---|---|---|
| 10/4/2026 | Pending sale | $235,000$111/sqft |
Source:  NorthstarMLS as distributed by MLS GRID #7106566 Report a problem NorthstarMLS as distributed by MLS GRID #7106566 Report a problem | ||
| 9/11/2026 | Price change | $235,000-4.1%$111/sqft |
Source: NorthstarMLS as distributed by MLS GRID #7106566 Report a problem | ||
| 8/23/2026 | Price change | $245,000-3%$116/sqft |
Source: NorthstarMLS as distributed by MLS GRID #7106566 Report a problem | ||
| 8/11/2026 | Price change | $252,500-2.8%$119/sqft |
Source: NorthstarMLS as distributed by MLS GRID #7106566 Report a problem | ||
| 7/9/2026 | Listed for sale | $259,900+642.6%$123/sqft |
Source: NorthstarMLS as distributed by MLS GRID #7106566 Report a problem | ||
| 7/15/2011 | Sold | $35,000-9.7%$17/sqft |
Source:  Lake Superior Area Realtors as distributed by MLS GRID #1026050 Report a problem Lake Superior Area Realtors as distributed by MLS GRID #1026050 Report a problem | ||
| 5/26/2011 | Listed for sale | $38,750$18/sqft |
Source: Realty Central 101 #4039637 Report a problem | ||
Public tax history
| Year | Property taxes | Tax assessment |
|---|---|---|
| 2026 | $3,914 +15.5% | $256,500 +7.5% |
| 2025 | $3,390 +18% | $238,600 +37.3% |
| 2024 | $2,872 +3.2% | $173,800 +4.8% |
| 2023 | $2,782 +4.4% | $165,800 +4.2% |
| 2022 | $2,664 +5.2% | $159,100 +16.1% |
| 2021 | $2,532 +16.1% | $137,000 |
| 2020 | $2,180 +17.8% | $137,000 +23.4% |
| 2019 | $1,850 | $111,000 |
| 2018 | $1,850 +13.9% | -- |
| 2017 | $1,624 +26.5% | -- |
| 2016 | $1,284 -29.9% | -- |
| 2015 | $1,832 | -- |
| 2014 | $1,832 +3.4% | -- |
| 2013 | $1,772 | -- |
| 2012 | -- | -- |
| 2010 | $2,266 -6.1% | -- |
| 2009 | $2,412 | -- |
Find assessor info on the county website
Monthly payment
Est. payment
Payment breakdown
Explore the cost of this home by adjusting the details. Changes won't be saved.Climate risks
Neighborhood: 55385
Similar homes
- $128,0003 bd1 ba1.3k sqft741 East St, Stewart, MN 55385For Sale
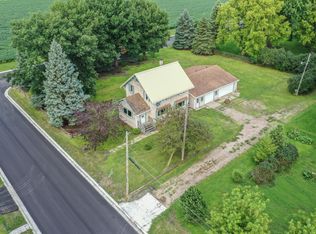
 MLS ID #7130752, Rachel Kay Orsten, Orsten Realty. NorthstarMLS as distributed by MLS GRID
 - $239,9003 bd2 ba1.6k sqft216 3rd St N, Brownton, MN 55312For Sale
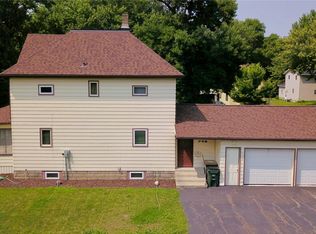 MLS ID #7125641, Kimberly Katzenmeyer, Keller Williams Realty Integrity Northwest. NorthstarMLS as distributed by MLS GRID
 - $249,9003 bd2 ba2.1k sqft304 5th Ave N, Brownton, MN 55312For Sale
 MLS ID #7121502, Michaelee Jenkins, RE/MAX Advantage Plus. NorthstarMLS as distributed by MLS GRID
 - $--4 bd2 ba1.8k sqft1058 7th Ave NW, Hutchinson, MN 55350Auction
 Auction.com 2
 - $220,0004 bd4 ba1.9k sqft120 3rd St W, Hector, MN 55342For SaleMLS ID #7129168, Brian C Renner, Edina Realty, Inc.. NorthstarMLS as distributed by MLS GRID
- $209,0002 bd2 ba1.9k sqft311 W Borden Ave, Buffalo Lake, MN 55314For SaleMLS ID #7117047, Patricia A Hackbarth, Exceptional Realty. NorthstarMLS as distributed by MLS GRID
- $249,9001 bd1 ba1.6k sqft13503 Page Ave, Hutchinson, MN 55350For SaleMLS ID #7135058, Chad T Loch, RE/MAX Today's Properties. NorthstarMLS as distributed by MLS GRID
- $260,0005 bd4 ba2.5k sqft280 Colfax Ave NE, Hector, MN 55342For SaleMLS ID #7141563, Matthew Nelson, TheMLSonline.com, Inc.. NorthstarMLS as distributed by MLS GRID
- $225,0003 bd2 ba2k sqft916 Birch Ave W, Hector, MN 55342For SaleMLS ID #7111738, Eric A Newman, Coldwell Banker Realty. NorthstarMLS as distributed by MLS GRID
- $262,5004 bd1 ba1.7k sqft1104 Main St W, Silver Lake, MN 55381For SaleMLS ID #7140095, Traci Ann Preciado, Engel & Volkers Minneapolis. NorthstarMLS as distributed by MLS GRID
- $225,0003 bd2 ba1.7k sqft913 High Ave, Gaylord, MN 55334For SaleMLS ID #7132493, Leah R Prahl, Premier Choice Realty. NorthstarMLS as distributed by MLS GRID
- $215,0003 bd2 ba1.5k sqft436 Adams St SE, Hutchinson, MN 55350For SaleMLS ID #7090570, Jay M Docken, Edina Realty, Inc.. NorthstarMLS as distributed by MLS GRID
- $189,9003 bd2 ba1.7k sqft424 7th Ave S, Brownton, MN 55312For SaleMLS ID #7143411, John Behnke, RE/MAX Advantage Plus. NorthstarMLS as distributed by MLS GRID
- $186,0004 bd2 ba2.1k sqft261 Dupont Ave NE, Hector, MN 55342For SaleMLS ID #7135766, Lori A McCahey, Coldwell Banker Realty. NorthstarMLS as distributed by MLS GRID
