Take a look at this great 3-bedroom home that is in move in condition and ready for any buyer today!! This lovely home features a fenced in backyard with multiple patio area's and virtually maintenance free backyard living. The home features steel siding, wood fireplace, hardwood floors, sunroom, large cedar line bedroom upstairs, updated kitchen, corner lot and much more!! This cute home could have future space finished in the basement and offers many opportunities. This home shows pride in ownership!!!
Active with contingency
Price cut: $4.6K (8/3)
$234,900
1625 Hennepin Ave N, Glencoe, MN 55336
3beds
1,366sqft
Single Family
Built in 1935
5,880 Square Feet Lot
$227,700 Zestimate®
$172/sqft
$-- HOA
What's special
Wood fireplaceFenced in backyardHardwood floorsSteel sidingUpdated kitchenCorner lot
- 40 days |
- 592 |
- 20 |
Zillow last checked:
Listing updated:
Listed by:
Brian L O'Donnell 320-894-5682,
Priority One-Metrowest Realty
Source: NorthstarMLS as distributed by MLS GRID,MLS#: 7096589
Facts & features
Interior
Bedrooms & bathrooms
- Bedrooms: 3
- Bathrooms: 2
- Full bathrooms: 1
- 1/2 bathrooms: 1
Bedroom
- Level: Main
- Area: 120 Square Feet
- Dimensions: 12x10
Bedroom 2
- Level: Main
- Area: 120 Square Feet
- Dimensions: 12x10
Bedroom 3
- Level: Upper
- Area: 406 Square Feet
- Dimensions: 29x14
Kitchen
- Level: Main
- Area: 180 Square Feet
- Dimensions: 15x12
Living room
- Level: Main
- Area: 208 Square Feet
- Dimensions: 16x13
Sun room
- Level: Main
- Area: 90 Square Feet
- Dimensions: 10x9
Heating
- Forced Air
Cooling
- Central Air
Appliances
- Included: Dishwasher, Dryer, Microwave, Range, Refrigerator, Washer
- Laundry: In Basement, Electric Dryer Hookup, Laundry Room, Washer Hookup
Features
- Basement: Block,Full,Sump Basket,Sump Pump,Unfinished
- Number of fireplaces: 1
- Fireplace features: Living Room, Wood Burning
Interior area
- Total structure area: 2,146
- Total interior livable area: 1,366 sqft
- Finished area above ground: 1,366
- Finished area below ground: 0
Property
Parking
- Total spaces: 1
- Parking features: Detached Garage, Concrete, Garage Door Opener
- Garage spaces: 1
- Has uncovered spaces: Yes
- Details: Garage Dimensions (18x24)
Accessibility
- Accessibility features: None
Features
- Levels: One and One Half
- Stories: 1.5
- Patio & porch: Patio
- Fencing: Vinyl
Lot
- Size: 5,880 Square Feet
- Dimensions: 89 x 66
- Features: Corner Lot
Details
- Additional structures: Storage Shed
- Foundation area: 960
- Parcel number: 220650010
- Zoning description: Residential-Single Family
Construction
Type & style
- Home type: SingleFamily
- Property subtype: Single Family
Materials
- Roof: Asphalt
Condition
- New construction: No
- Year built: 1935
Utilities & green energy
- Electric: Circuit Breakers
- Gas: Natural Gas
- Sewer: City Sewer/Connected
- Water: City Water/Connected
Community & HOA
Community
- Subdivision: Rearrg Richardsons Park Add
HOA
- Has HOA: No
Location
- Region: Glencoe
Financial & listing details
- Price per square foot: $172/sqft
- Tax assessed value: $190,000
- Annual tax amount: $3,884
- Date on market: 7/6/2026
- Road surface type: Paved
Estimated market value
$227,700
$216,000 - $239,000
$1,561/mo
Price history
| Date | Event | Price |
|---|---|---|
| 8/3/2026 | Price change | $234,900-1.9%$172/sqft |
Source:  NorthstarMLS as distributed by MLS GRID #7096589 Report a problem NorthstarMLS as distributed by MLS GRID #7096589 Report a problem | ||
| 7/6/2026 | Listed for sale | $239,500+31.6%$175/sqft |
Source: NorthstarMLS as distributed by MLS GRID #7096589 Report a problem | ||
| 11/28/2022 | Sold | $182,000+4.1%$133/sqft |
Source: NorthstarMLS as distributed by MLS GRID #6265478 Report a problem | ||
| 10/17/2022 | Pending sale | $174,900$128/sqft |
Source: NorthstarMLS as distributed by MLS GRID #6265478 Report a problem | ||
| 10/1/2022 | Listed for sale | $174,900+88.3%$128/sqft |
Source: NorthstarMLS as distributed by MLS GRID #6265478 Report a problem | ||
| 4/14/2020 | Listing removed | -- |
Source: Auction.com Report a problem | ||
| 3/18/2020 | Listed for sale | -- |
Source: Auction.com Report a problem | ||
| 7/16/2015 | Sold | $92,900$68/sqft |
Source: NorthstarMLS as distributed by MLS GRID #4580819 Report a problem | ||
| 5/5/2015 | Sold | $92,900+60.2%$68/sqft |
Source: Agent Provided Report a problem | ||
| 8/1/2013 | Sold | $58,000$42/sqft |
Source:  Lake Superior Area Realtors as distributed by MLS GRID #2040223 Report a problem Lake Superior Area Realtors as distributed by MLS GRID #2040223 Report a problem | ||
Public tax history
| Year | Property taxes | Tax assessment |
|---|---|---|
| 2025 | $2,082 +0.4% | $190,000 +10.3% |
| 2024 | $2,074 +5.3% | $172,200 |
| 2023 | $1,970 +2.3% | $172,200 +10.7% |
| 2022 | $1,926 +12.1% | $155,600 +11.1% |
| 2021 | $1,718 +6.3% | $140,000 +10.8% |
| 2020 | $1,616 +11.6% | $126,400 +6.8% |
| 2019 | $1,448 | $118,300 |
| 2018 | $1,448 +10.2% | -- |
| 2017 | $1,314 +13.9% | -- |
| 2016 | $1,154 +8.3% | -- |
| 2015 | $1,066 | -- |
| 2014 | $1,066 -31.8% | -- |
| 2013 | $1,564 | -- |
| 2012 | -- | -- |
| 2010 | $1,398 +14% | -- |
| 2009 | $1,226 | -- |
Find assessor info on the county website
Monthly payment
Est. payment
Payment breakdown
Explore the cost of this home by adjusting the details. Changes won't be saved.Climate risks
Neighborhood: 55336
Nearby schools
GreatSchools rating
- NABaker Elementary SchoolGrades: PK-2Distance: 0.6 mi
- 5/10Lincoln Junior High SchoolGrades: 7-8Distance: 0.6 mi
- 5/10Glencoe-Silver Lake Senior High SchoolGrades: 9-12Distance: 0.7 mi
- $196,3003 bd2 ba874 sqft730 17th St E, Glencoe, MN 55336Off Market
- $235,0002 bd1 ba1.5k sqft1623 Hennepin Ave, Glencoe, MN 55336Sold

- $235,1003 bd1 ba1.1k sqft1707 Hennepin Ave, Glencoe, MN 55336Off Market
- $225,2003 bd1 ba1.1k sqft1706 Hennepin Ave, Glencoe, MN 55336Off Market
- $204,0002 bd1 ba1k sqft1708 Hennepin Ave, Glencoe, MN 55336Off Market
- $227,0004 bd2 ba1.3k sqft1610 Hennepin Ave, Glencoe, MN 55336Off Market
- $200,8003 bd1 ba1.3k sqft1721 Hennepin Ave, Glencoe, MN 55336Off Market
- $255,9005 bd1 ba1.5k sqft1614 Hennepin Ave N, Glencoe, MN 55336Off Market
A local agent can set up tours, give advice and negotiate with sellers.
A local lender can help you make sure your offer is ready when you are.
Similar homes
- $239,9003 bd2 ba1.6k sqft216 3rd St N, Brownton, MN 55312For Sale
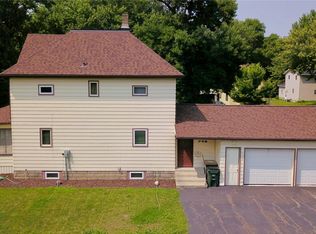
 MLS ID #7125641, Kimberly Katzenmeyer, Keller Williams Realty Integrity Northwest. NorthstarMLS as distributed by MLS GRID
 - $235,0003 bd2 ba1.5k sqft725 5th Ave SW, Hutchinson, MN 55350For Sale
 MLS ID #7123245, Matthew D Pulkrabek, Hometown Realty, Inc. NorthstarMLS as distributed by MLS GRID
 - $219,9003 bd2 ba1.2k sqft230 Main St, Green Isle, MN 55338For Sale
 MLS ID #7101478, Rebecca A Widmer-Kelzer, Edina Realty, Inc.. NorthstarMLS as distributed by MLS GRID
 - $295,0003 bd2 ba1.3k sqft1519 Ranger Dr, Glencoe, MN 55336For Sale
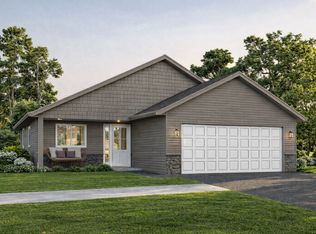 MLS ID #7029972, Travis Peterson, Bridge Realty, LLC. NorthstarMLS as distributed by MLS GRID
 - $295,0003 bd2 ba1.3k sqft1523 Ranger Dr, Glencoe, MN 55336For SaleMLS ID #7030003, Travis Peterson, Bridge Realty, LLC. NorthstarMLS as distributed by MLS GRID
- $230,0003 bd1 ba1.3k sqft320 Kingsley St S, Winsted, MN 55395For SaleMLS ID #7109687, Matthew Turek, RE/MAX Advantage Plus. NorthstarMLS as distributed by MLS GRID
- $249,9003 bd2 ba1.2k sqft1013 9th St, Gaylord, MN 55334For SaleMLS ID #7113105, Kimberly Katzenmeyer, Keller Williams Realty Integrity Northwest. NorthstarMLS as distributed by MLS GRID
- $235,0002 bd2 ba1.2k sqft522 Railroad St NW, Silver Lake, MN 55381For SaleMLS ID #7098390, Melissa C Ostlund, Edina Realty, Inc.. NorthstarMLS as distributed by MLS GRID
- $249,9002 bd2 ba1.1k sqft103 Spirit Path NW, Arlington, MN 55307For SaleMLS ID #7119662, The Broll Team, Keller Williams Realty Integrity Northwest. NorthstarMLS as distributed by MLS GRID
- $230,0003 bd2 ba1.4k sqft315 Charles St SW, Hutchinson, MN 55350For SaleMLS ID #7117953, Knutson/McAlpin Team, Edina Realty, Inc.. NorthstarMLS as distributed by MLS GRID
- $325,0002 bd2 ba1.3k sqft1506 Elsie Dr N, Glencoe, MN 55336New ConstructionMLS ID #7088956, Brian L O'Donnell, Priority One-Metrowest Realty. NorthstarMLS as distributed by MLS GRID
- $239,9003 bd2 ba1.3k sqft303 W Baker St, Arlington, MN 55307For SaleMLS ID #7102579, Leah R Prahl, Premier Choice Realty. NorthstarMLS as distributed by MLS GRID
- $231,9274 bd2 ba1.8k sqft213 Queen Ave, Silver Lake, MN 55381For SaleMLS ID #7085394, John Wichmann, RE/MAX Advantage Plus. NorthstarMLS as distributed by MLS GRID
- $--3 bd1 ba1.1k sqft116 Elm St N, Lester Prairie, MN 55354AuctionAuction.com 1
- $--4 bd2 ba1.8k sqft1058 7th Ave NW, Hutchinson, MN 55350AuctionAuction.com 2
- $234,9003 bd2 ba1.8k sqft1065 Sherwood St SE, Hutchinson, MN 55350For SaleMLS ID #7114702, Traci M Atkinson, Hometown Realty, Inc. NorthstarMLS as distributed by MLS GRID
- $224,9003 bd3 ba1.5k sqft612 W Brooks St, Arlington, MN 55307For SaleMLS ID #7061399, Daniel Rollings, Exit Realty Nexus. NorthstarMLS as distributed by MLS GRID
- $--4 bd2 ba1.6k sqft482 Kouwe St NW, Hutchinson, MN 55350AuctionServiceLink Auction
- $231,9003 bd1 ba1.5k sqft437 Linden Ave SW, Hutchinson, MN 55350For SaleMLS ID #7059070, Mark Corbin, Hometown Realty, Inc. NorthstarMLS as distributed by MLS GRID
- $210,0004 bd1 ba1.4k sqft712 Lynn Rd SW, Hutchinson, MN 55350For SaleMLS ID #7107320, The Broll Team, Keller Williams Realty Integrity Northwest. NorthstarMLS as distributed by MLS GRID
