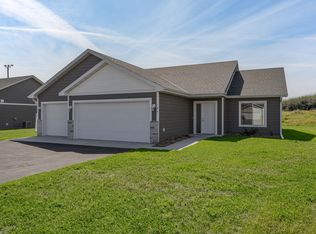
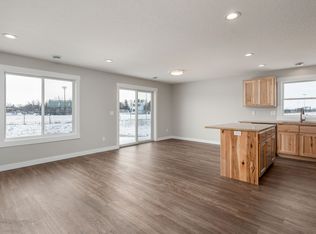
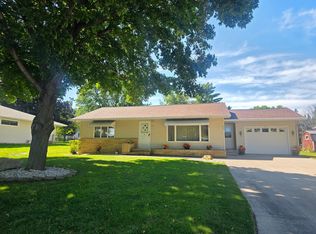
Welcome to this 2 bed 2 bath rambler in NW Arlington! This single level home was designed for effortless living. The interior boasts an open concept layout in the main living spaces, and durable LVP flooring throughout the home is easy to maintain.
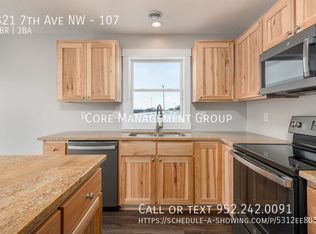
The eat-in kitchen features beautiful granite countertops, wood cabinets, a large center island, and a full suite of S.S. appliances.
The primary bedroom includes a full ensuite bathroom and a walk-in closet. Enjoy having all bedrooms on one level!
Enjoy the convenience of a main floor laundry room.
The attached 2 stall garage is finished and insulated. Outside, enjoy relaxing on the back concrete patio.
This Arlington gem is move in ready!
Pending
$249,900
103 Spirit Path NW, Arlington, MN 55307
2beds
1,152sqft
Single Family
Built in 2022
0.37 Acres Lot
$246,400 Zestimate®
$217/sqft
$-- HOA
What's special
Large center islandBeautiful granite countertopsEat-in kitchenWood cabinetsMain floor laundry roomWalk-in closet
- 65 days
- 156
- 5
Zillow last checked:
Listing updated:
Listed by:
The Broll Team 320-587-4242,
Keller Williams Realty Integrity Northwest
Source: NorthstarMLS as distributed by MLS GRID,MLS#: 7119662
Facts & features
Interior
Bedrooms & bathrooms
- Bedrooms: 2
- Bathrooms: 2
- Full bathrooms: 1
- 1/2 bathrooms: 1
Bedroom
- Level: Main
- Area: 156 Square Feet
- Dimensions: 12x13
Bedroom 2
- Level: Main
- Area: 80 Square Feet
- Dimensions: 10x8
Dining room
- Level: Main
- Area: 110 Square Feet
- Dimensions: 10x11
Kitchen
- Level: Main
- Area: 99 Square Feet
- Dimensions: 9x11
Laundry
- Level: Main
- Area: 60 Square Feet
- Dimensions: 10x6
Living room
- Level: Main
- Area: 169 Square Feet
- Dimensions: 13x13
Patio
- Level: Main
- Area: 192 Square Feet
- Dimensions: 12x16
Heating
- Forced Air
Cooling
- Central Air
Appliances
- Included: Air-To-Air Exchanger, Dishwasher, Dryer, Electric Water Heater, Microwave, Range, Refrigerator, Stainless Steel Appliance(s), Washer, Water Softener Owned
- Laundry: Electric Dryer Hookup, Laundry Room, Main Level, Washer Hookup
Features
- Basement: None
- Has fireplace: No
Interior area
- Total structure area: 1,152
- Total interior livable area: 1,152 sqft
- Finished area above ground: 1,152
- Finished area below ground: 0
Property
Parking
- Total spaces: 2
- Parking features: Attached, Asphalt, Garage, Garage Door Opener
- Attached garage spaces: 2
- Has uncovered spaces: Yes
- Details: Garage Dimensions (20x22), Garage Door Height (7), Garage Door Width (16)
Accessibility
- Accessibility features: Door Lever Handles, No Stairs External, No Stairs Internal
Features
- Levels: One
- Stories: 1
- Patio & porch: Patio
- Pool features: None
- Fencing: None
Lot
- Size: 0.37 Acres
- Features: Tree Coverage - Light
Details
- Foundation area: 1152
- Parcel number: 310873103
- Zoning description: Residential-Single Family
Construction
Type & style
- Home type: SingleFamily
- Property subtype: Single Family
Materials
- Block, Concrete, Frame
- Roof: Age 8 Years or Less,Asphalt,Pitched
Condition
- New construction: No
- Year built: 2022
Utilities & green energy
- Electric: Circuit Breakers
- Gas: Natural Gas
- Sewer: City Sewer/Connected
- Water: City Water/Connected
Community & HOA
HOA
- Has HOA: No
Location
- Region: Arlington
Financial & listing details
- Price per square foot: $217/sqft
- Annual tax amount: $3,260
- Date on market: 8/11/2026
- Cumulative days on market: 66 days
Estimated market value
$246,400
$234,000 - $259,000
$1,688/mo
Price history
| Date | Event | Price |
|---|---|---|
| 10/6/2026 | Pending sale | $249,900$217/sqft |
Source:  NorthstarMLS as distributed by MLS GRID #7119662 Report a problem NorthstarMLS as distributed by MLS GRID #7119662 Report a problem | ||
| 8/11/2026 | Listed for sale | $249,900$217/sqft |
Source: NorthstarMLS as distributed by MLS GRID #7119662 Report a problem | ||
Public tax history
Tax history is unavailable.
Monthly payment
Est. payment
Payment breakdown
Explore the cost of this home by adjusting the details. Changes won't be saved.Climate risks
Neighborhood: 55307
Similar homes
- $290,0002 bd2 ba1.6k sqft302 W Douglas St, Arlington, MN 55307For Sale

 MLS ID #7125455, Jennifer Favorite, RE/MAX Advantage Plus. NorthstarMLS as distributed by MLS GRID
 - $219,9003 bd2 ba1.3k sqft303 W Baker St, Arlington, MN 55307For Sale
 MLS ID #7102579, Leah R Prahl, Premier Choice Realty. NorthstarMLS as distributed by MLS GRID
 - $224,9003 bd3 ba1.5k sqft612 W Brooks St, Arlington, MN 55307For Sale
 MLS ID #7061399, Daniel Rollings, Exit Realty Nexus. NorthstarMLS as distributed by MLS GRID
 - $255,0002 bd3 ba1.7k sqft461 Division St, Gaylord, MN 55334For Sale
 MLS ID #7136688, Becky Boelter, Real Broker, LLC. NorthstarMLS as distributed by MLS GRID
 - $234,9003 bd1 ba1.6k sqft213 3rd St S, Gaylord, MN 55334For SaleMLS ID #7110525, Matthew Turek, RE/MAX Advantage Plus. NorthstarMLS as distributed by MLS GRID
- $209,9002 bd2 ba1.3k sqft312 4th St S, Gaylord, MN 55334For SaleMLS ID #7151478, Cory Rudnitski, RE/MAX Advantage Plus. NorthstarMLS as distributed by MLS GRID
- $209,0003 bd2 ba1.2k sqft230 Main St, Green Isle, MN 55338For SaleMLS ID #7101478, Rebecca A Widmer-Kelzer, Edina Realty, Inc.. NorthstarMLS as distributed by MLS GRID
- $239,9003 bd2 ba1.6k sqft216 3rd St N, Brownton, MN 55312For SaleMLS ID #7125641, Kimberly Katzenmeyer, Keller Williams Realty Integrity Northwest. NorthstarMLS as distributed by MLS GRID
- $280,0003 bd2 ba1.1k sqft1412 Elm Ave N, Glencoe, MN 55336For SaleMLS ID #7115424, Amanda M Riemenschneider, Coldwell Banker Realty. NorthstarMLS as distributed by MLS GRID
- $235,0004 bd2 ba1.3k sqft300 E State St, Belle Plaine, MN 56011For SaleMLS ID #7068464, Kris Lindahl, Kris Lindahl Real Estate. NorthstarMLS as distributed by MLS GRID
- $249,9001 bd1 ba1.6k sqft13503 Page Ave, Hutchinson, MN 55350For SaleMLS ID #7135058, Chad T Loch, RE/MAX Today's Properties. NorthstarMLS as distributed by MLS GRID
- $235,0003 bd2 ba1.4k sqft730 17th St E, Glencoe, MN 55336For SaleMLS ID #7140733, Brian L O'Donnell, Priority One-Metrowest Realty. NorthstarMLS as distributed by MLS GRID
- $259,5003 bd1 ba1.3k sqft223 Main St E, Nya, MN 55397For SaleMLS ID #7137777, Jeffrey A. Schulz, RE/MAX Advantage Plus. NorthstarMLS as distributed by MLS GRID
- $334,9003 bd2 ba1.4k sqft820 S Maple St, Belle Plaine, MN 56011For SaleMLS ID #7154348, Sara Domer, Bridge Realty, LLC. NorthstarMLS as distributed by MLS GRID
- $164,9003 bd1 ba1.2k sqft380 McGrann St, Green Isle, MN 55338For SaleMLS ID #7127972, Harley Hutchinson, eXp Realty. NorthstarMLS as distributed by MLS GRID
- $319,9003 bd2 ba1.4k sqft124 Kenna Dr, Le Sueur, MN 56058For SaleMLS ID #7145145, Katyana Miller, Miller Real Estate. NorthstarMLS as distributed by MLS GRID
