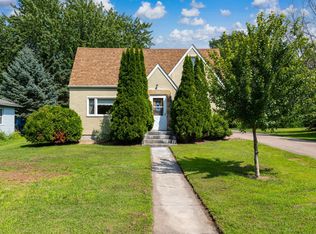
Welcome home to this charming 1½-story home, built in 1920. 1 bedroom on the main level with custom built-in drawers / cabinets and 2 bedrooms on the upper level. More built-in cabinets on the upper level landing. A full basement with high ceilings and lounging area. A front porch in front and a patio area behind the home. A great location being within blocks of the City Aquatic Park, Tiger ballfield and schools.
Pending
$245,000
117 S Market St, Belle Plaine, MN 56011
3beds
1,868sqft
Single Family
Built in 1920
6,969 Square Feet Lot
$-- Zestimate®
$131/sqft
$-- HOA
What's special
Front porch
- 39 days |
- 829 |
- 33 |
Likely to sell faster than
Zillow last checked:
Listing updated:
Listed by:
Barry Strelow 651-755-0417,
Edina Realty, Inc.
Source: NorthstarMLS as distributed by MLS GRID,MLS#: 7102674
Facts & features
Interior
Bedrooms & bathrooms
- Bedrooms: 3
- Bathrooms: 2
- Full bathrooms: 1
- 1/2 bathrooms: 1
Bedroom
- Level: Main
- Area: 144 Square Feet
- Dimensions: 12x12
Bedroom 2
- Level: Upper
- Area: 106 Square Feet
- Dimensions: 10x10.6
Bedroom 3
- Level: Upper
- Area: 140 Square Feet
- Dimensions: 10x14
Other
- Level: Lower
- Area: 208 Square Feet
- Dimensions: 13x16
Dining room
- Level: Main
- Area: 154 Square Feet
- Dimensions: 11x14
Flex room
- Level: Lower
- Area: 84 Square Feet
- Dimensions: 7x12
Kitchen
- Level: Main
- Area: 117 Square Feet
- Dimensions: 9x13
Laundry
- Level: Lower
- Area: 110 Square Feet
- Dimensions: 10x11
Living room
- Level: Main
- Area: 196 Square Feet
- Dimensions: 14x14
Loft
- Level: Upper
- Area: 49 Square Feet
- Dimensions: 7x7
Porch
- Level: Main
- Area: 161 Square Feet
- Dimensions: 7x23
Heating
- Forced Air
Cooling
- Central Air
Appliances
- Included: Dishwasher, Dryer, Gas Water Heater, Microwave, Range, Refrigerator, Stainless Steel Appliance(s), Washer, Water Softener Owned
- Laundry: In Basement, Sink
Features
- Basement: Full,Unfinished
- Has fireplace: No
Interior area
- Total structure area: 2,700
- Total interior livable area: 1,868 sqft
- Finished area above ground: 1,868
- Finished area below ground: 0
Property
Parking
- Total spaces: 1
- Parking features: Detached Garage, Concrete, Garage Door Opener
- Garage spaces: 1
- Has uncovered spaces: Yes
- Details: Garage Dimensions (14x22), Garage Door Height (7), Garage Door Width (9)
Accessibility
- Accessibility features: None
Features
- Levels: Two
- Stories: 2
- Patio & porch: Patio
- Pool features: None
- Fencing: None
Lot
- Size: 6,969 Square Feet
- Dimensions: 50 x 140
- Features: Tree Coverage - Medium
Details
- Foundation area: 832
- Parcel number: 200013390
- Zoning description: Residential-Single Family
Construction
Type & style
- Home type: SingleFamily
- Property subtype: Single Family
Materials
- Roof: Age Over 8 Years,Asphalt
Condition
- New construction: No
- Year built: 1920
Utilities & green energy
- Electric: Circuit Breakers
- Gas: Natural Gas
- Sewer: City Sewer/Connected
- Water: City Water/Connected
Community & HOA
Community
- Subdivision: City Of Belle Plaine
HOA
- Has HOA: No
Location
- Region: Belle Plaine
Financial & listing details
- Price per square foot: $131/sqft
- Annual tax amount: $3,317
- Date on market: 7/7/2026
- Cumulative days on market: 40 days
- Road surface type: Paved
Estimated market value
Not available
Estimated sales range
Not available
Not available
Price history
| Date | Event | Price |
|---|---|---|
| 8/5/2026 | Pending sale | $245,000$131/sqft |
Source:  NorthstarMLS as distributed by MLS GRID #7102674 Report a problem NorthstarMLS as distributed by MLS GRID #7102674 Report a problem | ||
| 7/7/2026 | Listed for sale | $245,000+75.1%$131/sqft |
Source: NorthstarMLS as distributed by MLS GRID #7102674 Report a problem | ||
| 8/31/2015 | Sold | $139,900$75/sqft |
Source: NorthstarMLS as distributed by MLS GRID #4605234 Report a problem | ||
Public tax history
Tax history is unavailable.
Monthly payment
Est. payment
Payment breakdown
Explore the cost of this home by adjusting the details. Changes won't be saved.Climate risks
Neighborhood: 56011
Nearby schools
GreatSchools rating
- NAChatfield Elementary SchoolGrades: PK-2Distance: 0.3 mi
- 7/10Belle Plaine Junior High SchoolGrades: 7-8Distance: 0.2 mi
- 6/10Belle Plaine Senior High SchoolGrades: 9-12Distance: 0.2 mi
- $258,5003 bd2 ba1.2k sqft117 Market St S, Belle Plaine, MN 56011Off Market

- $314,7003 bd2 ba1.6k sqft113 Market St S, Belle Plaine, MN 56011Off Market
- $202,6001 bd2 ba1.1k sqft121 Market St S, Belle Plaine, MN 56011Off Market
- $268,6003 bd2 ba1.3k sqft111 Market St S, Belle Plaine, MN 56011Off Market
- $266,6002 bd1 ba1.1k sqft125 Market St S, Belle Plaine, MN 56011Off Market
- $256,2003 bd2 ba1.6k sqft120 S Willow St, Belle Plaine, MN 56011Off Market
- $271,3003 bd2 ba1.6k sqft120 Willow St S, Belle Plaine, MN 56011Off Market
- $276,4003 bd2 ba1.4k sqft131 Market St S, Belle Plaine, MN 56011Off Market
A local agent can set up tours, give advice and negotiate with sellers.
Similar homes
- $260,0004 bd2 ba1.3k sqft300 E State St, Belle Plaine, MN 56011For Sale

 MLS ID #7068464, Kris Lindahl, Kris Lindahl Real Estate. NorthstarMLS as distributed by MLS GRID
 - $280,0004 bd2 ba1.3k sqft503 Elm St N, Belle Plaine, MN 56011For Sale
 MLS ID #7112436, The Stier-Ruud Home Team, Keller Williams Preferred Rlty. NorthstarMLS as distributed by MLS GRID
 - $330,0003 bd2 ba1.6k sqft817 Daniel Dr, Belle Plaine, MN 56011For Sale
 MLS ID #7097828, Kath Hammerseng- Sohus Real Estate Group, Edina Realty, Inc.. NorthstarMLS as distributed by MLS GRID
 - $339,9003 bd2 ba1.2k sqft961 Ivy Hills Rd, Belle Plaine, MN 56011For Sale
 MLS ID #7069596, The Stier-Ruud Home Team, Keller Williams Preferred Rlty. NorthstarMLS as distributed by MLS GRID
 - $217,9003 bd2 ba1.2k sqft206 E Orchard St, Belle Plaine, MN 56011For SaleMLS ID #7057837, Gregory W Schmidt, Exit Northstar Realty. NorthstarMLS as distributed by MLS GRID
- $239,9004 bd2 ba2.5k sqft2 S Maple Ave, Le Center, MN 56057For SaleMLS ID #267041037, CARLOS CARRERA, Re/Max Dynamic Agents. RASM
- $279,9004 bd2 ba2.3k sqft610 N 4th St, Le Sueur, MN 56058For SaleMLS ID #7108006, Dona L Kisor, Home Source, Inc. NorthstarMLS as distributed by MLS GRID
- $249,9004 bd2 ba1.7k sqft209 4th St E, Carver, MN 55315For SaleMLS ID #7090966, Daniel L Revsbech, RE/MAX Results. NorthstarMLS as distributed by MLS GRID
- $279,9004 bd2 ba2.4k sqft120 Park Pl W, Nya, MN 55368For SaleMLS ID #7118225, Danielle Engebretson, Pemberton RE. NorthstarMLS as distributed by MLS GRID
- $220,0003 bd2 ba2k sqft116 E Clinton St, Arlington, MN 55307For SaleMLS ID #267040993, Amber Myhra, Keller Williams Preferred Realty. RASM
- $239,9003 bd2 ba1.7k sqft103 1st St SW, New Prague, MN 56071For SaleMLS ID #7103554, Robert Stai, Bridge Realty, LLC. NorthstarMLS as distributed by MLS GRID
- $295,0002 bd2 ba1.6k sqft302 W Douglas St, Arlington, MN 55307For SaleMLS ID #7125455, Jennifer Favorite, RE/MAX Advantage Plus. NorthstarMLS as distributed by MLS GRID
- $239,9003 bd2 ba1.3k sqft303 W Baker St, Arlington, MN 55307For SaleMLS ID #7102579, Leah R Prahl, Premier Choice Realty. NorthstarMLS as distributed by MLS GRID
- $300,0003 bd1 ba1.9k sqft209 3rd St W, Jordan, MN 55352For SaleMLS ID #7120355, Your Real Estate Dream Team, TheMLSonline.com, Inc.. NorthstarMLS as distributed by MLS GRID
- $250,0003 bd3 ba2.7k sqft219 Davis St, Le Sueur, MN 56058For SaleMLS ID #7039580, Aubrey Leasure, Keller Williams Preferred Realty. RASM
- $219,9003 bd2 ba1.2k sqft230 Main St, Green Isle, MN 55338For SaleMLS ID #7101478, Rebecca A Widmer-Kelzer, Edina Realty, Inc.. NorthstarMLS as distributed by MLS GRID
- $174,9005 bd1 ba1.5k sqft107 5th St SW, Nya, MN 55397For SaleMLS ID #7120732, Mitchell Scrimgeour, eXp Realty. NorthstarMLS as distributed by MLS GRID
- $224,9003 bd3 ba1.5k sqft612 W Brooks St, Arlington, MN 55307For SaleMLS ID #7061399, Daniel Rollings, Exit Realty Nexus. NorthstarMLS as distributed by MLS GRID
- $295,0003 bd2 ba1.7k sqft417 Countryside Dr SE, Montgomery, MN 56069For SaleMLS ID #7118006, Sarah Krocak, RE/MAX Advantage Plus. NorthstarMLS as distributed by MLS GRID
- $289,9003 bd1 ba1.5k sqft411 3rd Ave W, Shakopee, MN 55379For SaleMLS ID #7121579, Randolph J Kubes, Kubes Realty Inc. NorthstarMLS as distributed by MLS GRID
