House Hack your way into real estate investing or expand your portfolio with this well-maintained triplex offering immediate income and future upside! Featuring two main-floor 2BR units and a remodeled 3BR lower-level apartment.
The north main-floor 2BR unit is leased beginning 7/31 at $1,000/month, with tenant paying heat/gas, electric, and garbage. Two month-to-month leases provide flexibility for a new owner to adjust rental strategy over time, maximize income potential, or transition a unit for owner occupancy. Current rents for the month to month units $1050 & $975 plus utilities. Annual Gross Income: $36600
Annual Net: $21,859. Located on a corner lot with vinyl siding, steel roof, and a 1999 garage addition featuring three dedicated stalls with shared interior access. Tenants pay electric, garbage, and cable/internet. Conveniently located just 15 minutes south of Hutchinson with quick Hwy. 212 access to the SW Metro.
Turnkey investment opportunity with immediate rental income and long-term potential!
Active
Price cut: $10.1K (9/11)
$319,900
226 3rd Ave S, Brownton, MN 55312
7beds
3baths
3,560sqft
Triplex
Built in 1930
-- sqft lot
$-- Zestimate®
$90/sqft
$-- HOA
What's special
Vinyl sidingSteel roofCorner lot
- 196 days
- 90
- 2
Zillow last checked:
Listing updated:
Listed by:
Maria Oman 320-296-1511,
Premier Real Estate Services,
Brett Oman 612-220-4725
Source: NorthstarMLS as distributed by MLS GRID,MLS#: 7046112
Facts & features
Interior
Bedrooms & bathrooms
- Bedrooms: 7
- Bathrooms: 3
Heating
- Boiler
Appliances
- Laundry: Common Area, Lower Level, Laundry Room, Coin-op Laundry Owned
Features
- Basement: Drain Tiled,Egress Window(s),Finished,Full,Concrete,Sump Basket,Sump Pump
Interior area
- Total structure area: 3,600
- Total interior livable area: 3,560 sqft
- Finished area above ground: 1,780
- Finished area below ground: 1,780
Property
Parking
- Total spaces: 3
- Parking features: Attached
- Attached garage spaces: 3
- Details: Garage Dimensions (26x36), Garage Door Height (7), Garage Door Width (8)
Accessibility
- Accessibility features: None
Features
- Levels: One
- Patio & porch: Patio
- Fencing: None
Lot
- Size: 9,147 Square Feet
- Dimensions: 75 x 122
- Features: Corner Lot
- Topography: Level
Details
- Foundation area: 1800
- Parcel number: 160680250
- Zoning description: Residential-Multi-Family
Construction
Type & style
- Home type: MultiFamily
- Property subtype: Triplex
Materials
- Roof: Metal
Condition
- New construction: No
- Year built: 1930
Utilities & green energy
- Electric: 100 Amp Service
- Gas: Natural Gas
- Sewer: City Sewer/Connected
- Water: City Water/Connected
Community & HOA
Community
- Subdivision: Inc Tadsens
HOA
- Amenities included: Laundry, Coin-op Laundry Owned
Location
- Region: Brownton
Financial & listing details
- Price per square foot: $90/sqft
- Tax assessed value: $286,700
- Annual tax amount: $5,732
- Date on market: 4/4/2026
- Tenant pays: Cable TV, Electricity, Telephone, Trash Collection
Estimated market value
Not available
Estimated sales range
Not available
Not available
Price history
| Date | Event | Price |
|---|---|---|
| 9/11/2026 | Price change | $319,900-3.1%$90/sqft |
Source:  NorthstarMLS as distributed by MLS GRID #7046112 Report a problem NorthstarMLS as distributed by MLS GRID #7046112 Report a problem | ||
| 7/8/2026 | Price change | $330,000-1.5%$93/sqft |
Source: NorthstarMLS as distributed by MLS GRID #7046112 Report a problem | ||
| 4/11/2026 | Listed for sale | $335,000+71.8%$94/sqft |
Source: NorthstarMLS as distributed by MLS GRID #7046112 Report a problem | ||
| 6/29/2023 | Sold | $195,000$55/sqft |
Source: Public Record Report a problem | ||
Public tax history
| Year | Property taxes | Tax assessment |
|---|---|---|
| 2026 | $5,732 +37.7% | $286,700 +14.7% |
| 2025 | $4,163 +3.7% | $250,000 +13.8% |
| 2024 | $4,014 -45.9% | $219,700 |
| 2023 | $7,417 +100.2% | $219,700 +18.8% |
| 2022 | $3,704 -1.9% | $185,000 +16.3% |
| 2021 | $3,774 +0.6% | $159,100 |
| 2020 | $3,752 +49.6% | $159,100 +10.3% |
| 2019 | $2,508 | $144,200 |
| 2018 | $2,508 +2.1% | -- |
| 2017 | $2,456 +7.7% | -- |
| 2016 | $2,280 +4.2% | -- |
| 2015 | $2,188 | -- |
| 2014 | $2,188 +2.8% | -- |
| 2013 | $2,128 | -- |
| 2012 | -- | -- |
| 2010 | $1,888 +3.6% | -- |
| 2009 | $1,822 | -- |
Find assessor info on the county website
Monthly payment
Est. payment
Payment breakdown
Explore the cost of this home by adjusting the details. Changes won't be saved.Climate risks
Neighborhood: 55312
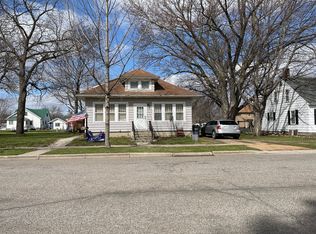
Similar homes
- $375,0004 bd4 ba2.7k sqft127 4th Ave S, Brownton, MN 55312For Sale
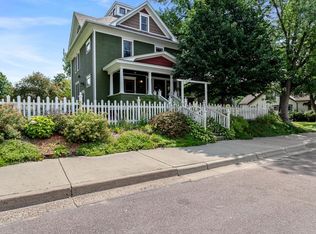
 MLS ID #7114186, Dan LaQua, Weichert, Realtors-Advantage. NorthstarMLS as distributed by MLS GRID
 - $365,0004 bd3 ba4k sqft6444 6th Ave, New Auburn, MN 55366For Sale
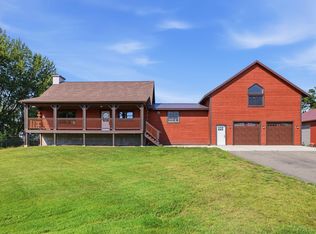 MLS ID #7069630, Lynne M Garbers, Edina Realty, Inc.. NorthstarMLS as distributed by MLS GRID
 - $335,0004 bd3 ba1.8k sqft1708 Louden Ave N, Glencoe, MN 55336For Sale
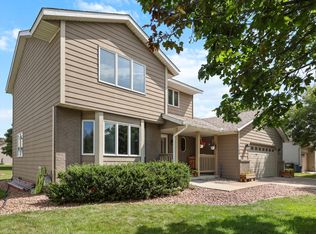 MLS ID #7139496, Timothy R. Cook, Premier Real Estate Services. NorthstarMLS as distributed by MLS GRID
 - $340,0005 bd3 ba2.4k sqft22962 401st Ave, Arlington, MN 55307For Sale
 MLS ID #7157965, Leah R Prahl, Premier Choice Realty. NorthstarMLS as distributed by MLS GRID
 - $310,0005 bd2 ba2.6k sqft504 E Elmwood St, Arlington, MN 55307For SaleMLS ID #7136194, Melissa C Ostlund, Edina Realty, Inc.. NorthstarMLS as distributed by MLS GRID
- $330,0004 bd2 ba2k sqft1166 Blackbird Dr SW, Hutchinson, MN 55350For SaleMLS ID #7100980, Brian C Renner, Edina Realty, Inc.. NorthstarMLS as distributed by MLS GRID
- $354,9004 bd3 ba2.2k sqft1416 Hennepin Ave, Glencoe, MN 55336For SaleMLS ID #7137683, Gregory D Kennard, Edina Realty, Inc.. NorthstarMLS as distributed by MLS GRID
- $299,9005 bd2 ba1.8k sqft647 2nd Ave SW, Hutchinson, MN 55350For SaleMLS ID #7090588, Jay M Docken, Edina Realty, Inc.. NorthstarMLS as distributed by MLS GRID
- $359,9004 bd2 ba2.7k sqft450 School Rd NW, Hutchinson, MN 55350For SaleMLS ID #7125633, Ryan B Lickfelt, Hometown Realty, Inc. NorthstarMLS as distributed by MLS GRID
- $360,0004 bd3 ba2.5k sqft870 Hanson Dr SW, Hutchinson, MN 55350For SaleMLS ID #7111319, The Broll Team, Keller Williams Realty Integrity Northwest. NorthstarMLS as distributed by MLS GRID
- $260,0005 bd4 ba2.5k sqft280 Colfax Ave NE, Hector, MN 55342For SaleMLS ID #7141563, Matthew Nelson, TheMLSonline.com, Inc.. NorthstarMLS as distributed by MLS GRID
- $369,9004 bd3 ba2.2k sqft1714 Louden Ave N, Glencoe, MN 55336For SaleMLS ID #7121222, Brian L O'Donnell, Priority One-Metrowest Realty. NorthstarMLS as distributed by MLS GRID
- $374,0004 bd2 ba2.5k sqft904 Birch Ave W, Hector, MN 55342For SaleMLS ID #7116992, Rachel Kay Orsten, Orsten Realty. NorthstarMLS as distributed by MLS GRID
- $220,0004 bd4 ba1.9k sqft120 3rd St W, Hector, MN 55342For SaleMLS ID #7129168, Brian C Renner, Edina Realty, Inc.. NorthstarMLS as distributed by MLS GRID
- $199,0004 bd2 ba2.7k sqft301 W 4th St, Winthrop, MN 55396For SaleMLS ID #7057983, Kari Hotovec, Miller Real Estate. NorthstarMLS as distributed by MLS GRID
- $364,6954 bd3 ba2.4k sqft441 Grant Ave SE, Hutchinson, MN 55350For SaleMLS ID #7127392, Andrew D. McNair, RE/MAX Advantage Plus. NorthstarMLS as distributed by MLS GRID
- $186,0004 bd2 ba2.1k sqft261 Dupont Ave NE, Hector, MN 55342For SaleMLS ID #7135766, Lori A McCahey, Coldwell Banker Realty. NorthstarMLS as distributed by MLS GRID
