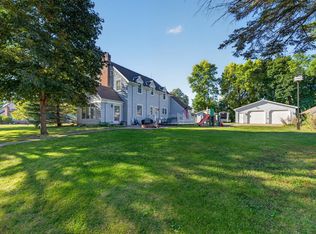
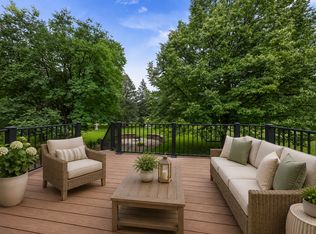
Welcome to this charming log home with covered front porch offering warmth, character & an abundance of living space! Impressive 2 story stone fireplace creates a spectacular focal point in the main living area. The main level features a kitchen with stainless steel appliances & a central island, a comfortable bedroom, full bath, and convenient main floor laundry. Upstairs the loft overlooks the great room and offers an additional bedroom & full bathroom, perfect for guests or a private retreat! The finished lower level adds more flexibility with a second kitchen, 2 additional bedrooms, family room, and a beautifully updated full bath with double sinks. With multiple living areas, this home offers plenty of room for extended family, guests, hobbies or entertaining. The oversized heated, cooled & finished 2 stall garage is a standout feature providing year round workspace & parking. Even better, a large finished bonus room above the garage adds valuable space for a game room, home office, or guest area. Original home was built in 2003; addition 2019. Outside enjoy 2 decks, a large lot, and 2 backyard storage sheds. Seller will consider including the 40 x 88 pole shed built in 2015 for an additional price, inquire for details.
Active with contingency
Price cut: $15K (9/22)
$365,000
6444 6th Ave, New Auburn, MN 55366
4beds
4,048sqft
Single Family
Built in 2003
0.75 Acres Lot
$-- Zestimate®
$90/sqft
$-- HOA
What's special
- 43 days
- 1,090
- 67
Likely to sell faster than
Zillow last checked:
Listing updated:
Listed by:
Lynne M Garbers 320-224-1623,
Edina Realty, Inc.,
Kristin Alsleben 952-594-1264
Source: NorthstarMLS as distributed by MLS GRID,MLS#: 7069630
Facts & features
Interior
Bedrooms & bathrooms
- Bedrooms: 4
- Bathrooms: 3
- Full bathrooms: 3
Bedroom
- Level: Main
- Area: 216 Square Feet
- Dimensions: 12x18
Bedroom 2
- Level: Upper
- Area: 169 Square Feet
- Dimensions: 13x13
Bedroom 3
- Level: Lower
- Area: 144 Square Feet
- Dimensions: 12x12
Bedroom 4
- Level: Lower
- Area: 140 Square Feet
- Dimensions: 10x14
Deck
- Level: Main
- Area: 168 Square Feet
- Dimensions: 12x14
Deck
- Level: Main
- Area: 96 Square Feet
- Dimensions: 12x8
Family room
- Level: Lower
- Area: 187 Square Feet
- Dimensions: 11x17
Great room
- Level: Main
- Area: 450 Square Feet
- Dimensions: 18x25
Kitchen
- Level: Main
- Area: 192 Square Feet
- Dimensions: 16x12
Kitchen 2nd
- Level: Lower
- Area: 256 Square Feet
- Dimensions: 16x16
Laundry
- Level: Main
- Area: 187 Square Feet
- Dimensions: 11x17
Mud room
- Level: Main
- Area: 30 Square Feet
- Dimensions: 6x5
Porch
- Level: Main
- Area: 224 Square Feet
- Dimensions: 7x32
Heating
- Forced Air, Hot Water, In-Floor Heating
Cooling
- Central Air, Ductless Mini-Split
Appliances
- Included: Dishwasher, Dryer, Gas Water Heater, Microwave, Range, Refrigerator, Washer, Water Softener Owned
- Laundry: Laundry Room, Main Level
Features
- Basement: Block,Egress Window(s),Finished,Full,Sump Pump
- Number of fireplaces: 1
- Fireplace features: Gas
Interior area
- Total structure area: 4,168
- Total interior livable area: 4,048 sqft
- Finished area above ground: 2,620
- Finished area below ground: 1,428
Property
Parking
- Total spaces: 2
- Parking features: Attached, Asphalt, Garage, Heated Garage, Insulated Garage
- Attached garage spaces: 2
- Details: Garage Dimensions (24x30)
Accessibility
- Accessibility features: None
Features
- Levels: One
- Stories: 1
- Patio & porch: Deck, Front Porch
- Fencing: Chain Link
Lot
- Size: 0.75 Acres
- Dimensions: 264 x 123
Details
- Additional structures: Other, Storage Shed
- Foundation area: 1548
- Parcel number: 360152000
- Zoning description: Residential-Single Family
Construction
Type & style
- Home type: SingleFamily
- Property subtype: Single Family
Materials
- Roof: Age 8 Years or Less,Asphalt,Metal
Condition
- New construction: No
- Year built: 2003
Utilities & green energy
- Electric: Circuit Breakers, 100 Amp Service, 200+ Amp Service, Power Company: Xcel Energy
- Gas: Propane
- Sewer: City Sewer/Connected
- Water: City Water/Connected
Community & HOA
HOA
- Has HOA: No
Location
- Region: New Auburn
Financial & listing details
- Price per square foot: $90/sqft
- Tax assessed value: $399,000
- Annual tax amount: $6,712
- Date on market: 9/4/2026
- Road surface type: Paved
Estimated market value
Not available
Estimated sales range
Not available
Not available
Price history
| Date | Event | Price |
|---|---|---|
| 9/22/2026 | Price change | $365,000-3.9%$90/sqft |
Source:  NorthstarMLS as distributed by MLS GRID #7069630 Report a problem NorthstarMLS as distributed by MLS GRID #7069630 Report a problem | ||
| 9/8/2026 | Listed for sale | $380,000+406.7%$94/sqft |
Source: NorthstarMLS as distributed by MLS GRID #7069630 Report a problem | ||
| 3/31/2014 | Sold | $75,000$19/sqft |
Source: NorthstarMLS as distributed by MLS GRID #4392553 Report a problem | ||
Public tax history
| Year | Property taxes | Tax assessment |
|---|---|---|
| 2025 | $6,894 -1% | $399,000 +0.9% |
| 2024 | $6,964 +1.4% | $395,600 +1.2% |
| 2023 | $6,870 +8.2% | $390,800 +16.7% |
| 2022 | $6,350 +21% | $335,000 +45.7% |
| 2021 | $5,246 | $230,000 +21% |
| 2020 | $5,246 +21.5% | $190,100 +18.4% |
| 2019 | $4,318 +7.4% | $160,600 +6.9% |
| 2018 | $4,022 +12.7% | $150,300 +0.6% |
| 2017 | $3,568 +106.6% | $149,400 +98.1% |
| 2016 | $1,727 +12.6% | $75,400 |
| 2015 | $1,534 -15.8% | -- |
| 2014 | $1,822 -21.3% | -- |
| 2013 | $2,316 -6.9% | -- |
| 2012 | $2,488 +16% | -- |
| 2011 | $2,144 -4.5% | -- |
| 2010 | $2,244 | -- |
Find assessor info on the county website
Monthly payment
Est. payment
Payment breakdown
Explore the cost of this home by adjusting the details. Changes won't be saved.Climate risks
Neighborhood: 55366

Similar homes
- $354,9004 bd3 ba2.2k sqft1416 Hennepin Ave, Glencoe, MN 55336For Sale
 MLS ID #7137683, Gregory D Kennard, Edina Realty, Inc.. NorthstarMLS as distributed by MLS GRID
 - $365,0003 bd4 ba3.2k sqft316 Lake Ave N, Silver Lake, MN 55381For Sale
 MLS ID #7142428, Lynne M Garbers, Edina Realty, Inc.. NorthstarMLS as distributed by MLS GRID
 - $340,0005 bd3 ba2.4k sqft22962 401st Ave, Arlington, MN 55307For Sale
 MLS ID #7157965, Leah R Prahl, Premier Choice Realty. NorthstarMLS as distributed by MLS GRID
 - $359,0003 bd2 ba3.4k sqft719 Park Ave, Hamburg, MN 55339For Sale
 MLS ID #7129207, Natalie Watson, eXp Realty. NorthstarMLS as distributed by MLS GRID
 - $369,9004 bd3 ba2.2k sqft1714 Louden Ave N, Glencoe, MN 55336For SaleMLS ID #7121222, Brian L O'Donnell, Priority One-Metrowest Realty. NorthstarMLS as distributed by MLS GRID
- $375,0004 bd4 ba2.7k sqft127 4th Ave S, Brownton, MN 55312For SaleMLS ID #7114186, Dan LaQua, Weichert, Realtors-Advantage. NorthstarMLS as distributed by MLS GRID
- $399,9005 bd3 ba2.6k sqft930 Meadows Blvd, Nya, MN 55397For SaleMLS ID #7158356, Kerby & Cristina Real Estate Experts, RE/MAX Results. NorthstarMLS as distributed by MLS GRID
- $359,9004 bd2 ba2.7k sqft450 School Rd NW, Hutchinson, MN 55350For SaleMLS ID #7125633, Ryan B Lickfelt, Hometown Realty, Inc. NorthstarMLS as distributed by MLS GRID
- $360,0004 bd3 ba2.5k sqft870 Hanson Dr SW, Hutchinson, MN 55350For SaleMLS ID #7111319, The Broll Team, Keller Williams Realty Integrity Northwest. NorthstarMLS as distributed by MLS GRID
- $344,9995 bd2 ba2.6k sqft2108 Blake Ave, Lester Prairie, MN 55354For SaleMLS ID #7142457, Nicole Radtke, Real Broker, LLC. NorthstarMLS as distributed by MLS GRID
- $310,0005 bd2 ba2.6k sqft504 E Elmwood St, Arlington, MN 55307For SaleMLS ID #7136194, Melissa C Ostlund, Edina Realty, Inc.. NorthstarMLS as distributed by MLS GRID
- $330,0004 bd2 ba2k sqft1166 Blackbird Dr SW, Hutchinson, MN 55350For SaleMLS ID #7100980, Brian C Renner, Edina Realty, Inc.. NorthstarMLS as distributed by MLS GRID
- $465,0005 bd4 ba4.5k sqft830 Reeds Ln, Glencoe, MN 55336For SaleMLS ID #7119702, Kristin Alsleben, Edina Realty, Inc.. NorthstarMLS as distributed by MLS GRID
- $429,5005 bd4 ba3.5k sqft236 Pine St, Lester Prairie, MN 55354For SaleMLS ID #7058974, Robert Pacieznik, Beekeeper Realty. NorthstarMLS as distributed by MLS GRID
- $400,0003 bd2 ba2k sqft1527 Ford Ave N, Glencoe, MN 55336For SaleMLS ID #7112404, Tom Laing, JPW Realty. NorthstarMLS as distributed by MLS GRID
- $319,9007 bd3 ba3.5k sqft226 3rd Ave S, Brownton, MN 55312For SaleMLS ID #7046112, Maria Oman, Premier Real Estate Services. NorthstarMLS as distributed by MLS GRID
