Tucked away on a quiet street, yet close to it all. You'll experience the small town feel, while being conveniently near to all the big city amenities.
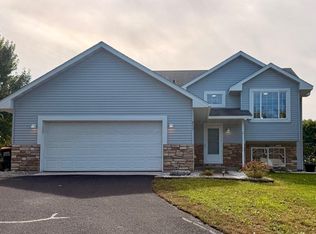
Welcome home to this move-in ready, fully finished 5-bedroom, 3-bathroom home, perfectly situated on a peaceful corner lot. Thoughtfully designed with comfort and functionality in mind, this spacious home offers flexible living for every stage of life—whether you need additional bedrooms, a dedicated home office, or space for hobbies and recreation.
The inviting open-concept layout seamlessly connects the living, dining, and kitchen areas, creating the perfect setting for both everyday living and entertaining. The kitchen is sure to impress with beautiful cabinetry, a gas cooktop, a center island, and an abundance of natural light streaming through expansive windows.
The main level features a desirable floor plan with a private primary suite, along with two additional bedrooms, offering convenience and comfortable living spaces. Downstairs, you'll find even more finished living space with additional bedrooms and room to gather, work, or unwind.
Bright, spacious, and filled with possibilities, this home provides the perfect backdrop to add your own personal style and create lasting memories.
Garage is insulated and ready for you to add a heater. Hot/cold water is also available for car washing, filling kiddie pools or pet washing.
Don't miss the opportunity to make this exceptional home your own!
Pending
Price cut: $5.1K (9/3)
$359,900
1500 5th Ave, Howard Lake, MN 55349
5beds
2,443sqft
Single Family
Built in 2021
0.31 Acres Lot
$357,700 Zestimate®
$147/sqft
$-- HOA
What's special
Center islandGarage is insulatedPrivate primary suiteGas cooktopBeautiful cabinetryInviting open-concept layoutBright spacious
- 66 days
- 112
- 1
Zillow last checked:
Listing updated:
Listed by:
Rachel Koubsky 320-493-6799,
VoigtJohnson
Source: NorthstarMLS as distributed by MLS GRID,MLS#: 7125824
Facts & features
Interior
Bedrooms & bathrooms
- Bedrooms: 5
- Bathrooms: 3
- Full bathrooms: 2
- 3/4 bathrooms: 1
Bedroom
- Level: Main
- Area: 196 Square Feet
- Dimensions: 14x14
Bedroom 2
- Level: Main
- Area: 121 Square Feet
- Dimensions: 11x11
Bedroom 3
- Level: Main
- Area: 121 Square Feet
- Dimensions: 11x11
Bedroom 4
- Level: Lower
- Area: 144 Square Feet
- Dimensions: 12x12
Bedroom 5
- Level: Lower
- Area: 132 Square Feet
- Dimensions: 11x12
Dining room
- Level: Main
- Area: 121 Square Feet
- Dimensions: 11x11
Family room
- Level: Lower
Kitchen
- Level: Main
- Area: 99 Square Feet
- Dimensions: 9x11
Living room
- Level: Main
- Area: 234 Square Feet
- Dimensions: 13x18
Heating
- Forced Air
Cooling
- Central Air
Appliances
- Included: Air-To-Air Exchanger, Cooktop, Dishwasher, Disposal, Dryer, Electric Water Heater, Exhaust Fan, Water Filtration System, Microwave, Range, Refrigerator, Stainless Steel Appliance(s), Washer, Water Softener Owned
- Laundry: Lower Level
Features
- Basement: Daylight,Drain Tiled,Finished,Full,Sump Pump,Walk-Out Access
- Has fireplace: No
Interior area
- Total structure area: 2,724
- Total interior livable area: 2,443 sqft
- Finished area above ground: 1,362
- Finished area below ground: 1,081
Property
Parking
- Total spaces: 3
- Parking features: Attached, Asphalt, Garage, Insulated Garage, Other
- Attached garage spaces: 3
- Details: Garage Dimensions (30x22)
Accessibility
- Accessibility features: None
Features
- Levels: Multi/Split
Lot
- Size: 0.31 Acres
- Dimensions: 86 x 120 x 102 x 120
- Features: Corner Lot
Details
- Foundation area: 1362
- Parcel number: 109049005010
- Zoning description: Residential-Single Family
Construction
Type & style
- Home type: SingleFamily
- Property subtype: Single Family
Materials
- Concrete, Frame
- Roof: Age 8 Years or Less
Condition
- New construction: No
- Year built: 2021
Utilities & green energy
- Electric: 200+ Amp Service
- Gas: Natural Gas
- Sewer: City Sewer/Connected
- Water: City Water/Connected
Community & HOA
Community
- Subdivision: Dutch Lake Preserve
HOA
- Has HOA: No
Location
- Region: Howard Lake
Financial & listing details
- Price per square foot: $147/sqft
- Tax assessed value: $352,500
- Annual tax amount: $4,670
- Date on market: 8/13/2026
- Cumulative days on market: 99 days
Estimated market value
$357,700
$340,000 - $376,000
$2,688/mo
Price history
| Date | Event | Price |
|---|---|---|
| 9/25/2026 | Pending sale | $359,900$147/sqft |
Source:  NorthstarMLS as distributed by MLS GRID #7125824 Report a problem NorthstarMLS as distributed by MLS GRID #7125824 Report a problem | ||
| 9/3/2026 | Price change | $359,900-1.4%$147/sqft |
Source: NorthstarMLS as distributed by MLS GRID #7125824 Report a problem | ||
| 8/13/2026 | Listed for sale | $365,000-2.7%$149/sqft |
Source: NorthstarMLS as distributed by MLS GRID #7125824 Report a problem | ||
| 8/10/2026 | Listing removed | $375,000$153/sqft |
Source: NorthstarMLS as distributed by MLS GRID #7104120 Report a problem | ||
| 7/27/2026 | Price change | $375,000-2.6%$153/sqft |
Source: NorthstarMLS as distributed by MLS GRID #7104120 Report a problem | ||
| 7/15/2026 | Price change | $384,900-3.5%$158/sqft |
Source: NorthstarMLS as distributed by MLS GRID #7104120 Report a problem | ||
| 7/8/2026 | Listed for sale | $399,000+36.5%$163/sqft |
Source: NorthstarMLS as distributed by MLS GRID #7104120 Report a problem | ||
| 12/8/2021 | Listing removed | -- |
Source: NorthstarMLS as distributed by MLS GRID #5668739 Report a problem | ||
| 11/4/2021 | Sold | $292,300+690%$120/sqft |
Source: NorthstarMLS as distributed by MLS GRID #6099992 Report a problem | ||
| 3/19/2021 | Sold | $37,000-7.3%$15/sqft |
Source: NorthstarMLS as distributed by MLS GRID #5668739 Report a problem | ||
| 3/4/2021 | Pending sale | $39,900$16/sqft |
Source: NorthstarMLS as distributed by MLS GRID #5668739 Report a problem | ||
| 12/11/2020 | Listed for sale | $39,900$16/sqft |
Source: NorthstarMLS as distributed by MLS GRID #5668739 Report a problem | ||
Public tax history
| Year | Property taxes | Tax assessment |
|---|---|---|
| 2025 | $4,670 +15.4% | $352,500 +3.2% |
| 2024 | $4,046 +14.2% | $341,700 +8.9% |
| 2023 | $3,542 +3120% | $313,700 +15.6% |
| 2022 | $110 -93.6% | $271,300 +2322.3% |
| 2021 | $1,726 -2.7% | $11,200 +31.8% |
| 2020 | $1,774 -67.4% | $8,500 |
| 2019 | $5,438 +206.5% | $8,500 +13.3% |
| 2018 | $1,774 -1.6% | $7,500 +7.1% |
| 2017 | $1,802 -6.4% | $7,000 |
| 2016 | $1,926 | -- |
| 2015 | $1,926 -17.3% | -- |
| 2014 | $2,330 +1308.7% | -- |
| 2013 | $165 -51.4% | -- |
| 2012 | $340 +17.5% | -- |
| 2011 | $290 +26.5% | -- |
| 2010 | $229 +34% | -- |
| 2009 | $171 +98.8% | -- |
| 2008 | $86 | -- |
Find assessor info on the county website
Monthly payment
Est. payment
Payment breakdown
Explore the cost of this home by adjusting the details. Changes won't be saved.Climate risks
Neighborhood: 55349
Similar homes
- $300,0004 bd3 ba3.2k sqft295 Orchard Ct, Howard Lake, MN 55349For Sale

 MLS ID #7160911, Amber Haddy, Kris Lindahl Real Estate. NorthstarMLS as distributed by MLS GRID
 - $339,9004 bd2 ba1.9k sqft211 Dresden Alco, Waverly, MN 55390For Sale
 MLS ID #7153946, Victor Peterson, Lakes & Leisure Realty. NorthstarMLS as distributed by MLS GRID
 - $357,5004 bd3 ba1.9k sqft720 Mallard Ave, Winsted, MN 55395For Sale
 MLS ID #7095035, Caleb Carlson, Real Broker, LLC. NorthstarMLS as distributed by MLS GRID
 - $354,9005 bd2 ba2.1k sqft721 Oak Ave S, Maple Lake, MN 55358For Sale
 MLS ID #7126408, David B Hitchcock, Pro Flat Fee Realty LLC. NorthstarMLS as distributed by MLS GRID
 - $329,9004 bd3 ba2.3k sqft529 1st St N, Montrose, MN 55363New ConstructionMLS ID #7142251, Daniel W Ward, Coldwell Banker Realty. NorthstarMLS as distributed by MLS GRID
- $399,9005 bd3 ba2.3k sqft1519 Hidden Trl, Mayer, MN 55360For SaleMLS ID #7159270, Trista Kottke, RE/MAX Experience. NorthstarMLS as distributed by MLS GRID
- $399,9005 bd3 ba3.5k sqft141 Fairlawn Ave E, Winsted, MN 55395For SaleMLS ID #7121871, Bonni Halverson, Lakes Area Realty. NorthstarMLS as distributed by MLS GRID
- $344,9995 bd2 ba2.6k sqft2108 Blake Ave, Lester Prairie, MN 55354For SaleMLS ID #7142457, Nicole Radtke, Real Broker, LLC. NorthstarMLS as distributed by MLS GRID
- $365,0003 bd2 ba1.5k sqft111 Hill St, Montrose, MN 55363For SaleMLS ID #7149957, Maria Oman, Premier Real Estate Services. NorthstarMLS as distributed by MLS GRID
- $368,5004 bd3 ba2.1k sqft388 Garden Dr, Delano, MN 55328For SaleMLS ID #7100796, Vanderlinde Group, Vanderlinde Group | Edge Realty, Inc.. NorthstarMLS as distributed by MLS GRID
- $359,9004 bd2 ba2k sqft1209 Roberts Rd, Buffalo, MN 55313For SaleMLS ID #7119975, Christopher Fritch, eXp Realty. NorthstarMLS as distributed by MLS GRID
- $347,9004 bd3 ba1.9k sqft1003 Brandenburg Cir, Waverly, MN 55390New ConstructionNorthstarMLS as distributed by MLS GRID
- $369,9004 bd2 ba2.1k sqft1218 Timber Ln, Buffalo, MN 55313For SaleMLS ID #7134577, J Tyler Reiss, North Star Pro Realty LLC. NorthstarMLS as distributed by MLS GRID
- $374,9004 bd3 ba1.9k sqft915 Brandenburg Ln, Waverly, MN 55390New ConstructionNorthstarMLS as distributed by MLS GRID
- $335,0004 bd3 ba2.6k sqft314 Maple Ave S, Maple Lake, MN 55358For SaleMLS ID #7154369, Kaitlyn Helmbrecht, City and Lakes Real Estate. NorthstarMLS as distributed by MLS GRID
- $390,0004 bd2 ba2.2k sqft103 Cedar Ct, Maple Lake, MN 55358For SaleMLS ID #7151945, Charlene H Wurm, Coldwell Banker Realty. NorthstarMLS as distributed by MLS GRID
- $395,0005 bd3 ba2.4k sqft1805 10th St NE, Buffalo, MN 55313For SaleMLS ID #7123490, Abby Schannauer, Keller Williams Classic Rlty NW. NorthstarMLS as distributed by MLS GRID
- $375,0004 bd2 ba1.9k sqft404 Westgate Dr, Winsted, MN 55395New ConstructionMLS ID #7100813, Taylor Foster, JPW Realty. NorthstarMLS as distributed by MLS GRID
- $340,0003 bd2 ba2.3k sqft405 Green Ave SE, Watertown, MN 55388For SaleMLS ID #7149998, Megan Moreau, Kris Lindahl Real Estate. NorthstarMLS as distributed by MLS GRID
- $349,9003 bd2 ba1.4k sqft871 5th St N, Dassel, MN 55325For SaleMLS ID #7121253, Cooper Roos, Pemberton RE. NorthstarMLS as distributed by MLS GRID
