Completely updated home on quiet cul-de-sac. Huge yard. Oversized 2 car garage. Walkthrough master ensuite. New flooring, paint, lighting, hardware, and more. Both bathrooms completely redone with new tubs, toilets, finish plumbing and tile. Stainless steel appliances. New patio door leads to freshly stained large deck. See supplement for complete list of features and updates.
Active
Price cut: $10K (10/14)
$339,900
211 Dresden Alco, Waverly, MN 55390
4beds
1,967sqft
Single Family
Built in 2004
0.32 Acres Lot
$338,300 Zestimate®
$173/sqft
$-- HOA
What's special
Freshly stained large deckNew patio doorNew flooringHuge yardStainless steel appliancesWalkthrough master ensuiteQuiet cul-de-sac
- 20 days
- 248
- 29
Likely to sell faster than
Zillow last checked:
Listing updated:
Listed by:
Victor Peterson 612-670-0648,
Lakes & Leisure Realty
Source: NorthstarMLS as distributed by MLS GRID,MLS#: 7153946
Facts & features
Interior
Bedrooms & bathrooms
- Bedrooms: 4
- Bathrooms: 2
- Full bathrooms: 2
Bedroom
- Level: Upper
- Area: 143 Square Feet
- Dimensions: 13x11
Bedroom 2
- Level: Upper
- Area: 110 Square Feet
- Dimensions: 11x10
Bedroom 3
- Level: Lower
- Area: 195 Square Feet
- Dimensions: 15x13
Bedroom 4
- Level: Lower
- Area: 140 Square Feet
- Dimensions: 14x10
Deck
- Level: Upper
- Area: 192 Square Feet
- Dimensions: 16x12
Dining room
- Level: Upper
- Area: 100 Square Feet
- Dimensions: 10x10
Family room
- Level: Lower
- Area: 350 Square Feet
- Dimensions: 25x14
Kitchen
- Level: Upper
- Area: 190 Square Feet
- Dimensions: 19x10
Living room
- Level: Upper
- Area: 192 Square Feet
- Dimensions: 16x12
Utility room
- Level: Lower
- Area: 80 Square Feet
- Dimensions: 10x8
Heating
- Forced Air
Cooling
- Central Air
Appliances
- Laundry: In Basement
Features
- Basement: Full
- Has fireplace: No
Interior area
- Total structure area: 1,967
- Total interior livable area: 1,967 sqft
- Finished area above ground: 1,046
- Finished area below ground: 921
Property
Parking
- Total spaces: 2
- Parking features: Attached
- Attached garage spaces: 2
- Details: Garage Dimensions (24x22)
Accessibility
- Accessibility features: None
Features
- Levels: Multi/Split
- Patio & porch: Porch
- Fencing: Chain Link
Lot
- Size: 0.32 Acres
- Dimensions: 87 x 22 x 198 x 70 x 160
Details
- Foundation area: 1028
- Parcel number: 116025001060
- Zoning description: Residential-Single Family
Construction
Type & style
- Home type: SingleFamily
- Property subtype: Single Family
Materials
- Block, Frame
- Roof: Asphalt
Condition
- New construction: No
- Year built: 2004
Utilities & green energy
- Gas: Natural Gas
- Sewer: City Sewer/Connected
- Water: City Water/Connected
Community & HOA
Community
- Subdivision: Carrigan Meadows
HOA
- Has HOA: No
Location
- Region: Waverly
Financial & listing details
- Price per square foot: $173/sqft
- Tax assessed value: $276,800
- Annual tax amount: $3,314
- Date on market: 10/2/2026
Estimated market value
$338,300
$321,000 - $355,000
$2,203/mo
Price history
| Date | Event | Price |
|---|---|---|
| 10/14/2026 | Price change | $339,900-2.9%$173/sqft |
Source:  NorthstarMLS as distributed by MLS GRID #7153946 Report a problem | ||
| 10/2/2026 | Listed for sale | $349,900+115.6%$178/sqft |
Source: NorthstarMLS as distributed by MLS GRID #7153946 Report a problem | ||
| 6/23/2026 | Sold | $162,323-4.5%$83/sqft |
Source: Public Record Report a problem | ||
| 11/30/2015 | Sold | $170,000$86/sqft |
Source: NorthstarMLS as distributed by MLS GRID #4633364 Report a problem | ||
| 3/14/2008 | Sold | $170,000-3.5%$86/sqft |
Source:  Lake Superior Area Realtors as distributed by MLS GRID #1304420 Report a problem | ||
| 8/16/2004 | Sold | $176,256+365.1%$90/sqft |
Source: Public Record Report a problem | ||
| 11/10/2003 | Sold | $37,900$19/sqft |
Source: Public Record Report a problem | ||
Public tax history
| Year | Property taxes | Tax assessment |
|---|---|---|
| 2024 | $3,448 +6.7% | $276,800 -5.5% |
| 2023 | $3,232 +6% | $292,800 +8.4% |
| 2022 | $3,050 -0.4% | $270,000 +20.2% |
| 2021 | $3,062 +2.7% | $224,700 +9.5% |
| 2020 | $2,982 -63.7% | $205,200 +2% |
| 2019 | $8,224 +175.8% | $201,100 +17.1% |
| 2018 | $2,982 +9.8% | $171,700 +14.7% |
| 2017 | $2,716 +12.9% | $149,700 |
| 2016 | $2,406 | -- |
| 2015 | $2,406 +4.1% | -- |
| 2014 | $2,312 +34.3% | -- |
| 2013 | $1,721 -11.2% | -- |
| 2012 | $1,939 -12.4% | -- |
| 2011 | $2,212 -11.4% | -- |
| 2010 | $2,497 +5.3% | -- |
| 2009 | $2,371 +5.2% | -- |
| 2008 | $2,253 +4.1% | -- |
| 2007 | $2,164 +24.6% | -- |
| 2006 | $1,737 +300.7% | -- |
| 2005 | $434 | -- |
Find assessor info on the county website
Monthly payment
Est. payment
Payment breakdown
Explore the cost of this home by adjusting the details. Changes won't be saved.Climate risks
Neighborhood: 55390
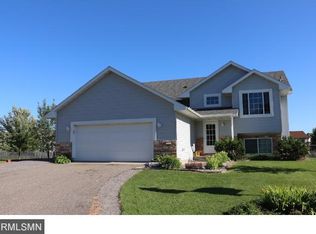
Similar homes
- from $342,0002 bd2 ba1.1k sqftThe Oak Ridge Plan, Carrigan Meadows, Waverly, MN 55390New Construction
 JP Brooks
- $329,9004 bd3 ba2.3k sqft529 1st St N, Montrose, MN 55363New Construction

 MLS ID #7142251, Daniel W Ward, Coldwell Banker Realty. NorthstarMLS as distributed by MLS GRID
- $349,9994 bd2 ba1.9k sqft211 Florence Ave S, Annandale, MN 55302For Sale
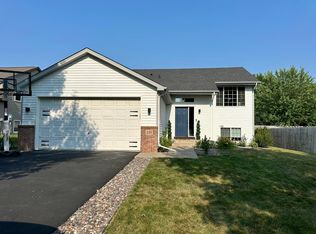 MLS ID #7161792, Moe Mossa, Savvy Avenue, LLC. NorthstarMLS as distributed by MLS GRID
- $--4 bd1 ba2.6k sqft11529 20th St NE, Saint Michael, MN 55376AuctionAuction.com 2
- $339,9003 bd2 ba1.8k sqft109 Homestead Cir, Buffalo, MN 55313For SaleMLS ID #7153247, Deven Paul Lundin, Focus Realty, LLC. NorthstarMLS as distributed by MLS GRID
- $329,0003 bd2 ba2.2k sqft2161 Maple St SW, Howard Lake, MN 55349For SaleMLS ID #7151864, Joe Skime, Minnesota Real Estate Advisors. NorthstarMLS as distributed by MLS GRID
- $359,9004 bd2 ba2k sqft1209 Roberts Rd, Buffalo, MN 55313For SaleMLS ID #7119975, Christopher Fritch, eXp Realty. NorthstarMLS as distributed by MLS GRID
- $344,9995 bd2 ba2.6k sqft2108 Blake Ave, Lester Prairie, MN 55354For SaleMLS ID #7142457, Nicole Radtke, Real Broker, LLC. NorthstarMLS as distributed by MLS GRID
- $325,0003 bd2 ba1.6k sqft650 Robert Ave N, Maple Lake, MN 55358For SaleMLS ID #7141514, Ilya Zderchuk, Lakes Sotheby's International. NorthstarMLS as distributed by MLS GRID
- $320,0003 bd2 ba1.5k sqft1106 Gagnef Pl, Buffalo, MN 55313For SaleMLS ID #7151960, Lori Anonen, Edina Realty, Inc.. NorthstarMLS as distributed by MLS GRID
- $300,0004 bd2 ba1.9k sqft6631 Oakwood St, Rockford, MN 55373For SaleMLS ID #7154176, Lynn Chheang, Engel & Volkers Minneapolis. NorthstarMLS as distributed by MLS GRID
- $329,9003 bd3 ba2k sqft1910 Buffalo Run Rd, Buffalo, MN 55313For SaleMLS ID #7102687, Kent F. Pfeifer, RE/MAX Advantage Plus. NorthstarMLS as distributed by MLS GRID
- $399,9005 bd3 ba2.3k sqft1519 Hidden Trl, Mayer, MN 55360For SaleMLS ID #7159270, Trista Kottke, RE/MAX Experience. NorthstarMLS as distributed by MLS GRID
- $389,9004 bd2 ba1.9k sqft4442 Eakern Cir NE, Monticello, MN 55362For SaleMLS ID #7160122, Thomas M Olson, North Star Pro Realty LLC. NorthstarMLS as distributed by MLS GRID
- $357,5004 bd3 ba1.9k sqft720 Mallard Ave, Winsted, MN 55395For SaleMLS ID #7095035, Caleb Carlson, Real Broker, LLC. NorthstarMLS as distributed by MLS GRID
- $350,0005 bd3 ba2.2k sqft10695 51st St NE, Albertville, MN 55301For SaleMLS ID #7124270, Dominique Albert Wells, Zachary Realty. NorthstarMLS as distributed by MLS GRID
- $339,9003 bd3 ba2k sqft6023 Iris Ln, Rockford, MN 55373For SaleMLS ID #7068577, Andrew Ryan Beitler, National Realty Guild. NorthstarMLS as distributed by MLS GRID
- $419,0004 bd4 ba2.6k sqft4998 Kama Ln NE, Albertville, MN 55301For SaleMLS ID #7161870, April Manchik, Lakes Sotheby's International. NorthstarMLS as distributed by MLS GRID
- $384,9003 bd2 ba1.1k sqft690 Aspen Ln, Montrose, MN 55363New ConstructionNorthstarMLS as distributed by MLS GRID
- $375,0003 bd2 ba1.6k sqft208 Heights Rd NW, Saint Michael, MN 55376For SaleMLS ID #7155004, Jennifer Carlson - Zachman Realty Group, RE/MAX Results. NorthstarMLS as distributed by MLS GRID
