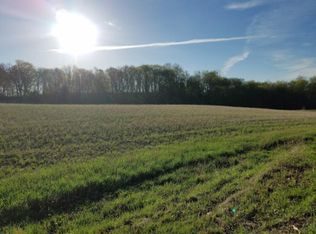
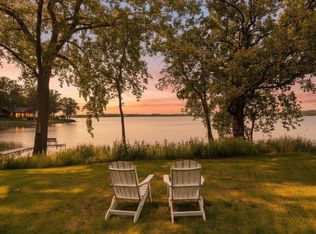
One remarkable offering. Two separate properties. Forty acres combining panoramic Lake Washington views with 1,884 feet of private wooded shoreline along the west side of Sellards Lake. Located in Dassel, Minnesota, approximately one hour from the western Twin Cities metro, this rare acreage offering includes two separate PIDs being sold together. The first property features a distinctive 4-bedroom, 2-bath log home situated on 2.25 acres overlooking Lake Washington. The second property is a separate nearly 38-acre Sellards Lake parcel with one residential building entitlement, creating an opportunity to build a future dream home or lakeshore retreat, subject to applicable requirements. The parcel also features 23+ acres of rolling cropland, 11.8 acres of woods and a 600+ foot driveway with electric service extending to the former homesite.
Enjoy privacy, nature and year-round recreation with opportunities for fishing, kayaking, hunting, snowmobiling, wildlife watching and exploring your own land. Sellards Lake provides a peaceful natural setting, while nearby Lake Washington offers additional recreation and a convenient public boat launch.
Designed for true main-level living, the log home features a dramatic west-facing great room with soaring wood ceilings, a wall of windows and a wood-burning stone fireplace. Step onto the deck to enjoy panoramic Lake Washington and countryside views along with spectacular sunsets. The open kitchen includes granite countertops, custom cabinetry, stainless steel appliances and a center island. Essential daily living spaces are conveniently located on the main level. The finished lower level adds flexible living space, a fourth bedroom and a recreation area, while the loft provides an ideal setting for a home office, reading area or creative studio. Multiple decks and a private patio offer additional places to relax, entertain and enjoy the peaceful surroundings and abundant wildlife.
The attached garage is complemented by a finished 34-by-30-foot detached outbuilding with heat and air conditioning, creating an exceptional year-round workshop for vehicles, recreational equipment, hobbies or storage. Together, the two properties offer outstanding potential as a private country retreat, hobby farm, animal property, hunting property or multigenerational homestead. The acreage provides room for animals to free-range and graze, with potential for animal housing approximately 1,000 feet from the water and another residence approximately 150 feet from Sellards Lake. All building locations, recreational activities and proposed uses are subject to applicable county, township and shoreland requirements.
Convenient to the western Twin Cities metro, St. Cloud, Hutchinson and Willmar, this rare central Minnesota property combines a log home, main-level living, Lake Washington views, Sellards Lake shoreline, tillable acreage, woods, a climate-controlled workshop and future building potential.
Active
$1,100,000
70824 227th St, Dassel, MN 55325
4beds
2,902sqft
Single Family
Built in 2007
40.23 Acres Lot
$1,054,300 Zestimate®
$379/sqft
$-- HOA
What's special
Panoramic lake washington viewsOverlooking lake washingtonCenter islandWood-burning stone fireplaceTillable acreageAttached garageFourth bedroom
- 26 days
- 933
- 36
Zillow last checked:
Listing updated:
Listed by:
Niki H Moeller 612-306-8500,
RE/MAX Results
Source: NorthstarMLS as distributed by MLS GRID,MLS#: 7148149
Facts & features
Interior
Bedrooms & bathrooms
- Bedrooms: 4
- Bathrooms: 2
- Full bathrooms: 2
Bedroom
- Level: Upper
- Area: 224 Square Feet
- Dimensions: 16x14
Bedroom 2
- Level: Upper
- Area: 121 Square Feet
- Dimensions: 11x11
Bedroom 3
- Level: Main
- Area: 132 Square Feet
- Dimensions: 12x11
Bedroom 4
- Level: Lower
- Area: 120 Square Feet
- Dimensions: 12x10
Primary bathroom
- Level: Upper
- Area: 81 Square Feet
- Dimensions: 9x9
Deck
- Level: Main
- Area: 147 Square Feet
- Dimensions: 21x7
Deck
- Level: Upper
- Area: 32 Square Feet
- Dimensions: 4x8
Dining room
- Level: Main
- Area: 161 Square Feet
- Dimensions: 14x11'6
Family room
- Level: Lower
- Area: 696 Square Feet
- Dimensions: 24x29
Kitchen
- Level: Main
- Area: 273 Square Feet
- Dimensions: 21x13
Laundry
- Level: Main
- Area: 77 Square Feet
- Dimensions: 11x7
Living room
- Level: Main
- Area: 510 Square Feet
- Dimensions: 20x25'6
Loft
- Level: Upper
- Area: 110 Square Feet
- Dimensions: 11x10
Walk in closet
- Level: Upper
- Area: 45 Square Feet
- Dimensions: 9x5
Heating
- Dual Fuel/Off Peak, Forced Air, Fireplace(s)
Cooling
- Central Air
Appliances
- Included: Dishwasher, Dryer, Electric Water Heater, Humidifier, Water Filtration System, Water Osmosis System, Iron Filter, Microwave, Range, Refrigerator, Stainless Steel Appliance(s), Washer, Water Softener Owned
- Laundry: Electric Dryer Hookup, Laundry Room, Main Level, Sink, Washer Hookup
Features
- Basement: Daylight,Egress Window(s),Finished,Full
- Number of fireplaces: 1
- Fireplace features: Brick, Circulating, Living Room, Wood Burning
Interior area
- Total structure area: 3,402
- Total interior livable area: 2,902 sqft
- Finished area above ground: 2,108
- Finished area below ground: 794
Video & virtual tour
Property
Parking
- Total spaces: 4.5
- Parking features: Attached, Detached Garage, Gravel, Concrete, Electric, Garage, Garage Door Opener, Heated Garage, Insulated Garage, Multiple Garages, Storage, Tuckunder Garage
- Attached garage spaces: 4.5
- Has uncovered spaces: Yes
- Details: Garage Dimensions (26x22 34x30)
Accessibility
- Accessibility features: None
Features
- Levels: Two
- Stories: 2
- Patio & porch: Covered, Deck, Patio
- Fencing: None
- Has view: Yes
- View description: East, Lake
- Has water view: Yes
- Water view: Lake
- Waterfront features: Lake Front, Lake View, Waterfront Elevation(4-10), Lake Bottom(Sand)
- Frontage length: Water Frontage: 1884
Lot
- Size: 40.23 Acres
- Dimensions: 312 x 400 x 194 x 365
- Features: Tree Coverage - Medium
- Topography: Gently Rolling
Details
- Additional structures: Garage(s), Shed(s), Workshop
- Foundation area: 1294
- Parcel number: 071017000
- Zoning description: Lot,Residential-Single Family
- Other equipment: Fuel Tank - Rented
- Wooded area: 514008
Construction
Type & style
- Home type: SingleFamily
- Property subtype: Single Family
Materials
- Roof: Age Over 8 Years,Asphalt,Pitched
Condition
- New construction: No
- Year built: 2007
Utilities & green energy
- Electric: Circuit Breakers, 100 Amp Service, 200+ Amp Service, Power Company: Meeker Cooperative Light & Power
- Gas: Electric, Propane, Wood
- Sewer: Mound Septic, Private Sewer, Tank with Drainage Field
- Water: Private, Well
Community & HOA
Community
- Subdivision: Washington Bay Heights
HOA
- Has HOA: No
Location
- Region: Dassel
Financial & listing details
- Price per square foot: $379/sqft
- Tax assessed value: $509,500
- Annual tax amount: $4,894
- Date on market: 9/24/2026
- Cumulative days on market: 27 days
Estimated market value
$1,054,300
$1.00M - $1.11M
$2,769/mo
Price history
| Date | Event | Price |
|---|---|---|
| 9/24/2026 | Listed for sale | $1,100,000+57.1%$379/sqft |
Source:  NorthstarMLS as distributed by MLS GRID #7148149 Report a problem | ||
| 8/8/2025 | Listing removed | $700,000$241/sqft |
Source: NorthstarMLS as distributed by MLS GRID #6761708 Report a problem | ||
| 7/26/2025 | Listed for sale | $700,000+0%$241/sqft |
Source: NorthstarMLS as distributed by MLS GRID #6761708 Report a problem | ||
| 7/25/2025 | Listing removed | $699,900$241/sqft |
Source: NorthstarMLS as distributed by MLS GRID #6743037 Report a problem | ||
| 6/21/2025 | Listed for sale | $699,900-6.7%$241/sqft |
Source: NorthstarMLS as distributed by MLS GRID #6743037 Report a problem | ||
| 6/21/2025 | Listing removed | $749,900$258/sqft |
Source: NorthstarMLS as distributed by MLS GRID #6693857 Report a problem | ||
| 5/17/2025 | Price change | $749,900-6.3%$258/sqft |
Source: NorthstarMLS as distributed by MLS GRID #6693857 Report a problem | ||
| 4/16/2025 | Price change | $799,900-2.3%$276/sqft |
Source: NorthstarMLS as distributed by MLS GRID #6693857 Report a problem | ||
| 4/7/2025 | Listed for sale | $819,000+17.2%$282/sqft |
Source: NorthstarMLS as distributed by MLS GRID #6693857 Report a problem | ||
| 7/1/2022 | Sold | $699,000$241/sqft |
Source: NorthstarMLS as distributed by MLS GRID #6195118 Report a problem | ||
| 6/12/2022 | Pending sale | $699,000$241/sqft |
Source: NorthstarMLS as distributed by MLS GRID #6195118 Report a problem | ||
| 5/13/2022 | Listed for sale | $699,000+42.7%$241/sqft |
Source: NorthstarMLS as distributed by MLS GRID #6195118 Report a problem | ||
| 1/11/2020 | Listing removed | $489,900$169/sqft |
Source: Kg Realty #5222163 Report a problem | ||
| 6/23/2019 | Price change | $489,900-4.9%$169/sqft |
Source: Kg Realty #5222163 Report a problem | ||
| 5/31/2019 | Listed for sale | $514,900$177/sqft |
Source: Kg Realty #5222163 Report a problem | ||
Public tax history
| Year | Property taxes | Tax assessment |
|---|---|---|
| 2025 | $4,200 +4.3% | $509,500 +16.2% |
| 2024 | $4,026 +3.1% | $438,300 -0.1% |
| 2023 | $3,906 +7.8% | $438,900 +19% |
| 2022 | $3,622 +6.5% | $368,800 +6.8% |
| 2021 | $3,402 +15.1% | $345,300 +8% |
| 2020 | $2,956 | $319,700 +13.7% |
| 2019 | $2,956 +41.3% | $281,300 -0.1% |
| 2018 | $2,092 | $281,600 +14.5% |
| 2017 | $2,092 | $246,000 |
| 2016 | $2,092 | $246,000 |
| 2015 | $2,092 | -- |
| 2014 | $2,092 | -- |
| 2013 | -- | -- |
| 2012 | -- | -- |
| 2011 | -- | -- |
| 2010 | -- | -- |
Find assessor info on the county website
Monthly payment
Est. payment
Payment breakdown
Explore the cost of this home by adjusting the details. Changes won't be saved.Climate risks
Neighborhood: 55325

Similar homes
- $625,0003 bd3 ba2.3k sqft20016 Csah #15, Dassel, MN 55325For Sale

 MLS ID #7160862, Steven J Nelson, Saber Realty LLC. NorthstarMLS as distributed by MLS GRID
- $1,049,9004 bd3 ba2.6k sqft3350 Nugent Ave SW, Cokato, MN 55321For Sale
 MLS ID #7103610, Joseph Weinzetl, SODL. NorthstarMLS as distributed by MLS GRID
- $899,5004 bd3 ba4.3k sqft18759 Csah #14, Darwin, MN 55324For Sale
 MLS ID #7117077, Brian L O'Donnell, Priority One-Metrowest Realty. NorthstarMLS as distributed by MLS GRID
- $624,9003 bd3 ba2.9k sqft71750 Csah #18, Dassel, MN 55325For Sale
 MLS ID #7112755, Cory J Gallagher, Hometown Realty, Inc. NorthstarMLS as distributed by MLS GRID
- $550,0004 bd2 ba2.2k sqft7142 235th St, Silver Lake, MN 55381For SaleMLS ID #7155419, Peterson & Co., Keller Williams Integrity NW. NorthstarMLS as distributed by MLS GRID
- $1,150,0003 bd2 ba2.7k sqft150 Lake Dr E, Annandale, MN 55302For SaleMLS ID #7144133, Brad Wadsten, Edina Realty, Inc.. NorthstarMLS as distributed by MLS GRID
- $669,0004 bd3 ba2.8k sqft5500 Rhoades Ave NW, South Haven, MN 55382For SaleMLS ID #7143934, Jonathan P Minerick, homecoin.com. NorthstarMLS as distributed by MLS GRID
- $699,9003 bd3 ba2.1k sqft63566 Csah #11, Litchfield, MN 55355For SaleMLS ID #7108506, The Broll Team, Keller Williams Realty Integrity Northwest. NorthstarMLS as distributed by MLS GRID
- $1,495,0005 bd5 ba4.1k sqft3275 Newcomb Ave SW, Cokato, MN 55321For SaleMLS ID #7080374, Michael J Lynch, Lakes Sotheby's International Realty. NorthstarMLS as distributed by MLS GRID
- $614,9004 bd3 ba2.9k sqft33381 743rd Ave, South Haven, MN 55382For SaleMLS ID #7112954, Joss Jondahl, eXp Realty. NorthstarMLS as distributed by MLS GRID
- $590,0004 bd4 ba3.4k sqft31634 Csah #2, Litchfield, MN 55355For SaleMLS ID #7134559, Chad T Loch, RE/MAX Today's Properties. NorthstarMLS as distributed by MLS GRID
- $725,0004 bd4 ba3.7k sqft1450 Jefferson St SE, Hutchinson, MN 55350For SaleMLS ID #7115242, Danielle Betker, Edina Realty, Inc.. NorthstarMLS as distributed by MLS GRID
- $950,0002 bd2 ba2.1k sqft9962 91st St NW, Annandale, MN 55302For SaleMLS ID #7151431, Steven A Bruggeman, Oak Realty LLP. NorthstarMLS as distributed by MLS GRID
- $629,9003 bd3 ba2.7k sqft11297 220th St, Silver Lake, MN 55381For SaleMLS ID #7014153, Cory J Gallagher, Hometown Realty, Inc. NorthstarMLS as distributed by MLS GRID
- $869,9003 bd2 ba2.3k sqft6048 Quinn Ave NW, South Haven, MN 55382For SaleMLS ID #7125251, Amy McNellis, Oak Realty LLP. NorthstarMLS as distributed by MLS GRID
- $895,0004 bd3 ba2.2k sqft6850 Inman Ave NW, Annandale, MN 55302For SaleMLS ID #7144203, Moe Mossa, Savvy Avenue, LLC. NorthstarMLS as distributed by MLS GRID
- $799,0005 bd3 ba2.3k sqft32150 742nd Ave, South Haven, MN 55382For SaleMLS ID #7109198, Janice L Smith, Edina Realty, Inc.. NorthstarMLS as distributed by MLS GRID
- $769,9503 bd2 ba2.9k sqft14120 Badger Rd, Kimball, MN 55353For SaleMLS ID #7080359, Sandra J Russen, Lakes Sotheby's International Realty. NorthstarMLS as distributed by MLS GRID
- $850,0004 bd4 ba3.8k sqft1085 W Shore Dr SW, Hutchinson, MN 55350For SaleMLS ID #7105841, Tim Hacker, Edina Realty, Inc.. NorthstarMLS as distributed by MLS GRID
- $859,9003 bd2 ba2k sqft13315 102nd St NW, South Haven, MN 55382For SaleMLS ID #7148741, Randolph J Kubes, Kubes Realty Inc. NorthstarMLS as distributed by MLS GRID
