Experience year-round lake living on highly coveted Cedar Lake! Nestled in the heart of Annandale's
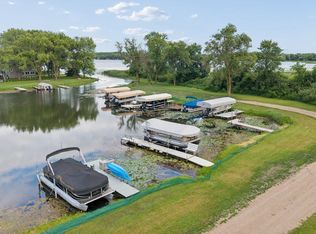
premier lake country, this exceptional property boasts 104 feet of rare sandy shoreline with a beautifully clean, hard-bottom perfect for swimming, wading, and endless lakeside memories. Cedar Lake is legendary for its crystal-clear waters, often exceeding 14 feet of clarity, and an impressive 108-foot depth that supports top-tier recreation and premier fishing. Whether you are looking for a year-round lakeside residence or a weekend escape just an hour from the Twin Cities metro, this property offers unmatched water quality and gorgeous lake views. Opportunities on this stretch of Cedar Lake are rare!
This home was built in 2015 and sits on a .43 acre double lot. Offering 2,059 sq. ft. of living. area, this
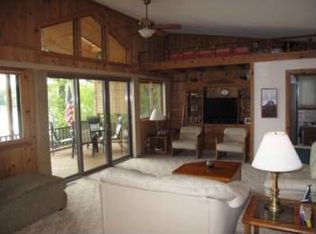
home has been beautifully landscaped with perennial gardens and patio seating above the water with spectacular views.
This property includes the following features:
• Two first floor bedrooms
• Main floor full bath
• 3/4 Bath in upstairs master bedroom
• 3/4 Bath in basement bedroom
Beautiful knotty-pine entry way
• Stainless steel appliances
• Granite countertops
• Hickory cabinets
• 12’ x 30’ Rec room
• 9’ basement ceilings
• New refrigerator, June 2025
• New hot water heater, March 2026
• Kinetico water system, April 2026
• Beautiful perennial gardens
• 104’ of shoreline
• Deck
• 1 car extended garage
• 8’ x 10’ shed close to the water
• 20 amp power by the water
• .42 acre double lot
• Dock included
Active
Price cut: $54K (9/30)
$895,000
6850 Inman Ave NW, Annandale, MN 55302
4beds
2,290sqft
Single Family
Built in 2015
0.43 Acres Lot
$-- Zestimate®
$391/sqft
$-- HOA
What's special
Dock includedGorgeous lake viewsBeautiful perennial gardensBeautiful knotty-pine entry wayStainless steel appliancesGranite countertopsHickory cabinets
- 28 days
- 1,201
- 42
Zillow last checked:
Listing updated:
Listed by:
Moe Mossa 888-490-1268,
Savvy Avenue, LLC
Source: NorthstarMLS as distributed by MLS GRID,MLS#: 7144203
Facts & features
Interior
Bedrooms & bathrooms
- Bedrooms: 4
- Bathrooms: 3
- Full bathrooms: 1
- 3/4 bathrooms: 2
Bedroom
- Level: Main
- Area: 130 Square Feet
- Dimensions: 13 X 10
Bedroom 2
- Level: Main
- Area: 120 Square Feet
- Dimensions: 12 X 10
Bedroom 3
- Level: Upper
- Area: 200 Square Feet
- Dimensions: 10 X 20
Bedroom 4
- Level: Basement
- Area: 108 Square Feet
- Dimensions: 12 X 9
Dining room
- Level: Main
- Area: 80 Square Feet
- Dimensions: 8 X 10
Family room
- Level: Basement
- Area: 360 Square Feet
- Dimensions: 12 X 30
Kitchen
- Level: Main
- Area: 110 Square Feet
- Dimensions: 11 X 10
Laundry
- Level: Basement
- Area: 110 Square Feet
- Dimensions: 11 X 10
Living room
- Level: Main
- Area: 168 Square Feet
- Dimensions: 12 X 14
Loft
- Level: Upper
- Area: 120 Square Feet
- Dimensions: 20 X 6
Heating
- Forced Air
Cooling
- Central Air
Appliances
- Included: Air-To-Air Exchanger, Cooktop, Dishwasher, Dryer, Water Filtration System, Water Osmosis System, Iron Filter, Microwave, Range, Refrigerator, Washer, Water Softener Owned
Features
- Basement: Block,Drain Tiled,Egress Window(s),Finished,Full,Sump Pump
- Number of fireplaces: 1
- Fireplace features: Gas, Living Room, Stone
Interior area
- Total structure area: 2,290
- Total interior livable area: 2,290 sqft
- Finished area above ground: 1,394
- Finished area below ground: 896
Property
Parking
- Total spaces: 1
- Parking features: Attached, Asphalt, No Int Access to Dwelling
- Attached garage spaces: 1
Accessibility
- Accessibility features: None
Features
- Levels: Modified Two Story
- Stories: 2
- Pool features: None
- Fencing: None
- Has view: Yes
- View description: East, North, South
- Waterfront features: Lake Front, Waterfront Elevation(26-40), Lake Bottom(Hard, Rocky, Sand)
- Frontage length: Water Frontage: 104
Lot
- Size: 0.43 Acres
- Dimensions: 100 x 188 x 174 x 100
- Features: Irregular Lot, Tree Coverage - Medium
Details
- Additional structures: Storage Shed
- Foundation area: 896
- Parcel number: 206024000110
- Zoning description: Residential-Single Family
- Other equipment: Fuel Tank - Rented
Construction
Type & style
- Home type: SingleFamily
- Property subtype: Single Family
Materials
- Roof: Asphalt
Condition
- New construction: No
- Year built: 2015
Utilities & green energy
- Electric: 200+ Amp Service
- Gas: Propane
- Sewer: Tank with Drainage Field
- Water: Well
Community & HOA
Community
- Subdivision: Cedar Lake Heights
HOA
- Has HOA: No
Location
- Region: Annandale
Financial & listing details
- Price per square foot: $391/sqft
- Annual tax amount: $6,958
- Date on market: 9/16/2026
- Road surface type: Paved
Estimated market value
Not available
Estimated sales range
Not available
Not available
Price history
| Date | Event | Price |
|---|---|---|
| 9/30/2026 | Price change | $895,000-5.7%$391/sqft |
Source:  NorthstarMLS as distributed by MLS GRID #7144203 Report a problem NorthstarMLS as distributed by MLS GRID #7144203 Report a problem | ||
| 9/16/2026 | Listed for sale | $949,000+50.6%$414/sqft |
Source: NorthstarMLS as distributed by MLS GRID #7144203 Report a problem | ||
| 7/15/2021 | Sold | $630,000+9.6%$275/sqft |
Source: NorthstarMLS as distributed by MLS GRID #6005429 Report a problem | ||
| 6/18/2021 | Pending sale | $575,000+318.2%$251/sqft |
Source: NorthstarMLS as distributed by MLS GRID #6005429 Report a problem | ||
| 5/21/2015 | Sold | $137,500-14%$60/sqft |
Source: NorthstarMLS as distributed by MLS GRID #4511560 Report a problem | ||
| 2/18/2015 | Pending sale | $159,900$70/sqft |
Source: Coldwell Banker Burnet - Minneapolis Lakes #4511560 Report a problem | ||
| 7/31/2014 | Listed for sale | $159,900-33.4%$70/sqft |
Source: Coldwell Banker Burnet - Minneapolis Lakes #4511560 Report a problem | ||
| 10/1/2011 | Listing removed | $240,000$105/sqft |
Source: Edina Realty #3982100 Report a problem | ||
| 10/22/2010 | Listed for sale | $240,000+17.1%$105/sqft |
Source: Edina Realty #3982100 Report a problem | ||
| 7/31/2004 | Sold | $205,000$90/sqft |
Source: Agent Provided Report a problem | ||
Public tax history
Tax history is unavailable.
Monthly payment
Est. payment
Payment breakdown
Explore the cost of this home by adjusting the details. Changes won't be saved.Climate risks
Neighborhood: 55302
Similar homes
- $890,0003 bd2 ba2.1k sqft7496 Isaak Ave NW, Annandale, MN 55302For Sale

 MLS ID #7137665, Carla L Sundblad, Oak Realty LLP. NorthstarMLS as distributed by MLS GRID
 - $950,0002 bd2 ba2.1k sqft9962 91st St NW, Annandale, MN 55302For Sale
 MLS ID #7151431, Steven A Bruggeman, Oak Realty LLP. NorthstarMLS as distributed by MLS GRID
 - $549,0004 bd2 ba2.2k sqft8173 112th St NW, Annandale, MN 55302For Sale
 MLS ID #7149874, Jonathan Danielson, Coldwell Banker Realty. NorthstarMLS as distributed by MLS GRID
 - $525,0004 bd3 ba2.5k sqft9711 Ireland Ave NW, Annandale, MN 55302For Sale
 MLS ID #7109952, DaCota Weinzetl, Realty Group, LLC. NorthstarMLS as distributed by MLS GRID
 - $1,150,0003 bd2 ba2.7k sqft150 Lake Dr E, Annandale, MN 55302For SaleMLS ID #7144133, Brad Wadsten, Edina Realty, Inc.. NorthstarMLS as distributed by MLS GRID
- $549,9003 bd3 ba1.9k sqft2617 Kimball Ave NW, Annandale, MN 55302For SaleMLS ID #7143975, Gary C Dagner, Oak Realty LLP. NorthstarMLS as distributed by MLS GRID
- $859,9003 bd2 ba2k sqft13315 102nd St NW, South Haven, MN 55382For SaleMLS ID #7148741, Randolph J Kubes, Kubes Realty Inc. NorthstarMLS as distributed by MLS GRID
- $869,9003 bd2 ba2.3k sqft6048 Quinn Ave NW, South Haven, MN 55382For SaleMLS ID #7125251, Amy McNellis, Oak Realty LLP. NorthstarMLS as distributed by MLS GRID
- $810,0002 bd3 ba1.9k sqft493 Beachwood Rd, South Haven, MN 55382For SaleMLS ID #7119734, Jamie Lee Kivell, Oak Realty LLP. NorthstarMLS as distributed by MLS GRID
- $849,9004 bd3 ba2.3k sqft433 County Road 39 NW, Monticello, MN 55362For SaleMLS ID #7117942, Mandy Kruse Rosby, Keller Williams Integrity NW. NorthstarMLS as distributed by MLS GRID
- $899,9003 bd1 ba1.3k sqft3571 County Road 37 NW, Maple Lake, MN 55358For SaleMLS ID #6816692, Connie C Schauf, Coldwell Banker Realty. NorthstarMLS as distributed by MLS GRID
- $540,9004 bd2 ba2.7k sqft4140 Fillmore Ave NW, Maple Lake, MN 55358For SaleMLS ID #7148285, Knutson/McAlpin Team, Edina Realty, Inc.. NorthstarMLS as distributed by MLS GRID
- $669,0004 bd3 ba2.8k sqft5500 Rhoades Ave NW, South Haven, MN 55382For SaleMLS ID #7143934, Jonathan P Minerick, homecoin.com. NorthstarMLS as distributed by MLS GRID
- $525,0004 bd4 ba2k sqft17088 174th Ave SE, Big Lake, MN 55309For SaleMLS ID #7159117, Regan Y Englund, Keller Williams Classic Rlty NW. NorthstarMLS as distributed by MLS GRID
- $824,9005 bd4 ba2.7k sqft18270 184th Ave NW, Big Lake, MN 55309For SaleMLS ID #7088556, John Olson, Fish MLS Realty. NorthstarMLS as distributed by MLS GRID
- $1,049,9004 bd3 ba2.6k sqft3350 Nugent Ave SW, Cokato, MN 55321For SaleMLS ID #7103610, Joseph Weinzetl, SODL. NorthstarMLS as distributed by MLS GRID
- $799,0005 bd3 ba2.3k sqft32150 742nd Ave, South Haven, MN 55382For SaleMLS ID #7109198, Janice L Smith, Edina Realty, Inc.. NorthstarMLS as distributed by MLS GRID
- $679,9003 bd3 ba2.3k sqft567 135th St NW, Monticello, MN 55362For SaleMLS ID #7140077, Stephanie Schmitz, Real Broker, LLC. NorthstarMLS as distributed by MLS GRID
- $649,9004 bd3 ba2.5k sqft10205 Aetna Ave NE, Monticello, MN 55362For SaleMLS ID #7143780, Stickney Real Estate – Jacob Stickney, Coldwell Banker Realty. NorthstarMLS as distributed by MLS GRID
- $479,9003 bd2 ba1.5k sqft4562 Fillmore Ave NW, Maple Lake, MN 55358For SaleMLS ID #7120441, Steven A Bruggeman, Oak Realty LLP. NorthstarMLS as distributed by MLS GRID
