This 4 bedroom, 2 bathroom home sits on the northwest side of Ramsey Lake. The home combines interior upgrades with outdoor amenities and a separate, 640 sq ft guest house with it's own 3/4 bath and bedroom. The main floor kitchen had been updated featuring granite countertops and stainless steel appliances. Wood burning fireplace in the living room along with spectacular lake views with the large picture windows. The finished basement adds flexible space for additional bedrooms, recreation, or rental income potential with a second kitchen.
The deck overlooks Ramsey Lake, positioned to catch the sunrise over the water. Private boat house storage and lake front guest house! Plenty of storage space in the 26x48 garage including a 12x10 overhead garage door. Some photos have been virtually staged. 170 feet of lakeshore!
Active
$540,900
4140 Fillmore Ave NW, Maple Lake, MN 55358
4beds
2,718sqft
Single Family
Built in 1962
0.67 Acres Lot
$-- Zestimate®
$199/sqft
$-- HOA
What's special
Deck overlooks ramsey lakePrivate boat house storageStainless steel appliancesGranite countertops
- 18 days
- 1,401
- 102
Likely to sell faster than
Zillow last checked:
Listing updated:
Listed by:
Knutson/McAlpin Team 612-669-6324,
Edina Realty, Inc.,
Bonnie M Knutson 612-219-2373
Source: NorthstarMLS as distributed by MLS GRID,MLS#: 7148285
Facts & features
Interior
Bedrooms & bathrooms
- Bedrooms: 4
- Bathrooms: 2
- Full bathrooms: 1
- 3/4 bathrooms: 1
Bedroom
- Level: Main
- Area: 143 Square Feet
- Dimensions: 11x13
Bedroom 2
- Level: Main
- Area: 110 Square Feet
- Dimensions: 10x11
Bedroom 3
- Level: Main
- Area: 90 Square Feet
- Dimensions: 10x9
Bedroom 4
- Level: Main
- Area: 110 Square Feet
- Dimensions: 11x10
Bedroom 5
- Level: Main
- Area: 90 Square Feet
- Dimensions: 10x9
Den
- Level: Lower
- Area: 276 Square Feet
- Dimensions: 23x12
Dining room
- Level: Main
- Area: 143 Square Feet
- Dimensions: 11x13
Family room
- Level: Main
- Area: 182 Square Feet
- Dimensions: 13x14
Flex room
- Level: Lower
- Area: 84 Square Feet
- Dimensions: 6x14
Kitchen
- Level: Main
- Area: 110 Square Feet
- Dimensions: 11x10
Kitchen
- Level: Lower
- Area: 143 Square Feet
- Dimensions: 11x13
Living room
- Level: Main
- Area: 952 Square Feet
- Dimensions: 34x28
Living room
- Level: Main
- Area: 110 Square Feet
- Dimensions: 10x11
Recreation room
- Level: Lower
- Area: 154 Square Feet
- Dimensions: 11x14
Heating
- Baseboard, Boiler, Ductless Mini-Split, Hot Water
Cooling
- Ductless Mini-Split
Appliances
- Included: Dishwasher, Gas Water Heater, Microwave, Range, Stainless Steel Appliance(s)
- Laundry: Gas Dryer Hookup, Lower Level, In Unit, Washer Hookup
Features
- Basement: Block,Finished,Storage Space,Walk-Out Access
- Number of fireplaces: 1
- Fireplace features: Free Standing, Living Room, Wood Burning
Interior area
- Total structure area: 2,798
- Total interior livable area: 2,718 sqft
- Finished area above ground: 1,454
- Finished area below ground: 1,264
Property
Parking
- Total spaces: 5
- Parking features: Detached Garage, Asphalt, Garage Door Opener
- Garage spaces: 5
- Has uncovered spaces: Yes
- Details: Garage Dimensions (26x48), Garage Door Height (12), Garage Door Width (10)
Accessibility
- Accessibility features: None
Features
- Levels: One
- Stories: 1
- Patio & porch: Deck, Front Porch
- Pool features: None
- Fencing: Wood
- Has view: Yes
- View description: Lake, South
- Has water view: Yes
- Water view: Lake
- Waterfront features: Lake Front, Lake View, Waterfront Elevation(4-10), Lake Bottom(Gravel)
- Frontage length: Water Frontage: 170
Lot
- Size: 0.67 Acres
- Dimensions: .67 acres
- Features: Accessible Shoreline, Tree Coverage - Medium
Details
- Additional structures: Boat House, Guest House, Screenhouse, Storage Shed
- Foundation area: 1344
- Parcel number: 210024000130
- Zoning description: Shoreline,Residential-Single Family
Construction
Type & style
- Home type: SingleFamily
- Property subtype: Single Family
Materials
- Roof: Metal
Condition
- New construction: No
- Year built: 1962
Utilities & green energy
- Electric: Circuit Breakers, 100 Amp Service, Power Company: Wright-Hennepin Cooperative
- Gas: Electric, Natural Gas
- Sewer: Private Sewer, Septic System Compliant - Yes
- Water: 4-Inch Submersible, Private, Well
Community & HOA
Community
- Subdivision: Ramsey Lake Heights
HOA
- Has HOA: No
Location
- Region: Maple Lake
Financial & listing details
- Price per square foot: $199/sqft
- Tax assessed value: $671,200
- Annual tax amount: $6,013
- Date on market: 9/23/2026
- Cumulative days on market: 54 days
Estimated market value
Not available
Estimated sales range
Not available
Not available
Price history
| Date | Event | Price |
|---|---|---|
| 9/23/2026 | Listed for sale | $540,900+13.1%$199/sqft |
Source:  NorthstarMLS as distributed by MLS GRID #7148285 Report a problem NorthstarMLS as distributed by MLS GRID #7148285 Report a problem | ||
| 9/16/2025 | Sold | $478,124-4.2%$176/sqft |
Source: Public Record Report a problem | ||
| 9/2/2025 | Listed for sale | $499,000+28%$184/sqft |
Source: NorthstarMLS as distributed by MLS GRID #6777264 Report a problem | ||
| 10/31/2019 | Sold | $389,900-2.3%$143/sqft |
Source: NorthstarMLS as distributed by MLS GRID #5326545 Report a problem | ||
| 5/14/2019 | Listing removed | $398,900$147/sqft |
Source: Oak Realty LLP #5211422 Report a problem | ||
| 4/23/2019 | Price change | $398,900+2.3%$147/sqft |
Source: Oak Realty LLP #5211422 Report a problem | ||
| 4/9/2019 | Listed for sale | $389,900+5.4%$143/sqft |
Source: Oak Realty LLP #5211422 Report a problem | ||
| 6/14/2018 | Listing removed | $369,900$136/sqft |
Source: Oak Realty LLP #4961341 Report a problem | ||
| 6/1/2018 | Listed for sale | $369,900-7.2%$136/sqft |
Source: Oak Realty LLP #4961341 Report a problem | ||
| 8/25/2016 | Listing removed | $398,500$147/sqft |
Source: RE/MAX Advantage Plus #4683569 Report a problem | ||
| 7/28/2016 | Price change | $398,500-11.2%$147/sqft |
Source: RE/MAX Advantage Plus #4683569 Report a problem | ||
| 3/1/2016 | Listed for sale | $449,000+28.7%$165/sqft |
Source: RE/MAX Advantage Plus #4683569 Report a problem | ||
| 6/2/2012 | Listing removed | $349,000$128/sqft |
Source: Alliance Real Estate, LLC #4133003 Report a problem | ||
| 3/22/2012 | Listed for sale | $349,000$128/sqft |
Source: Alliance Real Estate, LLC #4133003 Report a problem | ||
Public tax history
| Year | Property taxes | Tax assessment |
|---|---|---|
| 2025 | $6,146 +9.4% | $671,200 +2.6% |
| 2024 | $5,616 +18.6% | $654,200 +6.6% |
| 2023 | $4,736 +13.1% | $613,600 +19.6% |
| 2022 | $4,187 -7% | $513,100 +25.8% |
| 2021 | $4,502 +10.7% | $408,000 +0.8% |
| 2020 | $4,066 -64.4% | $404,600 +1.9% |
| 2019 | $11,432 +181.2% | $397,000 +13% |
| 2018 | $4,066 +3.9% | $351,300 +5.1% |
| 2017 | $3,914 +13.7% | $334,300 |
| 2016 | $3,442 | -- |
| 2015 | $3,442 +2.4% | -- |
| 2014 | $3,360 -6.7% | -- |
| 2013 | $3,603 +0.4% | -- |
| 2012 | $3,589 -0.5% | -- |
| 2011 | $3,607 +2.4% | -- |
| 2010 | $3,523 +2.6% | -- |
| 2009 | $3,434 +6.8% | -- |
| 2008 | $3,214 +8.3% | -- |
| 2007 | $2,967 -0.3% | -- |
| 2006 | $2,975 +7% | -- |
| 2005 | $2,780 +7.2% | -- |
| 2004 | $2,593 +5.5% | -- |
| 2003 | $2,459 +4.3% | -- |
| 2002 | $2,357 -23.4% | -- |
| 2001 | $3,076 | -- |
Find assessor info on the county website
Monthly payment
Est. payment
Payment breakdown
Explore the cost of this home by adjusting the details. Changes won't be saved.Climate risks
Neighborhood: 55358
- $283,7002 bd1 ba768 sqft4134 Fillmore Ave NW, Maple Lake, MN 55358Off Market
- $620,7003 bd2 ba2.3k sqft4158 Fillmore Ave NW, Maple Lake, MN 55358Off Market
- $477,4002 bd2 ba1.5k sqft4172 Fillmore Ave NW, Maple Lake, MN 55358Off Market
- $524,2003 bd2 ba1k sqft4122 Fillmore Ave NW, Maple Lake, MN 55358Off Market
Similar homes
- $479,9003 bd2 ba1.5k sqft4562 Fillmore Ave NW, Maple Lake, MN 55358For Sale
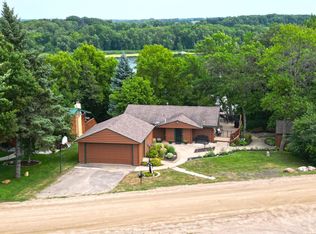
 MLS ID #7120441, Steven A Bruggeman, Oak Realty LLP. NorthstarMLS as distributed by MLS GRID
 - $335,0004 bd3 ba2.6k sqft314 Maple Ave S, Maple Lake, MN 55358For Sale
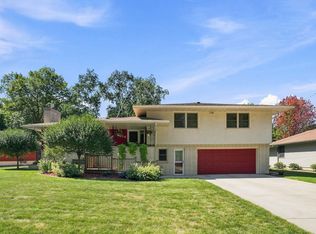 MLS ID #7154369, Kaitlyn Helmbrecht, City and Lakes Real Estate. NorthstarMLS as distributed by MLS GRID
 - $379,9004 bd4 ba2.3k sqft105 Cedar Ct, Maple Lake, MN 55358For Sale
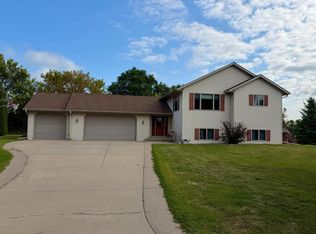 MLS ID #7135409, Tiffini A Kiebel, Oak Realty LLP. NorthstarMLS as distributed by MLS GRID
 - $369,9005 bd2 ba2.1k sqft721 Oak Ave S, Maple Lake, MN 55358For Sale
 MLS ID #7126408, David B Hitchcock, Pro Flat Fee Realty LLC. NorthstarMLS as distributed by MLS GRID
 - $570,0004 bd2 ba2.3k sqft2557 Clementa Ave NW, Buffalo, MN 55313For SaleMLS ID #7130906, Todd P Urbanski, Edina Realty, Inc.. NorthstarMLS as distributed by MLS GRID
- $549,0004 bd2 ba2.2k sqft8173 112th St NW, Annandale, MN 55302For SaleMLS ID #7149874, Jonathan Danielson, Coldwell Banker Realty. NorthstarMLS as distributed by MLS GRID
- $277,5004 bd2 ba1.9k sqft22 Elm Ave S, Maple Lake, MN 55358For SaleMLS ID #7128063, Johnathan Reilley, City and Lakes Real Estate. NorthstarMLS as distributed by MLS GRID
- $339,0003 bd2 ba2.7k sqft319 Maple Ave S, Maple Lake, MN 55358For SaleMLS ID #7116144, Kaitlyn Helmbrecht, City and Lakes Real Estate. NorthstarMLS as distributed by MLS GRID
- $549,9003 bd3 ba1.9k sqft2617 Kimball Ave NW, Annandale, MN 55302For SaleMLS ID #7143975, Gary C Dagner, Oak Realty LLP. NorthstarMLS as distributed by MLS GRID
- $525,0004 bd3 ba2.5k sqft9711 Ireland Ave NW, Annandale, MN 55302For SaleMLS ID #7109952, DaCota Weinzetl, Realty Group, LLC. NorthstarMLS as distributed by MLS GRID
- $549,9004 bd2 ba2k sqft5125 134th St NW, Clearwater, MN 55320For SaleMLS ID #7129885, Josh A Pomerleau, JPW Realty. NorthstarMLS as distributed by MLS GRID
- $515,0004 bd3 ba2.1k sqft22200 County Road 43 NW, Big Lake, MN 55309For SaleMLS ID #7154931, Annie Stein, Fish MLS Realty. NorthstarMLS as distributed by MLS GRID
- $499,9004 bd2 ba2.1k sqft7489 125th Ave, Clear Lake, MN 55319For SaleMLS ID #7146674, John Cullinan, Exit Realty Nexus. NorthstarMLS as distributed by MLS GRID
- $519,0004 bd3 ba2.7k sqft2420 Lachman Ave NE, Saint Michael, MN 55376For SaleMLS ID #7133505, Tami Biegert, LPT Realty, LLC. NorthstarMLS as distributed by MLS GRID
- $699,9003 bd2 ba1.8k sqft2241 County Road 39 NW, Maple Lake, MN 55358For SaleMLS ID #7085153, Moe Mossa, Savvy Avenue, LLC. NorthstarMLS as distributed by MLS GRID
- $564,9004 bd2 ba1.4k sqft17844 45th St NW, South Haven, MN 55382For SaleMLS ID #7108440, Steven A Bruggeman, Oak Realty LLP. NorthstarMLS as distributed by MLS GRID
- $550,0004 bd4 ba2k sqft17088 174th Ave SE, Big Lake, MN 55309For SaleMLS ID #7141834, Regan Y Englund, Keller Williams Classic Rlty NW. NorthstarMLS as distributed by MLS GRID
- $549,9003 bd3 ba1.7k sqft10574 Arnold Cir NW, Monticello, MN 55362For SaleMLS ID #7126161, Jolene Koop, JFH Realty. NorthstarMLS as distributed by MLS GRID
- $469,9004 bd3 ba2.6k sqft21345 205th St NW, Big Lake, MN 55309For SaleMLS ID #7143186, Josh A Pomerleau, JPW Realty. NorthstarMLS as distributed by MLS GRID
- $475,0004 bd2 ba2.5k sqft1319 30th St SE, Buffalo, MN 55313For SaleMLS ID #7122994, Timothy Smedberg, Pemberton RE. NorthstarMLS as distributed by MLS GRID
