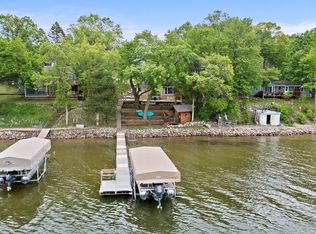
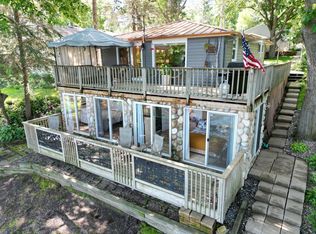
Nestled along the shores of beautiful Lake Francis, this inviting lake home offers the perfect blend of comfort, space, and year-round recreation. Inside, you'll find a bright open-concept main level featuring hardwood floors, a spacious living room, an inviting kitchen with abundant cabinetry, and a dining area that opens to the deck for seamless indoor-outdoor living. The home includes comfortable bedrooms, updated bathrooms, and a finished lower level with a large family room and additional bedroom, providing plenty of space for family and guests. Outside, enjoy an expansive lakeside entertaining area, a level lawn leading to the water, private dock, storage shed, and mature trees that create a peaceful setting for relaxing, entertaining, boating, swimming, and making lifelong memories on the lake.
Active
$625,000
17844 45th St NW, South Haven, MN 55382
4beds
1,440sqft
:
Get pre-qualified$3,932/mo
Single Family
Built in 1958
10,367 Square Feet Lot
$608,100 Zestimate®
$434/sqft
$-- HOA
What's special
Private dockStorage shedHardwood floorsBright open-concept main levelExpansive lakeside entertaining areaAdditional bedroomUpdated bathrooms
- 13 days |
- 640 |
- 22 |
Likely to sell faster than
Zillow last checked:
Listing updated:
Listed by:
Steven A Bruggeman 320-274-5737,
Oak Realty LLP
Source: NorthstarMLS as distributed by MLS GRID,MLS#: 7108440
Facts & features
Interior
Bedrooms & bathrooms
- Bedrooms: 4
- Bathrooms: 2
- Full bathrooms: 2
Bedroom
- Level: Main
- Area: 121 Square Feet
- Dimensions: 11' x 11'
Bedroom 2
- Level: Main
- Area: 110 Square Feet
- Dimensions: 10' x 11'
Bedroom 3
- Level: Lower
- Area: 100 Square Feet
- Dimensions: 10' x 10'
Bedroom 4
- Level: Lower
- Area: 120 Square Feet
- Dimensions: 10' x 12'
Bathroom
- Level: Main
- Area: 70 Square Feet
- Dimensions: 10' x 7'
Bathroom
- Level: Lower
Family room
- Level: Lower
- Area: 170 Square Feet
- Dimensions: 17' x 10'
Foyer
- Level: Main
- Area: 30 Square Feet
- Dimensions: 6' x 5'
Kitchen
- Level: Main
- Area: 110 Square Feet
- Dimensions: 10' x 11'
Utility room
- Level: Lower
- Area: 100 Square Feet
- Dimensions: 10' x 10'
Heating
- Forced Air
Cooling
- Central Air
Appliances
- Included: Microwave, Range, Refrigerator
- Laundry: Lower Level, Laundry Room
Features
- Basement: Egress Window(s),Finished,Walk-Out Access
- Has fireplace: No
Interior area
- Total structure area: 1,440
- Total interior livable area: 1,440 sqft
- Finished area above ground: 720
- Finished area below ground: 720
Property
Parking
- Parking features: Gravel
Accessibility
- Accessibility features: None
Features
- Levels: One
- Stories: 1
- Patio & porch: Deck, Patio
- Has view: Yes
- View description: Lake, North, West
- Has water view: Yes
- Water view: Lake
- Waterfront features: Lake Front, Lake Bottom(Hard, Sand)
- Frontage length: Water Frontage: 61
Lot
- Size: 10,367 Square Feet
- Dimensions: L61 x 185 x 55 x 186
- Features: Tree Coverage - Medium
- Topography: Sloped,Walkout
Details
- Additional structures: Storage Shed
- Foundation area: 720
- Parcel number: 209030000110
- Zoning description: Residential-Single Family
Construction
Type & style
- Home type: SingleFamily
- Property subtype: Single Family
Condition
- New construction: No
- Year built: 1958
Utilities & green energy
- Electric: 200+ Amp Service
- Gas: Propane
- Sewer: Holding Tank
- Water: Well
Community & HOA
Community
- Subdivision: Sunset Terrace
HOA
- Has HOA: No
Location
- Region: South Haven
Financial & listing details
- Price per square foot: $434/sqft
- Tax assessed value: $522,100
- Annual tax amount: $3,402
- Date on market: 7/14/2026
Estimated market value
$608,100
$578,000 - $639,000
$1,585/mo
Price history
| Date | Event | Price |
|---|---|---|
| 7/14/2026 | Listed for sale | $625,000+400%$434/sqft |
Source:  NorthstarMLS as distributed by MLS GRID #7108440 Report a problem NorthstarMLS as distributed by MLS GRID #7108440 Report a problem | ||
| 5/3/2011 | Sold | $125,000$87/sqft |
Source:  Lake Superior Area Realtors as distributed by MLS GRID #1209655 Report a problem Lake Superior Area Realtors as distributed by MLS GRID #1209655 Report a problem | ||
Public tax history
| Year | Property taxes | Tax assessment |
|---|---|---|
| 2025 | $3,402 +30.4% | $522,100 +5.8% |
| 2024 | $2,608 +11.8% | $493,400 +26% |
| 2023 | $2,332 -0.3% | $391,600 +24.6% |
| 2022 | $2,338 -2.3% | $314,200 +17.4% |
| 2021 | $2,394 +7.1% | $267,700 +4.6% |
| 2020 | $2,236 -52% | $255,900 +1.7% |
| 2019 | $4,656 +108.2% | $251,700 +7.5% |
| 2018 | $2,236 +83.3% | $234,200 +74.6% |
| 2017 | $1,220 +13.8% | $134,100 |
| 2016 | $1,072 | -- |
| 2015 | $1,072 +1.9% | -- |
| 2014 | $1,052 -6.1% | -- |
| 2013 | $1,120 +2.9% | -- |
| 2012 | $1,088 +17.4% | -- |
| 2011 | $927 +5.9% | -- |
| 2010 | $875 -7.6% | -- |
| 2009 | $947 -1.9% | -- |
| 2008 | $965 +4.2% | -- |
| 2007 | $926 +7.4% | -- |
| 2006 | $862 -0.4% | -- |
| 2005 | $865 +10.3% | -- |
| 2004 | $785 +9.3% | -- |
| 2003 | $718 +2.1% | -- |
| 2002 | $703 -9.6% | -- |
| 2001 | $778 | -- |
Find assessor info on the county website
Monthly payment
Est. payment
Payment breakdown
Explore the cost of this home by adjusting the details. Changes won't be saved.Climate risks
Neighborhood: 55382
Nearby schools
GreatSchools rating
- 7/10Annandale Elementary SchoolGrades: PK-5Distance: 7.5 mi
- 7/10Annandale Middle SchoolGrades: 6-8Distance: 7.2 mi
- 8/10Annandale Senior High SchoolGrades: 9-12Distance: 7.8 mi
- $441,0003 bd1 ba1k sqft17850 45th St NW, South Haven, MN 55382Off Market
- $463,7003 bd2 ba788 sqft17856 45th St NW, South Haven, MN 55382Off Market
- $303,8002 bd1 ba768 sqft17832 45th St NW, South Haven, MN 55382Off Market
- $425,0002 bd1 ba660 sqft17860 45th St NW, South Haven, MN 55382Sold
- $552,7004 bd1 ba1.2k sqft17822 45th St NW, South Haven, MN 55382Off Market
- $512,8003 bd1 ba1.4k sqft17810 45th St NW, South Haven, MN 55382Off Market
- $372,7003 bd0 ba1.1k sqft17866 45th St NW, South Haven, MN 55382Off Market
- $475,7003 bd2 ba1.5k sqft17802 45th St NW, South Haven, MN 55382Off Market
A local agent can set up tours, give advice and negotiate with sellers.
Similar homes
- $649,9003 bd2 ba1.6k sqft13117 Bayview Rd, South Haven, MN 55382For Sale

 MLS ID #7103924, Sara B Caron, Coldwell Banker Realty. NorthstarMLS as distributed by MLS GRID
 - $524,9003 bd2 ba1.8k sqft16650 109th St NW, South Haven, MN 55382For Sale
 MLS ID #7103734, John Scott Pippert, Oak Realty LLP. NorthstarMLS as distributed by MLS GRID
 - $799,9002 bd1 ba1.7k sqft16064 62nd St NW, South Haven, MN 55382For Sale
 MLS ID #7106217, Steven A Bruggeman, Oak Realty LLP. NorthstarMLS as distributed by MLS GRID
 - $--2 bd1 ba1.6k sqft1260 Cypress Dr, Annandale, MN 55302Auction
 Auction.com 2
 - $625,0003 bd2 ba2k sqft2468 7th St SW, Buffalo, MN 55313For SaleMLS ID #7008791, Sarina Siljander, Coldwell Banker Realty. NorthstarMLS as distributed by MLS GRID
- $335,0003 bd1 ba1.3k sqft16456 110th St NW, South Haven, MN 55382For SaleMLS ID #7074430, Sheng Yang, Home Sellers. NorthstarMLS as distributed by MLS GRID
- $625,0004 bd1 ba1.2k sqft4250 35th St SW, Waverly, MN 55390For SaleMLS ID #7092155, Jenna Selthofner, RE/MAX Results. NorthstarMLS as distributed by MLS GRID
- $539,9004 bd2 ba1.5k sqft72714 250th St, Dassel, MN 55325For SaleMLS ID #7037995, Vanderlinde Group, Vanderlinde Group | Edge Realty, Inc.. NorthstarMLS as distributed by MLS GRID
- $319,9003 bd2 ba2k sqft751 Morrison Ave S, Annandale, MN 55302For SaleMLS ID #7113178, Alissia Kreger, LPT Realty, LLC. NorthstarMLS as distributed by MLS GRID
- $450,0004 bd2 ba2k sqft8038 Griffith Ave NW, Maple Lake, MN 55358For SaleMLS ID #7113852, Stacy Kelly, LPT Realty, LLC. NorthstarMLS as distributed by MLS GRID
- $522,5002 bd1 ba768 sqft11780 103rd St NW, South Haven, MN 55382For SaleMLS ID #6806906, Gary C Dagner, Oak Realty LLP. NorthstarMLS as distributed by MLS GRID
- $619,9003 bd3 ba1.9k sqft6055 Scenic View Ct, Kimball, MN 55353For SaleMLS ID #7033060, Amy Mondloch, Jack Chivers Realty. NorthstarMLS as distributed by MLS GRID
- $549,9003 bd2 ba1.9k sqft641 Acacia Dr S, Annandale, MN 55302New ConstructionMLS ID #7110783, Avery Gagnon, Kg Realty. NorthstarMLS as distributed by MLS GRID
- $749,9004 bd1 ba1.8k sqft12725 County Road 30 SW, Cokato, MN 55321For SaleMLS ID #7111955, Jeffrey R Campbell, CENTURY 21 Atwood. NorthstarMLS as distributed by MLS GRID
- $534,9003 bd2 ba1.7k sqft19548 County Road 21, Richmond, MN 56368For SaleMLS ID #7104851, Cole Anderson, Premier Real Estate Services. NorthstarMLS as distributed by MLS GRID
- $499,9005 bd2 ba1.7k sqft8412 Ingram Ave SW, Howard Lake, MN 55349For SaleMLS ID #7108690, Jeffrey R Campbell, CENTURY 21 Atwood. NorthstarMLS as distributed by MLS GRID
- $575,0002 bd2 ba1k sqft7590 Isaak Ave NW, Annandale, MN 55302For SaleMLS ID #7072758, Rick Seagraves, Edina Realty, Inc.. NorthstarMLS as distributed by MLS GRID
- $424,9003 bd2 ba1.4k sqft871 5th St N, Dassel, MN 55325For SaleMLS ID #7091896, Cooper Roos, Pemberton RE. NorthstarMLS as distributed by MLS GRID
- $559,0002 bd2 ba1k sqft9145 Arnold Ave NW, Monticello, MN 55362For SaleMLS ID #7086701, Benjamin Troxel, JPW Realty. NorthstarMLS as distributed by MLS GRID
- $425,0003 bd1 ba1.3k sqft21572 County Road 8, Cold Spring, MN 56320For SaleMLS ID #7113767, Tracy Hadler, Central MN Realty LLC. NorthstarMLS as distributed by MLS GRID
