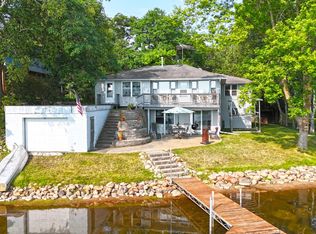
Enjoy lakeside living on the beautiful shores of Lake Sylvia, where stunning water views and thoughtfully designed spaces create the perfect place to relax and entertain. The updated kitchen offers large center island, gas stove, granite countertops and convenient access to the lakeside deck, making indoor and outdoor gatherings effortless. The adjoining living room is filled with natural light from an abundance of windows and features a cozy gas fireplace, lake views, and direct access to the deck offering even more Lake Sylvia views. The main level also includes two comfortable bedrooms and a beautifully updated bathroom complete with double sinks and custom tile surround. Outside, the generous yard extends to an expansive lakeside deck and inviting patio with a firepit, ideal for enjoying summer evenings, morning coffee, or gathering with family and friends while taking in the lake views. Quality craftsmanship is evident throughout the outdoor spaces, where custom railings, granite steps, and a flagstone walkway create a picturesque path to the Lake Sylvia shoreline. A spacious lakeside patio provides the perfect setting to enjoy the water's edge, entertain guests, or simply soak in the peaceful surroundings.
Active
$799,900
16064 62nd St NW, South Haven, MN 55382
2beds
1,788sqft
Single Family
Built in 1969
0.46 Acres Lot
$769,100 Zestimate®
$447/sqft
$-- HOA
What's special
Large center islandCozy gas fireplaceStunning water viewsThoughtfully designed spacesFlagstone walkwayCustom railingsTwo comfortable bedrooms
- 33 days |
- 1,667 |
- 62 |
Zillow last checked:
Listing updated:
Listed by:
Steven A Bruggeman 320-274-5737,
Oak Realty LLP
Source: NorthstarMLS as distributed by MLS GRID,MLS#: 7106217
Facts & features
Interior
Bedrooms & bathrooms
- Bedrooms: 2
- Bathrooms: 1
- Full bathrooms: 1
Bedroom
- Level: Main
- Area: 115 Square Feet
- Dimensions: 11.5x10
Bedroom 2
- Level: Main
- Area: 209 Square Feet
- Dimensions: 19x11
Bathroom
- Level: Main
- Area: 80.73 Square Feet
- Dimensions: 11.7x6.9
Deck
- Level: Main
- Area: 320 Square Feet
- Dimensions: 20x16
Dining room
- Level: Main
- Area: 180 Square Feet
- Dimensions: 20x9
Family room
- Level: Lower
- Area: 340.5 Square Feet
- Dimensions: 15x22.7
Kitchen
- Level: Main
- Area: 280 Square Feet
- Dimensions: 20x14
Living room
- Level: Main
- Area: 375.24 Square Feet
- Dimensions: 15.9x23.6
Patio
- Level: Main
- Area: 55 Square Feet
- Dimensions: 11x5
Patio
- Level: Main
- Area: 256 Square Feet
- Dimensions: 16x16
Patio
- Level: Main
- Area: 200 Square Feet
- Dimensions: 10x20
Sauna
- Level: Lower
- Area: 44.55 Square Feet
- Dimensions: 5.5x8.10
Utility room
- Level: Lower
- Area: 63 Square Feet
- Dimensions: 9x7
Heating
- Forced Air
Cooling
- Central Air
Appliances
- Included: Dishwasher, Dryer, Microwave, Range, Refrigerator, Stainless Steel Appliance(s), Wall Oven, Washer
- Laundry: Lower Level, Laundry Room
Features
- Basement: Full,Walk-Out Access
- Number of fireplaces: 1
- Fireplace features: Gas, Living Room
Interior area
- Total structure area: 1,788
- Total interior livable area: 1,788 sqft
- Finished area above ground: 1,404
- Finished area below ground: 384
Property
Parking
- Total spaces: 2
- Parking features: Attached, Tuckunder Garage
- Attached garage spaces: 2
Accessibility
- Accessibility features: None
Features
- Levels: One
- Stories: 1
- Patio & porch: Deck, Patio, Porch
- Has view: Yes
- View description: East, Lake
- Has water view: Yes
- Water view: Lake
- Waterfront features: Lake Front, Lake View, Lake Bottom(Gravel, Hard)
- Frontage length: Water Frontage: 24
Lot
- Size: 0.46 Acres
- Dimensions: 272 x 166 x 38 x 189
- Features: Accessible Shoreline, Tree Coverage - Medium
- Topography: Sloped,Walkout
Details
- Foundation area: 1404
- Additional parcels included: 217028000110,217029001011
- Parcel number: 217029002010
- Zoning description: Residential-Single Family
Construction
Type & style
- Home type: SingleFamily
- Property subtype: Single Family
Materials
- Roof: Age Over 8 Years
Condition
- New construction: No
- Year built: 1969
Utilities & green energy
- Gas: Natural Gas
- Sewer: Private Sewer
- Water: 4-Inch Submersible, Private
Community & HOA
Community
- Subdivision: Johnson Park 2nd Add
HOA
- Has HOA: No
Location
- Region: South Haven
Financial & listing details
- Price per square foot: $447/sqft
- Tax assessed value: $303,800
- Annual tax amount: $3,012
- Date on market: 7/13/2026
Estimated market value
$769,100
$731,000 - $808,000
$1,602/mo
Price history
| Date | Event | Price |
|---|---|---|
| 7/13/2026 | Listed for sale | $799,900+24139.4%$447/sqft |
Source:  NorthstarMLS as distributed by MLS GRID #7106217 Report a problem NorthstarMLS as distributed by MLS GRID #7106217 Report a problem | ||
| 9/7/1999 | Sold | $3,300$2/sqft |
Source: Public Record Report a problem | ||
Public tax history
| Year | Property taxes | Tax assessment |
|---|---|---|
| 2025 | $2,052 -0.2% | $303,800 +4.7% |
| 2024 | $2,056 +2% | $290,100 -3.6% |
| 2023 | $2,016 +5.2% | $300,800 +11.4% |
| 2022 | $1,916 -1.1% | $270,000 +17.4% |
| 2021 | $1,938 -10.5% | $230,000 +3.8% |
| 2020 | $2,166 -65.3% | $221,500 +4.7% |
| 2019 | $6,248 +188.5% | $211,500 -8.5% |
| 2018 | $2,166 +5.8% | $231,200 +3.4% |
| 2017 | $2,048 +2.6% | $223,500 |
| 2016 | $1,996 | -- |
| 2015 | $1,996 +2.6% | -- |
| 2014 | $1,946 +3.9% | -- |
| 2013 | $1,873 +2.6% | -- |
| 2012 | $1,825 +13.6% | -- |
| 2011 | $1,607 +0.1% | -- |
| 2010 | $1,605 -9.4% | -- |
| 2009 | $1,771 +14.4% | -- |
| 2008 | $1,548 +17.1% | -- |
| 2007 | $1,322 +14.6% | -- |
| 2006 | $1,153 +12.6% | -- |
| 2005 | $1,025 +2.9% | -- |
| 2004 | $996 +5.7% | -- |
| 2003 | $942 +28.3% | -- |
| 2002 | $734 -30.2% | -- |
| 2001 | $1,052 | -- |
Find assessor info on the county website
Monthly payment
Est. payment
Payment breakdown
Explore the cost of this home by adjusting the details. Changes won't be saved.Climate risks
Neighborhood: 55382
Nearby schools
GreatSchools rating
- 7/10Annandale Elementary SchoolGrades: PK-5Distance: 5.4 mi
- 7/10Annandale Middle SchoolGrades: 6-8Distance: 5 mi
- 8/10Annandale Senior High SchoolGrades: 9-12Distance: 5.6 mi
- $154,200-- bd-- ba-- sqft16064 62nd St NW, South Haven, MN 55382Off Market
- $960,4002 bd1 ba1k sqft6147 Porter Ave NW, South Haven, MN 55382Off Market
- $507,9001 bd1 ba612 sqft16066 62nd St NW, South Haven, MN 55382Off Market
- $210,1002 bd2 ba743 sqft16030 62nd St NW, South Haven, MN 55382Off Market
- $951,5001 bd1 ba900 sqft6144 Porter Ave NW, South Haven, MN 55382Off Market
- $431,9001 bd1 ba540 sqft16068 62nd St NW, South Haven, MN 55382Off Market
- $1,063,8003 bd1 ba2.8k sqft6140 Porter Ave NW, South Haven, MN 55382Off Market
- $525,6002 bd1 ba430 sqft16070 62nd St NW, South Haven, MN 55382Off Market
A local agent can set up tours, give advice and negotiate with sellers.
Similar homes
- $869,9003 bd2 ba2.3k sqft6048 Quinn Ave NW, South Haven, MN 55382For Sale
 MLS ID #7125251, Amy McNellis, Oak Realty LLP. NorthstarMLS as distributed by MLS GRID
 - $899,9003 bd2 ba2k sqft13315 102nd St NW, South Haven, MN 55382For Sale
 MLS ID #7126791, Randolph J Kubes, Kubes Realty Inc. NorthstarMLS as distributed by MLS GRID
 - $799,0005 bd3 ba2.3k sqft32150 742nd Ave, South Haven, MN 55382For Sale
 MLS ID #7109198, Janice L Smith, Edina Realty, Inc.. NorthstarMLS as distributed by MLS GRID
 - $595,0004 bd2 ba1.4k sqft17844 45th St NW, South Haven, MN 55382For Sale
 MLS ID #7108440, Steven A Bruggeman, Oak Realty LLP. NorthstarMLS as distributed by MLS GRID
 - $599,9003 bd2 ba1.6k sqft13117 Bayview Rd, South Haven, MN 55382For SaleMLS ID #7103924, Sara B Caron, Coldwell Banker Realty. NorthstarMLS as distributed by MLS GRID
- $525,0003 bd2 ba2.1k sqft1307 County Road 44, South Haven, MN 55382For SaleMLS ID #7109445, John V Holthaus, Keller Williams Integrity NW. NorthstarMLS as distributed by MLS GRID
- $465,0004 bd3 ba2k sqft643 Crescent Rd, South Haven, MN 55382For SaleMLS ID #7119943, Mitchell Dale, LPT Realty, LLC. NorthstarMLS as distributed by MLS GRID
- $545,0003 bd2 ba2.6k sqft15084 County Road 44 NW, South Haven, MN 55382For SaleMLS ID #7084934, Jean M Just, Kg Realty. NorthstarMLS as distributed by MLS GRID
- $699,9004 bd3 ba2.5k sqft10205 Aetna Ave NE, Monticello, MN 55362For SaleMLS ID #7124363, Stickney Real Estate – Jacob Stickney, Coldwell Banker Realty. NorthstarMLS as distributed by MLS GRID
- $699,9005 bd3 ba2.6k sqft1233 Crofoot Ave NW, Buffalo, MN 55313For SaleMLS ID #7121952, Michael J Pahl, Compass. NorthstarMLS as distributed by MLS GRID
- $749,9003 bd3 ba2.1k sqft63566 Csah #11, Litchfield, MN 55355For SaleMLS ID #7108506, The Broll Team, Keller Williams Realty Integrity Northwest. NorthstarMLS as distributed by MLS GRID
- $724,9003 bd2 ba1.8k sqft2241 County Road 39 NW, Maple Lake, MN 55358For SaleMLS ID #7085153, Moe Mossa, Savvy Avenue, LLC. NorthstarMLS as distributed by MLS GRID
- $739,9004 bd1 ba1.8k sqft12725 County Road 30 SW, Cokato, MN 55321For SaleMLS ID #7111955, Jeffrey R Campbell, CENTURY 21 Atwood. NorthstarMLS as distributed by MLS GRID
- $749,9002 bd2 ba1.4k sqft65164 365th St, Watkins, MN 55389For SaleMLS ID #7116009, Michaelee Jenkins, RE/MAX Advantage Plus. NorthstarMLS as distributed by MLS GRID
- $560,0003 bd3 ba1.7k sqft10574 Arnold Cir NW, Monticello, MN 55362For SaleMLS ID #7126161, Jolene Koop, JFH Realty. NorthstarMLS as distributed by MLS GRID
- $525,0002 bd2 ba2.1k sqft5255 53rd St SW, Waverly, MN 55390For SaleMLS ID #7080076, Will Tiedeman, eXp Realty. NorthstarMLS as distributed by MLS GRID
- $649,9004 bd2 ba2.1k sqft1369 60th St NE, Buffalo, MN 55313For SaleMLS ID #7099749, Jason P Schmidt, eXp Realty. NorthstarMLS as distributed by MLS GRID
- $699,9004 bd3 ba2.4k sqft1051 County Road 39 NW, Monticello, MN 55362For SaleMLS ID #7101166, Tiffini A Kiebel, Oak Realty LLP. NorthstarMLS as distributed by MLS GRID
- $499,9003 bd1 ba2k sqft7107 Hoyt Ave NW, Maple Lake, MN 55358For SaleMLS ID #7107709, Kerby & Cristina Real Estate Experts, RE/MAX Results. NorthstarMLS as distributed by MLS GRID
- $469,9994 bd2 ba2.1k sqft6992 43rd Ave SE, Saint Cloud, MN 56304For Sale By Owner
