Enjoy country living with the perfect blend of country living space, privacy, and lakeside recreation! This is a well-maintained 4-bedroom rambler, including a primary suite. The home sits on 5.53 beautiful acres with 200 feet of lakeshore on Lake Ida. The expansive yard offers plenty of room for family gatherings, gardens, bonfires, and enjoying the outdoors in every season. Surrounded by open space and mature trees. A standout feature is the impressive 30' x 56' heated pole shed with 16-foot sidewalls, concrete floor, and 14x14 foot overhead door —ideal for storing boats, equipment, and all of your country toys. Also great space for creating the ultimate workshop.
This year round home offers endless opportunities for country living, along with lakeside retreat. Beautiful views, peaceful surroundings, acreage, and waterfront. Whether you're casting a line from the shore, watching wildlife from your backyard, or simply soaking in the peaceful setting, this property is a rare opportunity to enjoy the best of rural living.
Active with contingency
$699,900
1051 County Road 39 NW, Monticello, MN 55362
4beds
2,478sqft
:
Get pre-qualified$4,404/mo
Single Family
Built in 2001
4 Acres Lot
$689,300 Zestimate®
$282/sqft
$-- HOA
What's special
Beautiful viewsPrimary suite
- 18 days |
- 1,061 |
- 41 |
Zillow last checked:
Listing updated:
Listed by:
Tiffini A Kiebel 763-464-2048,
Oak Realty LLP
Source: NorthstarMLS as distributed by MLS GRID,MLS#: 7101166
Facts & features
Interior
Bedrooms & bathrooms
- Bedrooms: 4
- Bathrooms: 3
- Full bathrooms: 2
- 3/4 bathrooms: 1
Bedroom
- Level: Main
- Area: 196 Square Feet
- Dimensions: 14x14
Bedroom 2
- Level: Main
- Area: 110 Square Feet
- Dimensions: 11x10
Bedroom 3
- Level: Lower
- Area: 120 Square Feet
- Dimensions: 10x12
Bedroom 4
- Level: Lower
- Area: 130 Square Feet
- Dimensions: 13x10
Deck
- Level: Main
- Area: 240 Square Feet
- Dimensions: 12x20
Dining room
- Level: Main
- Area: 126.5 Square Feet
- Dimensions: 11.5x11
Family room
- Level: Lower
- Area: 221 Square Feet
- Dimensions: 17x13
Family room
- Level: Lower
- Area: 280 Square Feet
- Dimensions: 10x28
Kitchen
- Level: Main
- Area: 110.25 Square Feet
- Dimensions: 10.5x10.5
Living room
- Level: Main
- Area: 280 Square Feet
- Dimensions: 14x20
Heating
- Forced Air
Cooling
- Central Air
Appliances
- Included: Air-To-Air Exchanger, Dishwasher, Dryer, Microwave, Range, Refrigerator, Stainless Steel Appliance(s), Washer
- Laundry: In Basement
Features
- Basement: Block,Finished,Full,Sump Pump,Walk-Out Access
- Has fireplace: No
Interior area
- Total structure area: 2,574
- Total interior livable area: 2,478 sqft
- Finished area above ground: 1,287
- Finished area below ground: 1,191
Property
Parking
- Total spaces: 2
- Parking features: Attached, Gravel
- Attached garage spaces: 2
- Details: Garage Dimensions (32x26x26x26)
Accessibility
- Accessibility features: None
Features
- Levels: One
- Stories: 1
- Patio & porch: Deck, Patio, Porch
- On waterfront: Yes
- Waterfront features: Dock, Lake Front
Lot
- Size: 4 Acres
- Features: Tree Coverage - Medium
Details
- Additional structures: Pole Building
- Foundation area: 1287
- Parcel number: 216000122205
- Zoning description: Shoreline,Residential-Single Family
Construction
Type & style
- Home type: SingleFamily
- Property subtype: Single Family
Materials
- Block, Brick, Concrete
- Roof: Age 8 Years or Less,Asphalt
Condition
- New construction: No
- Year built: 2001
Utilities & green energy
- Gas: Propane
- Sewer: Private Sewer, Septic System Compliant - Yes
- Water: Private, Well
Community & HOA
HOA
- Has HOA: No
Location
- Region: Monticello
Financial & listing details
- Price per square foot: $282/sqft
- Tax assessed value: $565,800
- Annual tax amount: $5,458
- Date on market: 7/16/2026
Estimated market value
$689,300
$655,000 - $724,000
$3,072/mo
Price history
| Date | Event | Price |
|---|---|---|
| 7/16/2026 | Listed for sale | $699,900$282/sqft |
Source:  NorthstarMLS as distributed by MLS GRID #7101166 Report a problem NorthstarMLS as distributed by MLS GRID #7101166 Report a problem | ||
Public tax history
| Year | Property taxes | Tax assessment |
|---|---|---|
| 2025 | $5,056 +1.5% | $565,800 +1.9% |
| 2024 | $4,980 +7.3% | $555,400 +0.4% |
| 2023 | $4,642 +28.9% | $553,000 +13.9% |
| 2022 | $3,602 +16.6% | $485,600 +32.7% |
| 2021 | $3,090 +6.3% | $366,000 +13.7% |
| 2020 | $2,906 -63.7% | $321,800 +4% |
| 2019 | $8,004 +175.4% | $309,300 +14.4% |
| 2018 | $2,906 +10.7% | $270,300 +5.1% |
| 2017 | $2,626 +7.8% | $257,300 |
| 2016 | $2,436 | -- |
| 2015 | $2,436 +1.2% | -- |
| 2014 | $2,408 -4.4% | -- |
| 2013 | $2,518 -1.7% | -- |
| 2012 | $2,562 -0.9% | -- |
| 2011 | $2,585 +0.2% | -- |
| 2010 | $2,580 -4.6% | -- |
| 2009 | $2,703 +1.3% | -- |
| 2008 | $2,669 +16% | -- |
| 2007 | $2,300 +7.1% | -- |
| 2006 | $2,147 +9.7% | -- |
| 2005 | $1,958 +19.2% | -- |
| 2004 | $1,642 +3.4% | -- |
| 2003 | $1,589 +918.5% | -- |
| 2002 | $156 -27.8% | -- |
| 2001 | $216 | -- |
Find assessor info on the county website
Monthly payment
Est. payment
Payment breakdown
Explore the cost of this home by adjusting the details. Changes won't be saved.Climate risks
Neighborhood: 55362
Nearby schools
GreatSchools rating
- 9/10Pinewood Elementary SchoolGrades: 1-5Distance: 4.9 mi
- 7/10Monticello Middle SchoolGrades: 6-8Distance: 6.2 mi
- 9/10Monticello Senior High SchoolGrades: 9-12Distance: 6.6 mi
- $475,0004 bd3 ba1.6k sqft979 County Road 39 NW, Monticello, MN 55362Sold

- $461,8005 bd0 ba2k sqft1059 County Road 39 NW, Monticello, MN 55362Off Market
- $460,8003 bd1 ba1.8k sqft10756 Baker Ave NW, Monticello, MN 55362Off Market
- $571,5003 bd2 ba1.2k sqft10724 Baker Ave NW, Monticello, MN 55362Off Market
- $608,9002 bd2 ba1.2k sqft10698 Baker Ave NW, Monticello, MN 55362Off Market
- $622,1003 bd2 ba1.6k sqft10939 Bishop Ave NW, Monticello, MN 55362Off Market
- $496,0002 bd1 ba1k sqft771 County Road 39 NW, Monticello, MN 55362Off Market
- $588,0004 bd2 ba1.3k sqft1040 County Road 39 NW, Monticello, MN 55362Off Market
A local agent can set up tours, give advice and negotiate with sellers.
Similar homes
- $750,0004 bd3 ba2.5k sqft10205 Aetna Ave NE, Monticello, MN 55362For Sale
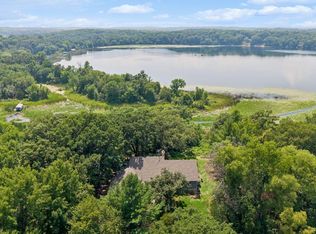
 MLS ID #7084308, Stickney Real Estate – Jacob Stickney, Coldwell Banker Realty. NorthstarMLS as distributed by MLS GRID
 - $689,0003 bd3 ba3.5k sqft11976 Banyon Ave NW, Monticello, MN 55362For Sale
 MLS ID #7097812, Jeremy L Glass, Edina Realty, Inc.. NorthstarMLS as distributed by MLS GRID
 - $659,9995 bd4 ba3.5k sqft9961 Abert Ave NE, Monticello, MN 55362For Sale
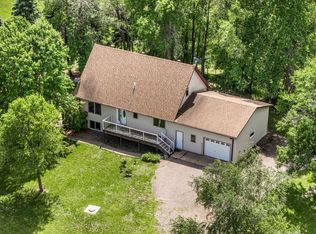 MLS ID #7010845, April Strandberg, eXp Realty. NorthstarMLS as distributed by MLS GRID
 - $399,9004 bd2 ba2k sqft2761 90th St NE, Monticello, MN 55362For Sale
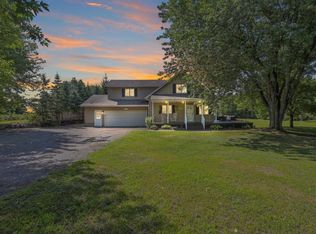 MLS ID #7092396, Tamara Joy, Real Broker, LLC. NorthstarMLS as distributed by MLS GRID
 - $724,9004 bd3 ba2.3k sqft7636 Aladdin Ave NW, Buffalo, MN 55313For SaleMLS ID #7116304, Joel D Andersen, Keller Williams Integrity NW. NorthstarMLS as distributed by MLS GRID
- $599,9004 bd2 ba2k sqft5125 134th St NW, Clearwater, MN 55320For SaleMLS ID #7109997, Josh A Pomerleau, JPW Realty. NorthstarMLS as distributed by MLS GRID
- $724,9003 bd2 ba1.8k sqft2241 County Road 39 NW, Maple Lake, MN 55358For SaleMLS ID #7085153, Moe Mossa, Savvy Avenue, LLC. NorthstarMLS as distributed by MLS GRID
- $595,0003 bd2 ba1.4k sqft10209 Amery Ave NW, Monticello, MN 55362For SaleMLS ID #7050076, Jeff Lundquist, RE/MAX Advantage Plus. NorthstarMLS as distributed by MLS GRID
- $715,9004 bd3 ba3.1k sqft16313 Gowan Ave NW, Clearwater, MN 55320For SaleMLS ID #6798740, Wayne Traver, Realty ONE Group Choice. NorthstarMLS as distributed by MLS GRID
- $514,9003 bd2 ba3k sqft8066 Edmonson Ave NE, Monticello, MN 55362For SaleMLS ID #7051340, Jenna M. Potter, GRI, CRS, Oak Realty LLP. NorthstarMLS as distributed by MLS GRID
- $649,9004 bd2 ba2.1k sqft1369 60th St NE, Buffalo, MN 55313For SaleMLS ID #7099749, Jason P Schmidt, eXp Realty. NorthstarMLS as distributed by MLS GRID
- $545,0002 bd2 ba1.4k sqft10215 Amery Ave NW, Monticello, MN 55362For SaleMLS ID #7049617, Jeff Lundquist, RE/MAX Advantage Plus. NorthstarMLS as distributed by MLS GRID
- $389,9004 bd2 ba2k sqft9899 Prescott Dr, Monticello, MN 55362For SaleMLS ID #7118125, Chad Solum, Central MN Realty LLC. NorthstarMLS as distributed by MLS GRID
- $789,0003 bd3 ba3.4k sqft17350 173rd St SE, Big Lake, MN 55309For SaleMLS ID #7098682, Annie M. Sparrow, LPT Realty, LLC. NorthstarMLS as distributed by MLS GRID
- $419,9004 bd2 ba1.8k sqft5290 85th St NE, Monticello, MN 55362For SaleMLS ID #7110194, Donald O. Anderson, Applewood Realty, Inc.. NorthstarMLS as distributed by MLS GRID
- $389,9004 bd3 ba2.1k sqft4399 87th St NE, Monticello, MN 55362For SaleMLS ID #7117871, Joni Selle, Coldwell Banker Realty. NorthstarMLS as distributed by MLS GRID
- $575,0004 bd2 ba2.2k sqft8173 112th St NW, Annandale, MN 55302For SaleMLS ID #7091013, Jonathan Danielson, Coldwell Banker Realty. NorthstarMLS as distributed by MLS GRID
- $549,9003 bd3 ba2.4k sqft14068 Franklin Ave NW, Clearwater, MN 55320For SaleMLS ID #7063084, William J Schmitt, Coldwell Banker Realty. NorthstarMLS as distributed by MLS GRID
- $589,9004 bd3 ba3k sqft4617 89th St NE, Monticello, MN 55362New ConstructionNorthstarMLS as distributed by MLS GRID
- $369,0004 bd3 ba1.9k sqft221 Jerry Liefert Dr, Monticello, MN 55362For SaleMLS ID #7092817, Daniel R Frie, NextHome West Metro. NorthstarMLS as distributed by MLS GRID
