Welcome to this very nice 3 bedroom, 2 bath lake home on beautiful, clean Lake Ida just west of Monticello, MN. 100 feet of hard bottom sand lake front. The kitchen has really nice custom cabinets offering ample storage. The hardwood floors through the kitchen and dining area are beautiful. The center island in the kitchen includes a snack bar area. The dining area walks out to a fabulous, covered porch the stretches the full length of the house overlooking the lake. Vaulted tongue and groove ceiling throughout the main living area also boasts a ceiling fan to keep the air circulating. The living room features an awesome stone, gas fireplace and a large picture window for a great view of the lake. There is also a family room big enough for large family gatherings. This room has sliding doors to a lakeside deck. The primary bedroom also has sliding doors to the lakeside covered porch. The primary also has a walk in closet and full bath with jetted tub. What a great lake property!
Pending
Price cut: $30K (5/16)
$595,000
10209 Amery Ave NW, Monticello, MN 55362
3beds
1,480sqft
:
Get pre-qualified$3,700/mo
Single Family
Built in 2000
0.49 Acres Lot
$-- Zestimate®
$402/sqft
$-- HOA
What's special
Awesome stone gas fireplace
- 128 days |
- 626 |
- 11 |
Zillow last checked:
Listing updated:
Listed by:
Jeff Lundquist 612-598-2415,
RE/MAX Advantage Plus
Source: NorthstarMLS as distributed by MLS GRID,MLS#: 7050076
Facts & features
Interior
Bedrooms & bathrooms
- Bedrooms: 3
- Bathrooms: 2
- Full bathrooms: 1
- 3/4 bathrooms: 1
Bedroom
- Level: Main
- Area: 156 Square Feet
- Dimensions: 12x13
Bedroom 2
- Level: Main
- Area: 93.5 Square Feet
- Dimensions: 11x8.5
Bedroom 3
- Level: Main
- Area: 99.75 Square Feet
- Dimensions: 10.5x9.5
Deck
- Level: Main
- Area: 144 Square Feet
- Dimensions: 12x12
Dining room
- Level: Main
- Area: 90 Square Feet
- Dimensions: 10x9
Family room
- Level: Main
- Area: 180 Square Feet
- Dimensions: 12x15
Foyer
- Level: Main
- Area: 40 Square Feet
- Dimensions: 8x5
Kitchen
- Level: Main
- Area: 140 Square Feet
- Dimensions: 14x10
Laundry
- Level: Main
- Area: 60 Square Feet
- Dimensions: 10x6
Living room
- Level: Main
- Area: 264 Square Feet
- Dimensions: 16.5x16
Porch
- Level: Main
- Area: 368 Square Feet
- Dimensions: 46x8
Heating
- Forced Air
Cooling
- Central Air
Appliances
- Included: Air-To-Air Exchanger, Dishwasher, Dryer, Electric Water Heater, Microwave, Range, Refrigerator, Washer, Water Softener Owned
- Laundry: Laundry Room, Main Level
Features
- Basement: Crawl Space,Drain Tiled,Sump Basket,Sump Pump
- Number of fireplaces: 1
- Fireplace features: Gas, Living Room, Stone
Interior area
- Total structure area: 2,960
- Total interior livable area: 1,480 sqft
- Finished area above ground: 1,480
- Finished area below ground: 0
Property
Parking
- Total spaces: 2
- Parking features: Attached, Asphalt, Garage Door Opener
- Attached garage spaces: 2
- Has uncovered spaces: Yes
Accessibility
- Accessibility features: No Stairs Internal
Features
- Levels: One
- Stories: 1
- Patio & porch: Covered, Deck, Porch
- Has view: Yes
- View description: Lake, North, West
- Has water view: Yes
- Water view: Lake
- Waterfront features: Lake Front, Waterfront Elevation(4-10), Lake Bottom(Hard, Sand)
- Frontage length: Water Frontage: 51
Lot
- Size: 0.49 Acres
- Dimensions: 100 Ft Lake
- Features: Accessible Shoreline, Tree Coverage - Medium
Details
- Foundation area: 1480
- Additional parcels included: 216024004070,216000124314
- Parcel number: 216024001050
- Zoning description: Shoreline,Residential-Single Family
Construction
Type & style
- Home type: SingleFamily
- Property subtype: Single Family
Materials
- Roof: Asphalt,Pitched
Condition
- New construction: No
- Year built: 2000
Utilities & green energy
- Gas: Propane
- Sewer: Mound Septic, Septic System Compliant - Yes, Shared Septic
- Water: 4-Inch Submersible, Drilled, Private, Well
Community & HOA
Community
- Subdivision: Shady Rest
HOA
- Has HOA: No
Location
- Region: Monticello
Financial & listing details
- Price per square foot: $402/sqft
- Tax assessed value: $550,700
- Annual tax amount: $5,523
- Date on market: 4/7/2026
- Cumulative days on market: 383 days
Estimated market value
Not available
Estimated sales range
Not available
Not available
Price history
| Date | Event | Price |
|---|---|---|
| 8/5/2026 | Pending sale | $595,000$402/sqft |
Source:  NorthstarMLS as distributed by MLS GRID #7050076 Report a problem NorthstarMLS as distributed by MLS GRID #7050076 Report a problem | ||
| 5/16/2026 | Price change | $595,000-4.8%$402/sqft |
Source: NorthstarMLS as distributed by MLS GRID #7050076 Report a problem | ||
| 4/7/2026 | Listed for sale | $625,000$422/sqft |
Source: NorthstarMLS as distributed by MLS GRID #7050076 Report a problem | ||
Public tax history
| Year | Property taxes | Tax assessment |
|---|---|---|
| 2025 | $4,858 +6.3% | $550,700 +2.6% |
| 2024 | $4,570 +11% | $536,700 +4.5% |
| 2023 | $4,118 +16.2% | $513,600 +19.4% |
| 2022 | $3,544 +5.2% | $430,100 +20.4% |
| 2021 | $3,370 +1% | $357,200 +6.5% |
| 2020 | $3,336 -63.8% | $335,300 +3.6% |
| 2019 | $9,224 +176.5% | $323,800 +5.4% |
| 2018 | $3,336 +11.2% | $307,100 +5.6% |
| 2017 | $3,000 +9.2% | $290,800 |
| 2016 | $2,746 | -- |
| 2015 | $2,746 +0.5% | -- |
| 2014 | $2,732 -1.4% | -- |
| 2013 | $2,770 -2.1% | -- |
| 2012 | $2,830 +3.3% | -- |
| 2011 | $2,739 +1.6% | -- |
| 2010 | $2,695 -2.3% | -- |
| 2009 | $2,759 +2.8% | -- |
| 2008 | $2,685 +19.9% | -- |
| 2007 | $2,239 +10.7% | -- |
| 2006 | $2,022 +9.6% | -- |
| 2005 | $1,846 +9.5% | -- |
| 2004 | $1,686 +3.3% | -- |
| 2003 | $1,631 +4.3% | -- |
| 2002 | $1,564 +370.9% | -- |
| 2001 | $332 | -- |
Find assessor info on the county website
Monthly payment
Est. payment
Payment breakdown
Explore the cost of this home by adjusting the details. Changes won't be saved.Climate risks
Neighborhood: 55362
Nearby schools
GreatSchools rating
- 9/10Pinewood Elementary SchoolGrades: 1-5Distance: 4.5 mi
- 7/10Monticello Middle SchoolGrades: 6-8Distance: 5.7 mi
- 9/10Monticello Senior High SchoolGrades: 9-12Distance: 6 mi
- $545,0002 bd2 ba1.4k sqft10215 Amery Ave NW, Monticello, MN 55362For Sale

- $345,2002 bd1 ba848 sqft10203 Amery Ave NW, Monticello, MN 55362Off Market
- $275,2002 bd1 ba676 sqft10231 Amery Ave NW, Monticello, MN 55362Off Market
- $366,6002 bd1 ba824 sqft10191 Amery Ave NW, Monticello, MN 55362Off Market
- $140,4001 bd1 ba492 sqft10222 Amery Ave NW, Monticello, MN 55362Off Market
- $6,900-- bd-- ba-- sqft10218 Amery Ave NW, Monticello, MN 55362Off Market
- $3,700-- bd-- ba-- sqft10218 Amery Ave NW, Monticello, MN 55362Off Market
- $309,0002 bd1 ba952 sqft10239 Amery Ave NW, Monticello, MN 55362Off Market
A local agent can set up tours, give advice and negotiate with sellers.
Similar homes
- $545,0002 bd2 ba1.4k sqft10215 Amery Ave NW, Monticello, MN 55362For Sale
 MLS ID #7049617, Jeff Lundquist, RE/MAX Advantage Plus. NorthstarMLS as distributed by MLS GRID
 - $589,0004 bd2 ba2k sqft5125 134th St NW, Clearwater, MN 55320For Sale
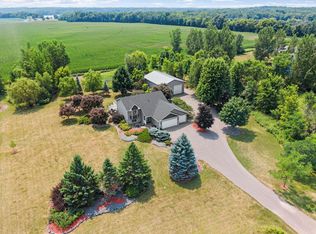 MLS ID #7109997, Josh A Pomerleau, JPW Realty. NorthstarMLS as distributed by MLS GRID
 - $599,9003 bd2 ba1.6k sqft13117 Bayview Rd, South Haven, MN 55382For Sale
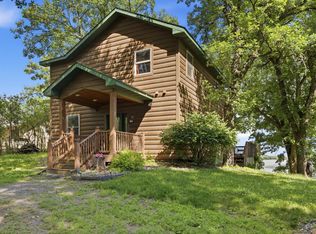 MLS ID #7103924, Sara B Caron, Coldwell Banker Realty. NorthstarMLS as distributed by MLS GRID
 - $365,0004 bd2 ba1.8k sqft9919 Weston Dr, Monticello, MN 55362For Sale
 MLS ID #7095782, Monica C. Martin, RE/MAX Advantage Plus. NorthstarMLS as distributed by MLS GRID
 - $485,0003 bd2 ba1.7k sqft15365 182nd Ave NW, Elk River, MN 55330For SaleMLS ID #7114716, The DVC Team, eXp Realty. NorthstarMLS as distributed by MLS GRID
- $474,9003 bd2 ba2.1k sqft18187 93rd St SE, Becker, MN 55308For SaleMLS ID #7112074, Tony Corner, Keller Williams Integrity NW. NorthstarMLS as distributed by MLS GRID
- $489,9003 bd2 ba1.8k sqft16340 228th Ave NW, Elk River, MN 55330For SaleMLS ID #7017752, Kimberly Rusche-Fiebelkorn, Real Broker, LLC. NorthstarMLS as distributed by MLS GRID
- $624,9003 bd2 ba1.7k sqft24610 Tucker Rd, Rogers, MN 55374For SaleMLS ID #7098862, Colleen Corona, Coldwell Banker Realty. NorthstarMLS as distributed by MLS GRID
- $334,9004 bd2 ba1.7k sqft5560 Mallard Ln, Monticello, MN 55362For SaleMLS ID #7055593, Ryan Wooner, National Realty Guild. NorthstarMLS as distributed by MLS GRID
- $679,9004 bd4 ba2.2k sqft26991 140th St NW, Zimmerman, MN 55398For SaleMLS ID #7077991, Price Realty, eXp Realty. NorthstarMLS as distributed by MLS GRID
- $499,9003 bd1 ba2k sqft7107 Hoyt Ave NW, Maple Lake, MN 55358For SaleMLS ID #7107709, Kerby & Cristina Real Estate Experts, RE/MAX Results. NorthstarMLS as distributed by MLS GRID
- $665,0004 bd2 ba2k sqft5746 State Highway 25 SE, Montrose, MN 55363For SaleMLS ID #7101353, Karen C Wind-Grotting, Windsong Realty. NorthstarMLS as distributed by MLS GRID
- $489,9004 bd2 ba2k sqft23600 176th St NW, Big Lake, MN 55309For SaleMLS ID #7115349, Joseph Dalton, Dalton Realty LLC. NorthstarMLS as distributed by MLS GRID
- $499,0004 bd2 ba2.2k sqft13812 196th Ave NW, Elk River, MN 55330For SaleMLS ID #7109510, Frank J Feela, Keller Williams Classic Realty. NorthstarMLS as distributed by MLS GRID
- $465,0004 bd3 ba2k sqft643 Crescent Rd, South Haven, MN 55382For SaleMLS ID #7119943, Mitchell Dale, LPT Realty, LLC. NorthstarMLS as distributed by MLS GRID
- $330,0003 bd2 ba1.6k sqft3380 Lake View Ln, Big Lake, MN 55309For SaleMLS ID #7115741, Kris Lindahl, Kris Lindahl Real Estate. NorthstarMLS as distributed by MLS GRID
- $314,9003 bd2 ba1.7k sqft165 Fair Meadows Dr, Big Lake, MN 55309For SaleMLS ID #7122611, Mitchell Dale, LPT Realty, LLC. NorthstarMLS as distributed by MLS GRID
- $439,9004 bd2 ba2k sqft8038 Griffith Ave NW, Maple Lake, MN 55358For SaleMLS ID #7113852, Stacy Kelly, LPT Realty, LLC. NorthstarMLS as distributed by MLS GRID
- $399,9003 bd2 ba1.6k sqft10831 30th St NE, Saint Michael, MN 55376For SaleMLS ID #7120480, Brian Convery, Norton Realty, Inc. NorthstarMLS as distributed by MLS GRID
- $475,0003 bd1 ba1.7k sqft1478 Dempsey Ave NW, Buffalo, MN 55313For SaleMLS ID #7088748, Kristen Wuollet, Edina Realty, Inc.. NorthstarMLS as distributed by MLS GRID
