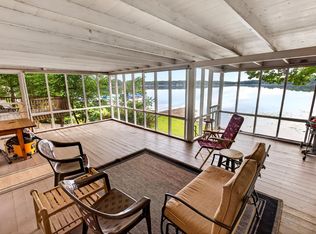
Very nice, year round home. Large ceramic tile foyer , which also serves as the laundry room. The 3/4 bath is just around the corner from the foyer. Beautiful cabinetry and wood floors throughout the kitchen and dining area. Large living room offers gorgeous west facing lake views. The beautiful stone fireplace and the 1/2 log walls and tongue and groove ceiling really present that "cabin feel". The upper level includes a large bunk room area (listed as 2nd bedroom) that could be a game room, amusement room or a combination of all. There is a large bedroom and full bath with jetted tub here on the upper level. Across the private dead end road is a 30x35 garage. The lake front is very nice hard sand bottom. Lake Ida is a very clean, good fishing and recreation lake. Very conveniently located just over a half an hour from the west Twin Cities Metro. This is a great lake property!!
Pending
$545,000
10215 Amery Ave NW, Monticello, MN 55362
2beds
1,435sqft
Single Family
Built in 2003
0.42 Acres Lot
$-- Zestimate®
$380/sqft
$-- HOA
What's special
Beautiful stone fireplaceBeautiful cabinetryLarge ceramic tile foyer
- 133 days |
- 725 |
- 14 |
Zillow last checked:
Listing updated:
Listed by:
Jeff Lundquist 612-598-2415,
RE/MAX Advantage Plus
Source: NorthstarMLS as distributed by MLS GRID,MLS#: 7049617
Facts & features
Interior
Bedrooms & bathrooms
- Bedrooms: 2
- Bathrooms: 2
- Full bathrooms: 1
- 3/4 bathrooms: 1
Bedroom
- Level: Upper
- Area: 180 Square Feet
- Dimensions: 12x15
Bedroom 2
- Level: Upper
- Area: 345 Square Feet
- Dimensions: 23x15
Deck
- Level: Main
- Area: 336 Square Feet
- Dimensions: 28x12
Dining room
- Level: Main
- Area: 93.75 Square Feet
- Dimensions: 12.5x7.5
Kitchen
- Level: Main
- Area: 160 Square Feet
- Dimensions: 16x10
Laundry
- Level: Main
- Area: 80 Square Feet
- Dimensions: 8x10
Living room
- Level: Main
- Area: 400 Square Feet
- Dimensions: 16x25
Heating
- Forced Air
Cooling
- Central Air
Appliances
- Included: Air-To-Air Exchanger, Dishwasher, Dryer, Electric Water Heater, Microwave, Range, Refrigerator, Washer, Water Softener Owned
- Laundry: Laundry Room, Main Level
Features
- Basement: Block,Crawl Space,Drain Tiled,Storage Space,Sump Basket
- Number of fireplaces: 1
- Fireplace features: Gas, Living Room, Stone
Interior area
- Total structure area: 2,402
- Total interior livable area: 1,435 sqft
- Finished area above ground: 1,435
- Finished area below ground: 0
Property
Parking
- Total spaces: 2
- Parking features: Detached Garage
- Garage spaces: 2
- Details: Garage Dimensions (30x35)
Accessibility
- Accessibility features: Other
Features
- Levels: One and One Half
- Stories: 1.5
- Has view: Yes
- View description: Lake, North, West
- Has water view: Yes
- Water view: Lake
- Waterfront features: Lake Front, Waterfront Elevation(0-4), Lake Bottom(Hard, Sand)
- Frontage length: Water Frontage: 51
Lot
- Size: 0.42 Acres
- Dimensions: 51 Ft Lake
- Features: Accessible Shoreline, Irregular Lot, Tree Coverage - Medium
Details
- Foundation area: 967
- Additional parcels included: 216024004080,216000124306
- Parcel number: 216024001070
- Zoning description: Shoreline,Residential-Single Family
Construction
Type & style
- Home type: SingleFamily
- Property subtype: Single Family
Materials
- Block
- Roof: Age 8 Years or Less,Asphalt,Pitched
Condition
- New construction: No
- Year built: 2003
Utilities & green energy
- Gas: Propane
- Sewer: Mound Septic, Septic System Compliant - Yes, Shared Septic
- Water: 4-Inch Submersible, Drilled, Private, Well
Community & HOA
Community
- Subdivision: Shady Rest
HOA
- Has HOA: No
Location
- Region: Monticello
Financial & listing details
- Price per square foot: $380/sqft
- Tax assessed value: $355,100
- Annual tax amount: $3,982
- Date on market: 4/6/2026
- Cumulative days on market: 388 days
Estimated market value
Not available
Estimated sales range
Not available
Not available
Price history
| Date | Event | Price |
|---|---|---|
| 8/14/2026 | Pending sale | $545,000$380/sqft |
Source:  NorthstarMLS as distributed by MLS GRID #7049617 Report a problem NorthstarMLS as distributed by MLS GRID #7049617 Report a problem | ||
| 5/16/2026 | Price change | $545,000-5.2%$380/sqft |
Source: NorthstarMLS as distributed by MLS GRID #7049617 Report a problem | ||
| 4/6/2026 | Listed for sale | $575,000$401/sqft |
Source: NorthstarMLS as distributed by MLS GRID #7049617 Report a problem | ||
Public tax history
| Year | Property taxes | Tax assessment |
|---|---|---|
| 2025 | $3,330 +10% | $355,100 +15% |
| 2024 | $3,026 +4.7% | $308,800 +9.2% |
| 2023 | $2,890 +22.9% | $282,800 +8.1% |
| 2022 | $2,352 +18.8% | $261,700 +18.4% |
| 2021 | $1,980 +0.9% | $221,000 +14.9% |
| 2020 | $1,962 -63.7% | $192,300 +3.4% |
| 2019 | $5,404 +175.4% | $185,900 +4.3% |
| 2018 | $1,962 +10.5% | $178,300 +5% |
| 2017 | $1,776 +11.8% | $169,800 |
| 2016 | $1,588 | -- |
| 2015 | $1,588 +0.5% | -- |
| 2014 | $1,580 +0.3% | -- |
| 2013 | $1,576 -2.8% | -- |
| 2012 | $1,622 +5.4% | -- |
| 2011 | $1,539 -0.4% | -- |
| 2010 | $1,545 -3.9% | -- |
| 2009 | $1,607 +2.8% | -- |
| 2008 | $1,563 +17.1% | -- |
| 2007 | $1,335 +1.2% | -- |
| 2006 | $1,319 +110.4% | -- |
| 2005 | $627 +9.8% | -- |
| 2004 | $571 +3.4% | -- |
| 2003 | $552 +4.2% | -- |
| 2002 | $530 -1.2% | -- |
| 2001 | $537 | -- |
Find assessor info on the county website
Monthly payment
Est. payment
Payment breakdown
Explore the cost of this home by adjusting the details. Changes won't be saved.Climate risks
Neighborhood: 55362
Nearby schools
GreatSchools rating
- 9/10Pinewood Elementary SchoolGrades: 1-5Distance: 4.5 mi
- 7/10Monticello Middle SchoolGrades: 6-8Distance: 5.7 mi
- 9/10Monticello Senior High SchoolGrades: 9-12Distance: 6 mi
- $595,0003 bd2 ba1.4k sqft10209 Amery Ave NW, Monticello, MN 55362Pending

- $275,2002 bd1 ba676 sqft10231 Amery Ave NW, Monticello, MN 55362Off Market
- $343,6002 bd1 ba848 sqft10203 Amery Ave NW, Monticello, MN 55362Off Market
- $140,9001 bd1 ba492 sqft10222 Amery Ave NW, Monticello, MN 55362Off Market
- $309,0002 bd1 ba952 sqft10239 Amery Ave NW, Monticello, MN 55362Off Market
- $202,500-- bd-- ba-- sqft10218 Amery Ave NW, Monticello, MN 55362Off Market
- $211,400-- bd-- ba-- sqft10218 Amery Ave NW, Monticello, MN 55362Off Market
- $288,9002 bd1 ba720 sqft10245 Amery Ave NW, Monticello, MN 55362Off Market
A local agent can set up tours, give advice and negotiate with sellers.
Similar homes
- $560,0003 bd3 ba1.7k sqft10574 Arnold Cir NW, Monticello, MN 55362For Sale

 MLS ID #7126161, Jolene Koop, JFH Realty. NorthstarMLS as distributed by MLS GRID
 - $500,0002 bd2 ba1.7k sqft8890 Bishop Ave NW, Maple Lake, MN 55358For Sale
 MLS ID #7103917, Terri A Erickson, West Metro Real Estate Group. NorthstarMLS as distributed by MLS GRID
 - $589,0004 bd2 ba2k sqft5125 134th St NW, Clearwater, MN 55320For Sale
 MLS ID #7109997, Josh A Pomerleau, JPW Realty. NorthstarMLS as distributed by MLS GRID
 - $399,9004 bd2 ba2k sqft2761 90th St NE, Monticello, MN 55362For Sale
 MLS ID #7092396, Tamara Joy, Real Broker, LLC. NorthstarMLS as distributed by MLS GRID
 - $365,0004 bd2 ba1.8k sqft9919 Weston Dr, Monticello, MN 55362For SaleMLS ID #7095782, Monica C. Martin, RE/MAX Advantage Plus. NorthstarMLS as distributed by MLS GRID
- $550,0004 bd2 ba1.8k sqft10740 55th St, Clear Lake, MN 55319For SaleMLS ID #7125949, Paul J. Jackson, Hewitt Jackson Real Estate. NorthstarMLS as distributed by MLS GRID
- $595,0004 bd2 ba2.1k sqft10496 181st Ave NW, Elk River, MN 55330For SaleMLS ID #7118112, Tina P. Buss, Coldwell Banker Realty. NorthstarMLS as distributed by MLS GRID
- $489,9003 bd2 ba1.8k sqft16340 228th Ave NW, Elk River, MN 55330For SaleMLS ID #7017752, Kimberly Rusche-Fiebelkorn, Real Broker, LLC. NorthstarMLS as distributed by MLS GRID
- $485,0003 bd2 ba1.7k sqft15365 182nd Ave NW, Elk River, MN 55330For SaleMLS ID #7114716, The DVC Team, eXp Realty. NorthstarMLS as distributed by MLS GRID
- $499,9003 bd1 ba2k sqft7107 Hoyt Ave NW, Maple Lake, MN 55358For SaleMLS ID #7107709, Kerby & Cristina Real Estate Experts, RE/MAX Results. NorthstarMLS as distributed by MLS GRID
- $449,9003 bd1 ba1.8k sqft14424 145th Cir NW, Elk River, MN 55330For SaleMLS ID #7123499, Stacy Ward, Green Tree Realty. NorthstarMLS as distributed by MLS GRID
- $599,9003 bd2 ba1.6k sqft13117 Bayview Rd, South Haven, MN 55382For SaleMLS ID #7103924, Sara B Caron, Coldwell Banker Realty. NorthstarMLS as distributed by MLS GRID
- $294,5002 bd2 ba1.9k sqft660 Riverview Dr Unit 560, Monticello, MN 55362For SaleMLS ID #7127278, Kris M Schwickerath, Central MN Realty LLC. NorthstarMLS as distributed by MLS GRID
- $425,0003 bd1 ba1.3k sqft5362 114th Ave, Clear Lake, MN 55319For SaleMLS ID #7124565, The Snyder Team, eXp Realty. NorthstarMLS as distributed by MLS GRID
- $369,9005 bd2 ba2.1k sqft721 Oak Ave S, Maple Lake, MN 55358For SaleMLS ID #7126408, David B Hitchcock, Pro Flat Fee Realty LLC. NorthstarMLS as distributed by MLS GRID
- $279,9003 bd2 ba1.4k sqft6089 Mill Run Rd, Monticello, MN 55362For SaleMLS ID #7116458, Zachary Raeker, Century 21 First Realty, Inc.. NorthstarMLS as distributed by MLS GRID
- $439,9004 bd2 ba2k sqft8038 Griffith Ave NW, Maple Lake, MN 55358For SaleMLS ID #7113852, Stacy Kelly, LPT Realty, LLC. NorthstarMLS as distributed by MLS GRID
- $499,9002 bd2 ba1.7k sqft22329 Watson Cir NW, Elk River, MN 55330For SaleMLS ID #7094048, James J Singewald, RE/MAX Results. NorthstarMLS as distributed by MLS GRID
- $449,9002 bd1 ba1.2k sqft11426 54th St, Clear Lake, MN 55319For SaleMLS ID #7115704, Stephanie Schmitz, Real Broker, LLC. NorthstarMLS as distributed by MLS GRID
- $599,9003 bd2 ba1.7k sqft24610 Tucker Rd, Rogers, MN 55374For SaleMLS ID #7098862, Colleen Corona, Coldwell Banker Realty. NorthstarMLS as distributed by MLS GRID
