Beautiful lake home located on the point between Briggs & Rush Lakes featuring a stunning West/NW view of Briggs and the sun setting in the west!
Don’t miss your opportunity to call Briggs Lake in Sherburne County near St. Cloud home! This spacious 4-bedroom, 2-bathroom, 2-car detached home offers panoramic west/northwest views of Briggs Lake and spectacular sunsets right from your own property.
Enjoy direct lake access with a stairway leading to your private sandy beach and dock, perfect for swimming, boating, relaxing, and making the most of lake life.
The main level features two bedrooms, including a spacious owner’s suite with a private full bathroom, complete with a luxurious soaker/whirlpool tub and large walk-in closet. A second full guest bathroom and convenient main-floor laundry add to the functionality.
The large kitchen offers custom knotty pine cabinetry, stainless steel appliances, and a breakfast bar, while the open-concept dining and living area is filled with natural light from numerous windows overlooking the lake. Step outside onto the spacious ground-level deck and take in those beautiful lake views.
The lower level provides even more living space, with two additional bedrooms featuring egress windows, plus a family room/office area and a partially completed third full bathroom—giving you plenty of opportunity to customize the space to fit your needs.
Whether you’re looking for a year-round home or your own lake retreat, this Briggs Lake property offers the views, privacy, beach access, and space to enjoy everything lake living has to offer!
Active
Price cut: $14.9K (10/7)
$525,000
10740 55th St, Clear Lake, MN 55319
4beds
1,880sqft
Single Family
Built in 2006
0.29 Acres Lot
$523,100 Zestimate®
$279/sqft
$-- HOA
What's special
- 58 days
- 627
- 27
Zillow last checked:
Listing updated:
Listed by:
Paul J. Jackson 612-490-4271,
Hewitt Jackson Real Estate
Source: NorthstarMLS as distributed by MLS GRID,MLS#: 7125949
Facts & features
Interior
Bedrooms & bathrooms
- Bedrooms: 4
- Bathrooms: 2
- Full bathrooms: 2
Bedroom
- Level: Main
- Area: 112.5 Square Feet
- Dimensions: 9 x 12.5
Bedroom 2
- Level: Main
- Area: 165 Square Feet
- Dimensions: 11 x 15
Bedroom 3
- Level: Lower
- Area: 135 Square Feet
- Dimensions: 10 x 13.5
Bedroom 4
- Level: Lower
- Area: 279 Square Feet
- Dimensions: 15.5 x 18
Bathroom
- Level: Main
- Area: 88 Square Feet
- Dimensions: 8 x 11
Bathroom
- Level: Lower
- Area: 45 Square Feet
- Dimensions: 6 x 7.5
Deck
- Level: Main
- Area: 312 Square Feet
- Dimensions: 12 x 26
Deck
- Level: Main
- Area: 76 Square Feet
- Dimensions: 8 x 9.5
Dining room
- Level: Main
- Area: 117 Square Feet
- Dimensions: 9 x 13
Kitchen
- Level: Main
- Area: 156 Square Feet
- Dimensions: 12 x 13
Laundry
- Level: Main
- Area: 72 Square Feet
- Dimensions: 8 x 9
Living room
- Level: Main
- Area: 182 Square Feet
- Dimensions: 13 x 14
Office
- Level: Lower
- Area: 75 Square Feet
- Dimensions: 7.5 x 10
Other
- Level: Main
- Area: 6 Square Feet
- Dimensions: 2 x 3
Play room
- Level: Lower
- Area: 206.25 Square Feet
- Dimensions: 16.5 x 12.5
Porch
- Level: Main
- Area: 152 Square Feet
- Dimensions: 4 x 38
Storage
- Level: Lower
- Area: 35 Square Feet
- Dimensions: 3.5 x 10
Study
- Level: Lower
- Area: 99 Square Feet
- Dimensions: 9 x 11
Utility room
- Level: Lower
- Area: 50 Square Feet
- Dimensions: 5 x 10
Walk in closet
- Level: Main
- Area: 45 Square Feet
- Dimensions: 5 x 9
Heating
- Forced Air
Cooling
- Central Air
Appliances
- Included: Dishwasher, Dryer, Gas Water Heater, Microwave, Range, Refrigerator, Washer
- Laundry: Electric Dryer Hookup, Laundry Room, Main Level, Washer Hookup
Features
- Basement: Egress Window(s),Full,Partially Finished
- Has fireplace: No
Interior area
- Total structure area: 2,184
- Total interior livable area: 1,880 sqft
- Finished area above ground: 1,080
- Finished area below ground: 800
Property
Parking
- Total spaces: 2
- Parking features: Detached Garage, Concrete
- Garage spaces: 2
- Details: Garage Dimensions (24 x 24), Garage Door Height (7), Garage Door Width (16)
Accessibility
- Accessibility features: None
Features
- Levels: One
- Stories: 1
- Patio & porch: Deck, Porch, Side Porch
- Has view: Yes
- View description: Lake, Panoramic
- Has water view: Yes
- Water view: Lake
- Waterfront features: Lake Front, Lake View, Lake Bottom(Rocky, Sand)
- Frontage length: Water Frontage: 44
Lot
- Size: 0.29 Acres
- Dimensions: 50 x 256 x 58 x 247
- Features: Accessible Shoreline
Details
- Foundation area: 1104
- Parcel number: 404160620
- Zoning description: Residential-Single Family
Construction
Type & style
- Home type: SingleFamily
- Property subtype: Single Family
Materials
- Roof: Asphalt,Pitched
Condition
- New construction: No
- Year built: 2006
Utilities & green energy
- Electric: Circuit Breakers, 200+ Amp Service
- Gas: Natural Gas
- Sewer: Private Sewer, Tank with Drainage Field
- Water: 4-Inch Submersible, Drilled, Well
Community & HOA
Community
- Subdivision: Cedar Point
HOA
- Has HOA: No
Location
- Region: Clear Lake
Financial & listing details
- Price per square foot: $279/sqft
- Annual tax amount: $3,573
- Date on market: 8/12/2026
- Cumulative days on market: 3 days
- Road surface type: Paved
Estimated market value
$523,100
$497,000 - $549,000
$2,634/mo
Price history
| Date | Event | Price |
|---|---|---|
| 10/7/2026 | Price change | $525,000-2.8%$279/sqft |
Source:  NorthstarMLS as distributed by MLS GRID #7125949 Report a problem NorthstarMLS as distributed by MLS GRID #7125949 Report a problem | ||
| 9/8/2026 | Price change | $539,900-1.8%$287/sqft |
Source: NorthstarMLS as distributed by MLS GRID #7125949 Report a problem | ||
| 8/12/2026 | Listed for sale | $550,000+29.1%$293/sqft |
Source: NorthstarMLS as distributed by MLS GRID #7125949 Report a problem | ||
| 11/19/2021 | Sold | $426,000+0.2%$227/sqft |
Source: NorthstarMLS as distributed by MLS GRID #6111256 Report a problem | ||
| 11/12/2021 | Pending sale | $425,000$226/sqft |
Source: NorthstarMLS as distributed by MLS GRID #6111256 Report a problem | ||
| 10/12/2021 | Listed for sale | $425,000+51.2%$226/sqft |
Source: NorthstarMLS as distributed by MLS GRID #6111256 Report a problem | ||
| 2/23/2007 | Sold | $281,150$150/sqft |
Source: Agent Provided Report a problem | ||
Public tax history
Tax history is unavailable.
Monthly payment
Est. payment
Payment breakdown
Explore the cost of this home by adjusting the details. Changes won't be saved.Climate risks
Neighborhood: 55319
Similar homes
- $499,9004 bd2 ba2.1k sqft7489 125th Ave, Clear Lake, MN 55319For Sale
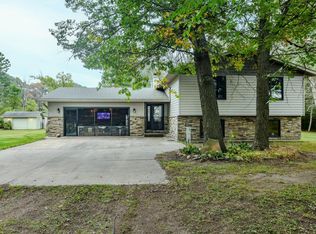
 MLS ID #7146674, John Cullinan, Exit Realty Nexus. NorthstarMLS as distributed by MLS GRID
 - $333,0002 bd2 ba1.6k sqft5590 108th Ave, Clear Lake, MN 55319For Sale
 MLS ID #7137527, Maison Baker, Pemberton RE. NorthstarMLS as distributed by MLS GRID
 - $364,9005 bd2 ba2.6k sqft4348 107th Ave SE, Clear Lake, MN 55319For Sale
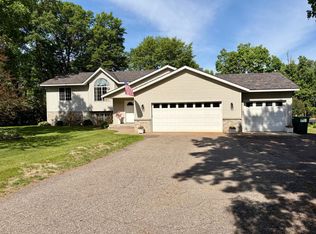 MLS ID #7086215, Luke Jaycox, Edina Realty, Inc.. NorthstarMLS as distributed by MLS GRID
 - $299,9003 bd4 ba2.3k sqft10172 48th St SE, Clear Lake, MN 55319For Sale
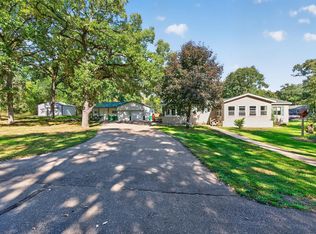 MLS ID #7146034, Troy Felton, Keller Williams Integrity NW. NorthstarMLS as distributed by MLS GRID
 - $599,0004 bd3 ba2.4k sqft610 110th Ave SE, Foley, MN 56329For SaleMLS ID #7125933, Chaz James, Premier Real Estate Services. NorthstarMLS as distributed by MLS GRID
- $509,9003 bd2 ba2.3k sqft6651 160th Ave SE, Becker, MN 55308For SaleMLS ID #7125815, Daryl P. Schomer, Coldwell Banker Realty. NorthstarMLS as distributed by MLS GRID
- $424,9004 bd2 ba2.2k sqft6992 43rd Ave SE, Saint Cloud, MN 56304For SaleMLS ID #7133941, Paul J. Jackson, Hewitt Jackson Real Estate. NorthstarMLS as distributed by MLS GRID
- $459,0004 bd4 ba2.7k sqft13584 Joseph Ave, Becker, MN 55308For SaleMLS ID #7108228, Moe Mossa, Savvy Avenue, LLC. NorthstarMLS as distributed by MLS GRID
- $449,9003 bd2 ba2.1k sqft16010 255th Ave NW, Big Lake, MN 55309For SaleMLS ID #7156674, Brady Jacob Holland, eXp Realty. NorthstarMLS as distributed by MLS GRID
- $559,5004 bd2 ba2.1k sqft25461 County Road 74 St, Saint Cloud, MN 56301For SaleMLS ID #7143274, Lisa Johnson-Barnier, RE/MAX Results. NorthstarMLS as distributed by MLS GRID
- $549,0004 bd2 ba2.2k sqft8173 112th St NW, Annandale, MN 55302For SaleMLS ID #7149874, Jonathan Danielson, Coldwell Banker Realty. NorthstarMLS as distributed by MLS GRID
- $469,9004 bd3 ba2.6k sqft21345 205th St NW, Big Lake, MN 55309For SaleMLS ID #7143186, Josh A Pomerleau, JPW Realty. NorthstarMLS as distributed by MLS GRID
- $459,9005 bd2 ba2.2k sqft4334 Cooper Ave S, Saint Cloud, MN 56301For SaleMLS ID #7111825, Maria A Hillard, Bridge Realty, LLC. NorthstarMLS as distributed by MLS GRID
- $464,9003 bd2 ba2.1k sqft18187 93rd St SE, Becker, MN 55308For SaleMLS ID #7112074, Tony Corner, Keller Williams Integrity NW. NorthstarMLS as distributed by MLS GRID
- $499,9005 bd4 ba2.7k sqft26141 22nd St W, Zimmerman, MN 55398For SaleMLS ID #7143852, Kimberly Gilmore-Halgren, Real Broker, LLC. NorthstarMLS as distributed by MLS GRID
- $549,9003 bd3 ba2.4k sqft14068 Franklin Ave NW, Clearwater, MN 55320For SaleMLS ID #7063084, William J Schmitt, Coldwell Banker Realty. NorthstarMLS as distributed by MLS GRID
- $429,9004 bd3 ba2.5k sqft24456 140th Ct, Zimmerman, MN 55398For SaleMLS ID #7157377, Christopher J. Kornberg, Countryside Realty. NorthstarMLS as distributed by MLS GRID
- $549,9003 bd3 ba1.7k sqft10574 Arnold Cir NW, Monticello, MN 55362For SaleMLS ID #7126161, Jolene Koop, JFH Realty. NorthstarMLS as distributed by MLS GRID
- $589,9003 bd3 ba2.4k sqft1185 24th Ave NE, Sauk Rapids, MN 56379For SaleMLS ID #7124863, Todd Preimesberger, Executive Realty of St. Cloud. NorthstarMLS as distributed by MLS GRID
- $545,0003 bd2 ba2.6k sqft15084 County Road 44 NW, South Haven, MN 55382For SaleMLS ID #7084934, Jean M Just, Kg Realty. NorthstarMLS as distributed by MLS GRID
