Enjoy peaceful country living on 5.57 acres, with a home tucked among mature trees and overlooking stunning countryside views. This 3br/2ba home features a spacious family/rec room, and the roof, appliances, and some windows were updated in 2026. The property offers plenty of storage and workspace with a 20x50 detached garage and a 24x40 shed. Experience the nature, privacy, and lifestyle you’ve been dreaming of.
Active
Price cut: $11.9K (7/7)
$545,000
15084 County Road 44 NW, South Haven, MN 55382
3beds
2,609sqft
Single Family
Built in 1900
5.57 Acres Lot
$522,300 Zestimate®
$209/sqft
$-- HOA
What's special
Overlooking stunning countryside views
- 73 days |
- 519 |
- 9 |
Zillow last checked:
Listing updated:
Listed by:
Jean M Just 320-980-0302,
Kg Realty,
Katie D Gagnon 612-205-1009
Source: NorthstarMLS as distributed by MLS GRID,MLS#: 7084934
Facts & features
Interior
Bedrooms & bathrooms
- Bedrooms: 3
- Bathrooms: 2
- 3/4 bathrooms: 2
Bedroom
- Level: Main
- Area: 165 Square Feet
- Dimensions: 15x11
Bedroom 2
- Level: Upper
- Area: 154 Square Feet
- Dimensions: 14x11
Bedroom 3
- Level: Upper
- Area: 160 Square Feet
- Dimensions: 16x10
Bonus room
- Level: Upper
- Area: 165 Square Feet
- Dimensions: 15x11
Dining room
- Level: Main
- Area: 135 Square Feet
- Dimensions: 15x9
Family room
- Level: Main
- Area: 600 Square Feet
- Dimensions: 30x20
Kitchen
- Level: Main
- Area: 255 Square Feet
- Dimensions: 15x17
Living room
- Level: Main
- Area: 228 Square Feet
- Dimensions: 12x19
Heating
- Boiler, Hot Water
Cooling
- Ductless Mini-Split
Appliances
- Included: Cooktop, Dishwasher, Dryer, Electric Water Heater, Exhaust Fan, Range, Refrigerator, Wall Oven, Washer
- Laundry: Main Level
Features
- Basement: Partial,Storage Space
- Number of fireplaces: 1
- Fireplace features: Family Room, Gas
Interior area
- Total structure area: 2,771
- Total interior livable area: 2,609 sqft
- Finished area above ground: 2,273
- Finished area below ground: 336
Property
Parking
- Total spaces: 3
- Parking features: Detached Garage
- Garage spaces: 3
- Details: Garage Dimensions (20x50)
Accessibility
- Accessibility features: None
Features
- Levels: One and One Half
- Stories: 1.5
- Patio & porch: Patio
Lot
- Size: 5.57 Acres
- Dimensions: 640 x 330
- Features: Tree Coverage - Heavy
Details
- Additional structures: Garage(s), Chicken Coop/Barn, Pole Building
- Foundation area: 1794
- Additional parcels included: 19104180000
- Parcel number: 19107220570
- Zoning description: Residential-Single Family
Construction
Type & style
- Home type: SingleFamily
- Property subtype: Single Family
Materials
- Block, Concrete, Frame
- Roof: Age 8 Years or Less,Asphalt
Condition
- New construction: No
- Year built: 1900
Utilities & green energy
- Electric: Circuit Breakers
- Gas: Electric, Propane
- Sewer: Tank with Drainage Field
- Water: Well
Community & HOA
Community
- Subdivision: Hidden River
HOA
- Has HOA: No
Location
- Region: South Haven
Financial & listing details
- Price per square foot: $209/sqft
- Annual tax amount: $3,474
- Date on market: 6/5/2026
- Road surface type: Paved
Estimated market value
$522,300
$496,000 - $548,000
$1,971/mo
Price history
| Date | Event | Price |
|---|---|---|
| 7/7/2026 | Price change | $545,000-2.1%$209/sqft |
Source:  NorthstarMLS as distributed by MLS GRID #7084934 Report a problem NorthstarMLS as distributed by MLS GRID #7084934 Report a problem | ||
| 6/5/2026 | Listed for sale | $556,900$213/sqft |
Source: NorthstarMLS as distributed by MLS GRID #7084934 Report a problem | ||
Public tax history
Tax history is unavailable.
Monthly payment
Est. payment
Payment breakdown
Explore the cost of this home by adjusting the details. Changes won't be saved.Climate risks
Neighborhood: 55382
Nearby schools
GreatSchools rating
- 7/10Annandale Elementary SchoolGrades: PK-5Distance: 5.2 mi
- 7/10Annandale Middle SchoolGrades: 6-8Distance: 5.4 mi
- 8/10Annandale Senior High SchoolGrades: 9-12Distance: 5.2 mi
- $355,3003 bd1 ba608 sqft15084 County Road 44, South Haven, MN 55382Off Market
- $325,0002 bd2 ba1.3k sqft15113 County Road 44, South Haven, MN 55382Sold

- $322,9004 bd1 ba988 sqft15127 County Road 44, South Haven, MN 55382Off Market
- $436,7003 bd2 ba1k sqft15013 County Road 44, South Haven, MN 55382Off Market
- $305,0004 bd2 ba1.8k sqft15145 County Road 44, South Haven, MN 55382Off Market
- $554,6004 bd2 ba672 sqft15176 Hidden River Dr, South Haven, MN 55382Off Market
- $76,0001 acre15187 County Road 44, South Haven, MN 55382Sold
- $573,1004 bd2 ba2.1k sqft15144 Hidden River Dr, South Haven, MN 55382Off Market
A local agent can set up tours, give advice and negotiate with sellers.
Similar homes
- $549,9003 bd3 ba2.4k sqft14068 Franklin Ave NW, Clearwater, MN 55320For Sale
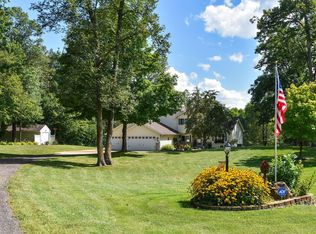
 MLS ID #7063084, William J Schmitt, Coldwell Banker Realty. NorthstarMLS as distributed by MLS GRID
 - $599,9003 bd2 ba1.6k sqft13117 Bayview Rd, South Haven, MN 55382For Sale
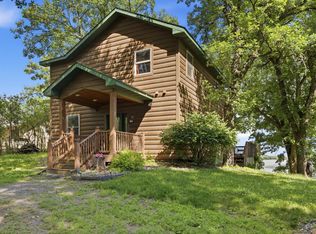 MLS ID #7103924, Sara B Caron, Coldwell Banker Realty. NorthstarMLS as distributed by MLS GRID
 - $589,0004 bd2 ba2k sqft5125 134th St NW, Clearwater, MN 55320For Sale
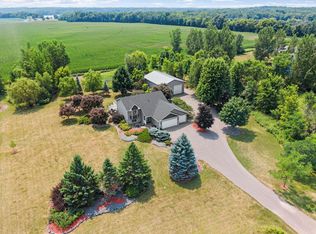 MLS ID #7109997, Josh A Pomerleau, JPW Realty. NorthstarMLS as distributed by MLS GRID
 - $575,0004 bd2 ba2.2k sqft8173 112th St NW, Annandale, MN 55302For Sale
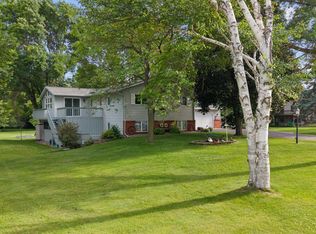 MLS ID #7091013, Jonathan Danielson, Coldwell Banker Realty. NorthstarMLS as distributed by MLS GRID
 - $449,5004 bd2 ba3.8k sqft6636 Hidden Ln, South Haven, MN 55382For SaleMLS ID #7102920, Chad Carlson, National Realty Guild. NorthstarMLS as distributed by MLS GRID
- $509,9003 bd2 ba2.3k sqft6651 160th Ave SE, Becker, MN 55308For SaleMLS ID #7125815, Daryl P. Schomer, Coldwell Banker Realty. NorthstarMLS as distributed by MLS GRID
- $624,9004 bd3 ba2.9k sqft33381 743rd Ave, South Haven, MN 55382For SaleMLS ID #7112954, Joss Jondahl, eXp Realty. NorthstarMLS as distributed by MLS GRID
- $609,9003 bd3 ba2.4k sqft1185 24th Ave NE, Sauk Rapids, MN 56379For SaleMLS ID #7124863, Todd Preimesberger, Executive Realty of St. Cloud. NorthstarMLS as distributed by MLS GRID
- $560,0003 bd3 ba1.7k sqft10574 Arnold Cir NW, Monticello, MN 55362For SaleMLS ID #7126161, Jolene Koop, JFH Realty. NorthstarMLS as distributed by MLS GRID
- $499,9003 bd3 ba3.2k sqft9897 80th Ave SE, Clear Lake, MN 55319For SaleMLS ID #7087829, Matthew J Marquette, Luke Real Estate. NorthstarMLS as distributed by MLS GRID
- $569,9004 bd3 ba3.2k sqft22364 45th Ave, Saint Augusta, MN 56301For SaleMLS ID #7071681, Lindy Hennen, Central MN Realty LLC. NorthstarMLS as distributed by MLS GRID
- $474,9003 bd2 ba2.1k sqft18187 93rd St SE, Becker, MN 55308For SaleMLS ID #7112074, Tony Corner, Keller Williams Integrity NW. NorthstarMLS as distributed by MLS GRID
- $399,0004 bd2 ba2.2k sqft32062 742nd Ave, South Haven, MN 55382For SaleMLS ID #7065967, Janice L Smith, Edina Realty, Inc.. NorthstarMLS as distributed by MLS GRID
- $469,9005 bd2 ba2.2k sqft4334 Cooper Ave S, Saint Cloud, MN 56301For SaleMLS ID #7111825, Maria A Hillard, Bridge Realty, LLC. NorthstarMLS as distributed by MLS GRID
- $550,0004 bd2 ba1.8k sqft10740 55th St, Clear Lake, MN 55319For SaleMLS ID #7125949, Paul J. Jackson, Hewitt Jackson Real Estate. NorthstarMLS as distributed by MLS GRID
- $365,0004 bd2 ba2.2k sqft235 Englewood Rd, Clearwater, MN 55320For SaleMLS ID #7112461, Pamela J Potter, Coldwell Banker Realty. NorthstarMLS as distributed by MLS GRID
- $459,9003 bd3 ba2.5k sqft760 Shady Ln, Big Lake, MN 55309For SaleMLS ID #7115142, Mary Carter, Edina Realty, Inc.. NorthstarMLS as distributed by MLS GRID
- $474,9004 bd3 ba2.8k sqft9205 220th St, Saint Cloud, MN 56301For SaleMLS ID #7111205, John Chiantera, Edina Realty, Inc. NorthstarMLS as distributed by MLS GRID
- $624,9004 bd3 ba2.3k sqft24321 Koenig Dr, Saint Cloud, MN 56301For SaleMLS ID #7111069, Chuck Zwilling, RE/MAX Results. NorthstarMLS as distributed by MLS GRID
- $599,9004 bd3 ba2.3k sqft6997 47th Ave SE, Saint Cloud, MN 56304For SaleMLS ID #7079526, Matt Wieber, Agency North Real Estate, Inc. NorthstarMLS as distributed by MLS GRID
