Enjoy everything the Briggs Lake area has to offer! This beautiful 5+ bedroom home is ideally located near Palmer Park and the Briggs Lake Chain, with easy access to I-94 and Hwy 10 for a convenient commute.
Outside, you'll find a fully fenced backyard, a firepit patio area, and a spacious deck perfect for enjoying Minnesota summers, The insulated garage offers abundant storage with aluminum drop-down shelving and a third stall featuring overhead doors on both ends for added convenience and backyard access.
Inside, the spacious foyer welcomes you to an open and inviting layout. The upper level features a
walk-through bathroom, generous walk-in closets in both bedrooms, and a private office space overlooking the vaulted living room. The finished lower level is filled with natural light and includes a second kitchen, three additional same-level bedrooms, and a versatile flex room ideal for a home office, gym, playroom, or additional bedroom. With plenty of room for family and guests, this home offers exceptional flexibility for a variety of different lifestyles.
Bring your water toys and enjoy quick access to the popular Briggs Lake Chain. An added bonus is busing availability to three neighboring school districts. Don't miss this exceptional opportunity to enjoy space, convenience, and an outstanding location!
Active
Price cut: $10K (7/7)
$385,000
4348 107th Ave SE, Clear Lake, MN 55319
5beds
2,624sqft
Single Family
Built in 1999
0.44 Acres Lot
$-- Zestimate®
$147/sqft
$-- HOA
What's special
Fully fenced backyardFirepit patio areaSecond kitchenWalk-through bathroom
- 37 days |
- 413 |
- 29 |
Zillow last checked:
Listing updated:
Listed by:
Luke Jaycox 218-242-0810,
Edina Realty, Inc.
Source: NorthstarMLS as distributed by MLS GRID,MLS#: 7086215
Facts & features
Interior
Bedrooms & bathrooms
- Bedrooms: 5
- Bathrooms: 2
- Full bathrooms: 1
- 3/4 bathrooms: 1
Bedroom
- Level: Upper
- Area: 168 Square Feet
- Dimensions: 14x12
Bedroom 2
- Level: Upper
- Area: 120 Square Feet
- Dimensions: 12x10
Bedroom 3
- Level: Lower
- Area: 143 Square Feet
- Dimensions: 13x11
Bedroom 4
- Level: Lower
- Area: 143 Square Feet
- Dimensions: 13x11
Bedroom 5
- Level: Lower
- Area: 182 Square Feet
- Dimensions: 14x13
Dining room
- Level: Upper
- Area: 121 Square Feet
- Dimensions: 11x11
Family room
- Level: Lower
- Area: 210 Square Feet
- Dimensions: 15x14
Flex room
- Level: Lower
- Area: 130 Square Feet
- Dimensions: 13x10
Foyer
- Level: Main
- Area: 81 Square Feet
- Dimensions: 9x9
Kitchen
- Level: Upper
- Area: 144 Square Feet
- Dimensions: 12x12
Kitchen 2nd
- Level: Lower
Laundry
- Level: Lower
- Area: 90 Square Feet
- Dimensions: 10x9
Living room
- Level: Upper
- Area: 408 Square Feet
- Dimensions: 24x17
Heating
- Forced Air
Cooling
- Central Air
Appliances
- Included: Dryer, Gas Water Heater, Water Filtration System, Microwave, Range, Refrigerator, Stainless Steel Appliance(s), Washer, Water Softener Owned
- Laundry: Electric Dryer Hookup, Lower Level, Washer Hookup
Features
- Basement: Block
- Has fireplace: No
Interior area
- Total structure area: 2,856
- Total interior livable area: 2,624 sqft
- Finished area above ground: 1,428
- Finished area below ground: 1,196
Property
Parking
- Total spaces: 3
- Parking features: Attached
- Attached garage spaces: 3
- Details: Garage Dimensions (37x24)
Accessibility
- Accessibility features: None
Features
- Levels: Multi/Split
- Patio & porch: Deck
- Pool features: None
- Fencing: Full
Lot
- Size: 0.44 Acres
- Dimensions: 93 x 210
Details
- Additional structures: Storage Shed
- Foundation area: 1428
- Parcel number: 40004190255
- Zoning description: Residential-Single Family
Construction
Type & style
- Home type: SingleFamily
- Property subtype: Single Family
Materials
- Roof: Age 8 Years or Less
Condition
- New construction: No
- Year built: 1999
Utilities & green energy
- Electric: Circuit Breakers
- Gas: Natural Gas, Propane
- Sewer: Septic System Compliant - Yes
- Water: Private
Community & HOA
Community
- Subdivision: Bri-Oak
HOA
- Has HOA: No
Location
- Region: Clear Lake
Financial & listing details
- Price per square foot: $147/sqft
- Tax assessed value: $346,000
- Annual tax amount: $2,670
- Date on market: 6/15/2026
Estimated market value
Not available
Estimated sales range
Not available
Not available
Price history
| Date | Event | Price |
|---|---|---|
| 7/7/2026 | Price change | $385,000-2.5%$147/sqft |
Source:  NorthstarMLS as distributed by MLS GRID #7086215 Report a problem NorthstarMLS as distributed by MLS GRID #7086215 Report a problem | ||
| 6/15/2026 | Listed for sale | $395,000+14.5%$151/sqft |
Source: NorthstarMLS as distributed by MLS GRID #7086215 Report a problem | ||
| 8/8/2024 | Sold | $345,000+209.1%$131/sqft |
Source: Public Record Report a problem | ||
| 8/3/1999 | Sold | $111,600+523.5%$43/sqft |
Source: Public Record Report a problem | ||
| 4/29/1999 | Sold | $17,900$7/sqft |
Source: Public Record Report a problem | ||
Public tax history
| Year | Property taxes | Tax assessment |
|---|---|---|
| 2025 | $2,496 +1.4% | $330,590 +8.4% |
| 2024 | $2,462 +0.2% | $305,084 -2.4% |
| 2023 | $2,458 +5.6% | $312,650 +5.5% |
| 2022 | $2,328 +4.2% | $296,300 +29.5% |
| 2021 | $2,234 +5.5% | $228,829 +10.5% |
| 2020 | $2,118 -5.2% | $207,138 -7.6% |
| 2019 | $2,234 +5.5% | $224,200 +5.7% |
| 2018 | $2,118 +4.3% | $212,200 +9.4% |
| 2017 | $2,030 +5.5% | $193,900 +2.3% |
| 2016 | $1,924 +8.5% | $189,500 +15.7% |
| 2015 | $1,774 | $163,800 +6% |
| 2014 | $1,774 +9.6% | $154,600 +7.8% |
| 2013 | $1,618 +0.3% | $143,400 -1.2% |
| 2012 | $1,613 -0.5% | $145,100 -5.6% |
| 2011 | $1,621 +10.1% | $153,700 -15.1% |
| 2010 | $1,472 +6.8% | $181,000 -4.4% |
| 2009 | $1,378 -20% | $189,300 -11.7% |
| 2008 | $1,722 -6.7% | $214,300 -4.5% |
| 2007 | $1,844 +5.1% | $224,400 +4.7% |
| 2006 | $1,756 +14% | $214,300 +14.8% |
| 2005 | $1,540 +35.2% | $186,700 +46.1% |
| 2004 | $1,139 +20.7% | $127,800 +12% |
| 2003 | $944 +11.4% | $114,100 +10% |
| 2002 | $847 -21.8% | $103,700 +8.5% |
| 2001 | $1,083 | $95,600 |
Find assessor info on the county website
Monthly payment
Est. payment
Payment breakdown
Explore the cost of this home by adjusting the details. Changes won't be saved.Climate risks
Neighborhood: 55319
Nearby schools
GreatSchools rating
- 6/10Clearview Elementary SchoolGrades: K-5Distance: 5.9 mi
- 3/10South Junior High SchoolGrades: 6-8Distance: 11.4 mi
- 3/10Technical Senior High SchoolGrades: 9-12Distance: 13.2 mi
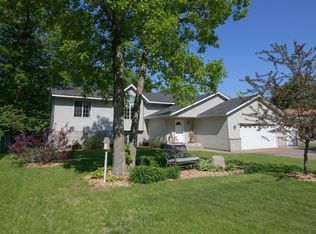
- $345,0005 bd2 ba2.6k sqft4348 107th Ave, Clear Lake, MN 55319Sold
- $344,3005 bd2 ba1.8k sqft4364 107th Ave SE, Clear Lake, MN 55319Off Market
- $---- bd-- ba-- sqft4364 107th Ave, Clear Lake, MN 55319Off Market
- $315,5002 bd1 ba1k sqft4332 107th Ave SE, Clear Lake, MN 55319Off Market
- $---- bd-- ba-- sqft4332 107th Ave, Clear Lake, MN 55319Off Market
- $303,0003 bd1 ba1.2k sqft4316 107th Ave SE, Clear Lake, MN 55319Off Market
- $348,0002 bd2 ba1k sqft4380 107th Ave SE, Clear Lake, MN 55319Off Market
- $298,1003 bd1 ba988 sqft4349 106th Ave SE, Clear Lake, MN 55319Off Market
A local agent can set up tours, give advice and negotiate with sellers.
Similar homes
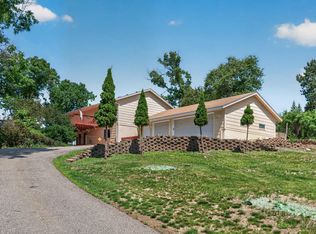
- $425,0004 bd3 ba2.4k sqft11462 42nd St SE, Clear Lake, MN 55319For Sale
 MLS ID #7057341, Paul D. Erickson, LPT Realty, LLC. NorthstarMLS as distributed by MLS GRID
 - $325,0004 bd2 ba1.9k sqft4312 109th Ave SE, Clear Lake, MN 55319For Sale
 MLS ID #7102025, Melissa K. Koubsky, Agency North Real Estate, Inc. NorthstarMLS as distributed by MLS GRID
 - $449,9994 bd2 ba2.4k sqft7481 State St, Clear Lake, MN 55319For Sale
 MLS ID #7060647, Erica Quamme, Legacy Home Group MN LLC. NorthstarMLS as distributed by MLS GRID
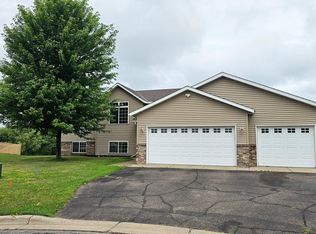
 - $400,0005 bd3 ba2.4k sqft2019 Martini Dr, Sauk Rapids, MN 56379For Sale
 MLS ID #7095307, Hannah Rasmussen, Edina Realty, Inc. NorthstarMLS as distributed by MLS GRID
 - $419,9005 bd3 ba2.5k sqft15838 100th St, Becker, MN 55308For SaleMLS ID #7103012, Ray Clark, RE/MAX Results. NorthstarMLS as distributed by MLS GRID
- $399,8004 bd2 ba2.6k sqft14350 Sandy Dr, Becker, MN 55308For SaleMLS ID #7096473, Jonathan P Minerick, homecoin.com. NorthstarMLS as distributed by MLS GRID
- $364,9004 bd2 ba2.1k sqft13282 Brenda Blvd SE, Becker, MN 55308For SaleMLS ID #7096091, Angie Thomas, TransEra Realty, LLC.. NorthstarMLS as distributed by MLS GRID
- $379,9004 bd3 ba2.9k sqft1905 Prairie Hill Rd, Saint Cloud, MN 56301For SaleMLS ID #7095775, Molly Ruegemer, Central MN Realty LLC. NorthstarMLS as distributed by MLS GRID
- $369,9004 bd2 ba1.9k sqft14266 292nd Ave NW, Zimmerman, MN 55398For SaleMLS ID #7066323, Scott Grupa, RE/MAX Results - Nisswa. NorthstarMLS as distributed by MLS GRID
- $424,9003 bd1 ba1.5k sqft5182 45th Ave SE, Saint Cloud, MN 56304For SaleMLS ID #7099774, Lisa Johnson-Barnier, RE/MAX Results. NorthstarMLS as distributed by MLS GRID
- $370,0004 bd3 ba2.7k sqft212 8th Ave N, Sartell, MN 56377For SaleMLS ID #7106548, Patrick Collins, Coldwell Banker Crown Realtors. NorthstarMLS as distributed by MLS GRID
- $379,9004 bd2 ba2.3k sqft26232 24th St W, Zimmerman, MN 55398For SaleMLS ID #7105791, Joss Jondahl, eXp Realty. NorthstarMLS as distributed by MLS GRID
- $449,5005 bd3 ba2.4k sqft12416 280th Ave NW, Zimmerman, MN 55398For SaleMLS ID #7104070, John Seekon, JMDS Properties LLC. NorthstarMLS as distributed by MLS GRID
- $424,9002 bd1 ba1.5k sqft8967 165th Ave SE, Becker, MN 55308For SaleMLS ID #7082386, Kyle Haller, Haller Realty Inc.. NorthstarMLS as distributed by MLS GRID
- $369,9005 bd3 ba2.4k sqft5871 Sandy Dr, Saint Cloud, MN 56303For SaleMLS ID #7074817, Chad T Loch, RE/MAX Today's Properties. NorthstarMLS as distributed by MLS GRID
- $344,9004 bd3 ba2.4k sqft4732 4th Street Loop NE, Saint Cloud, MN 56304For SaleMLS ID #6819124, Ryan Baker, Kerber Castle Realty Group. NorthstarMLS as distributed by MLS GRID
- $439,0003 bd3 ba1.9k sqft1711 54th St SE, Saint Cloud, MN 56304For SaleMLS ID #7094720, Jill Johnson, Parcel Real Estate Inc.. NorthstarMLS as distributed by MLS GRID
- $370,0004 bd2 ba2.4k sqft8555 1st Ave NW, Rice, MN 56367For SaleMLS ID #7087465, Kelly Schepers, Premier Real Estate Services. NorthstarMLS as distributed by MLS GRID
- $340,0004 bd2 ba2k sqft14366 Balsam Blvd SE, Becker, MN 55308For SaleMLS ID #7086028, Kris Lindahl, Kris Lindahl Real Estate. NorthstarMLS as distributed by MLS GRID
- $359,9004 bd3 ba2.6k sqft5345 Sand Bunker St, Saint Cloud, MN 56304For SaleMLS ID #6820786, Jason C. Quade, Premier Real Estate Services. NorthstarMLS as distributed by MLS GRID
