Situated on nearly half an acre, this home offers the space and functionality buyers are searching for. The open-concept main level features a spacious kitchen, dining area, and living room, creating an ideal layout for everyday living and entertaining. Two main-floor bedrooms include walk-in closets, while three additional bedrooms provide flexibility for guests, a home office, or growing households. A three-stall garage offers exceptional storage options. Located in a desirable Foley neighborhood, this property combines small-town living with the convenience of nearby amenities. Call to schedule your showing today!
Active
$320,000
315 Norway Dr, Foley, MN 56329
5beds
1,964sqft
Single Family
Built in 2001
0.42 Acres Lot
$-- Zestimate®
$163/sqft
$-- HOA
What's special
- 73 days
- 277
- 7
Zillow last checked:
Listing updated:
Listed by:
Joshua Christianson 612-475-9038,
Edina Realty, Inc
Source: NorthstarMLS as distributed by MLS GRID,MLS#: 7111557
Facts & features
Interior
Bedrooms & bathrooms
- Bedrooms: 5
- Bathrooms: 2
- Full bathrooms: 2
Bedroom
- Level: Upper
- Area: 100 Square Feet
- Dimensions: 10'x10'
Bedroom 2
- Level: Upper
- Area: 154 Square Feet
- Dimensions: 11'x14'
Bedroom 3
- Level: Lower
- Area: 125 Square Feet
- Dimensions: 10'x12'6"
Bedroom 4
- Level: Lower
- Area: 154 Square Feet
- Dimensions: 11'x14'
Bedroom 5
- Level: Lower
- Area: 125 Square Feet
- Dimensions: 10'x12'6"
Dining room
- Level: Upper
- Area: 117.25 Square Feet
- Dimensions: 11'2"x10'6"
Family room
- Level: Lower
- Area: 184.72 Square Feet
- Dimensions: 14'7"x12'8"
Kitchen
- Level: Upper
- Area: 132 Square Feet
- Dimensions: 12'x11'
Living room
- Level: Upper
- Area: 264 Square Feet
- Dimensions: 16'6"x16'
Heating
- Forced Air
Cooling
- Central Air
Appliances
- Included: Air-To-Air Exchanger, Dishwasher, Electronic Air Filter, Freezer, Gas Water Heater, Microwave, Range, Refrigerator, Washer
- Laundry: Lower Level, Laundry Room
Features
- Basement: Block,Daylight,Finished,Full,Sump Basket
- Has fireplace: No
Interior area
- Total structure area: 1,964
- Total interior livable area: 1,964 sqft
- Finished area above ground: 1,064
- Finished area below ground: 900
Property
Parking
- Total spaces: 3
- Parking features: Attached
- Attached garage spaces: 3
Accessibility
- Accessibility features: None
Features
- Levels: Multi/Split
- Pool features: None
- Fencing: None
Lot
- Size: 0.42 Acres
- Dimensions: 82 x 192 x 101 x 252
- Features: Tree Coverage - Light
Details
- Foundation area: 988
- Parcel number: 130095100
- Zoning description: Residential-Single Family
Construction
Type & style
- Home type: SingleFamily
- Property subtype: Single Family
Materials
- Block, Post and Beam, Concrete, Frame, Steel Siding, Stone
- Roof: Age 8 Years or Less
Condition
- New construction: No
- Year built: 2001
Utilities & green energy
- Electric: Circuit Breakers, 150 Amp Service, Power Company: Xcel Energy
- Gas: Electric, Natural Gas
- Sewer: City Sewer/Connected
- Water: City Water/Connected
Community & HOA
Community
- Subdivision: Sterling Ridge 3
HOA
- Has HOA: No
Location
- Region: Foley
Financial & listing details
- Price per square foot: $163/sqft
- Tax assessed value: $300,500
- Annual tax amount: $4,332
- Date on market: 7/31/2026
Estimated market value
Not available
Estimated sales range
Not available
Not available
Price history
| Date | Event | Price |
|---|---|---|
| 8/15/2026 | Listed for sale | $320,000+32.8%$163/sqft |
Source:  NorthstarMLS as distributed by MLS GRID #7111557 Report a problem NorthstarMLS as distributed by MLS GRID #7111557 Report a problem | ||
| 2/11/2021 | Sold | $241,000+2.6%$123/sqft |
Source: NorthstarMLS as distributed by MLS GRID #5693448 Report a problem | ||
| 12/26/2020 | Pending sale | $234,900$120/sqft |
Source: NorthstarMLS as distributed by MLS GRID #5693448 Report a problem | ||
| 12/14/2020 | Listed for sale | $234,900$120/sqft |
Source: Agency North Real Estate, Inc #5693448 Report a problem | ||
Public tax history
| Year | Property taxes | Tax assessment |
|---|---|---|
| 2025 | $4,420 +14% | $300,500 -3.6% |
| 2024 | $3,876 +5.9% | $311,800 +7% |
| 2023 | $3,660 +24.6% | $291,300 +14.7% |
| 2022 | $2,938 -1.1% | $254,000 +21.2% |
| 2021 | $2,970 | $209,500 +9% |
| 2020 | $2,970 +5.8% | $192,200 +3.1% |
| 2019 | $2,808 +0.1% | $186,400 +11.8% |
| 2018 | $2,806 +9900% | $166,800 +26.1% |
| 2017 | $28 -99% | $132,300 -12% |
| 2016 | $2,732 +4.4% | $150,300 +27.9% |
| 2015 | $2,618 | $117,500 +13.3% |
| 2014 | $2,618 | $103,700 -1.2% |
| 2013 | $2,618 +7.2% | $105,000 -8.4% |
| 2012 | $2,442 -2.9% | $114,600 -27.4% |
| 2010 | $2,516 -3.5% | $157,900 -3.1% |
| 2009 | $2,608 +9.4% | $162,900 |
| 2008 | $2,384 | $162,900 |
Find assessor info on the county website
Monthly payment
Est. payment
Payment breakdown
Explore the cost of this home by adjusting the details. Changes won't be saved.Climate risks
Neighborhood: 56329
Similar homes
- $299,9005 bd2 ba2.3k sqft1284 12th Ave N, Saint Cloud, MN 56303For Sale
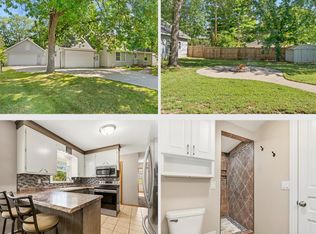
 MLS ID #7156929, Evan Warnert, Pemberton RE. NorthstarMLS as distributed by MLS GRID
 - $319,9005 bd2 ba2.4k sqft1801 Eastern Star Loop, Sauk Rapids, MN 56379For Sale
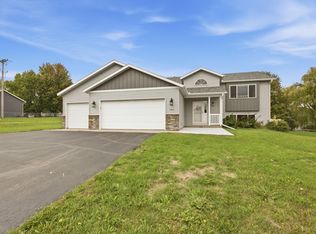 MLS ID #7144861, Rondrineca Weigel, Keller Williams Classic Rlty NW. NorthstarMLS as distributed by MLS GRID
 - $319,9004 bd2 ba2.2k sqft1043 Lawrence Cir, Sartell, MN 56377For Sale
 MLS ID #7152365, Bruce Heinecke, Bridge Realty, LLC. NorthstarMLS as distributed by MLS GRID
 - $319,9004 bd2 ba1.9k sqft13128 Jenkins Dr, Becker, MN 55308For Sale
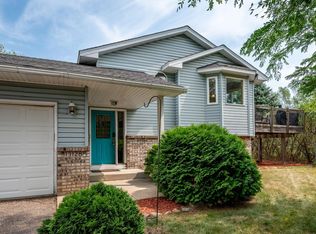 MLS ID #7120872, Timothy Maalis, Fish MLS Realty. NorthstarMLS as distributed by MLS GRID
 - $380,0005 bd3 ba2.4k sqft2019 Martini Dr, Sauk Rapids, MN 56379For SaleMLS ID #7155125, Hannah Rasmussen, Edina Realty, Inc. NorthstarMLS as distributed by MLS GRID
- $309,9004 bd3 ba2.1k sqft416 13th St N, Sauk Rapids, MN 56379For SaleMLS ID #7112612, Peter Matanich, Premier Real Estate Services. NorthstarMLS as distributed by MLS GRID
- $345,9004 bd3 ba2k sqft1617 Natures Ct, Saint Cloud, MN 56304For SaleMLS ID #7144368, Daryl P. Schomer, Coldwell Banker Realty. NorthstarMLS as distributed by MLS GRID
- $339,9004 bd3 ba2k sqft715 Prairie Ln, Sauk Rapids, MN 56379For SaleMLS ID #7138442, Jenessa Schendzielos, RE/MAX Results. NorthstarMLS as distributed by MLS GRID
- $299,9905 bd2 ba2.1k sqft1217 13th St N, Saint Cloud, MN 56303For SaleMLS ID #7143124, Farhiya Jama Ali, Keller Williams Realty Integrity. NorthstarMLS as distributed by MLS GRID
- $349,9004 bd2 ba1.8k sqft10144 157th Ave SE, Becker, MN 55308For SaleMLS ID #7150261, Ross Burau, RES Realty. NorthstarMLS as distributed by MLS GRID
- $335,0004 bd3 ba2.2k sqft6022 Prairie Rose Dr, Saint Cloud, MN 56303For SaleMLS ID #7118397, Marty Czech, Premier Real Estate Services. NorthstarMLS as distributed by MLS GRID
- $325,0003 bd2 ba1.7k sqft2015 Highview Dr, Sauk Rapids, MN 56379For SaleMLS ID #7144942, Ronald R. Spencer, Coldwell Banker Realty. NorthstarMLS as distributed by MLS GRID
- $340,0005 bd2 ba2.4k sqft339 11th St NE, Milaca, MN 56353For SaleMLS ID #7071079, Barbara Ryan, Statement Realty. NorthstarMLS as distributed by MLS GRID
- $300,0004 bd2 ba2.2k sqft5850 Rolling Ridge Rd, Saint Cloud, MN 56303For SaleMLS ID #7083180, Justen O Vos, RE/MAX Advantage Plus. NorthstarMLS as distributed by MLS GRID
- $324,9003 bd2 ba1.2k sqft1651 Payton Ct NE, Sauk Rapids, MN 56379For SaleMLS ID #7151573, Lindy Hennen, Central MN Realty LLC. NorthstarMLS as distributed by MLS GRID
- $339,9005 bd3 ba2.4k sqft5871 Sandy Dr, Saint Cloud, MN 56303For SaleMLS ID #7130622, Gus Miller, Premier Real Estate Services. NorthstarMLS as distributed by MLS GRID
- $299,9004 bd2 ba2k sqft605 7th Ave SW, Rice, MN 56367For SaleMLS ID #7136361, Debbie Niemeyer, Coldwell Banker Realty. NorthstarMLS as distributed by MLS GRID
- $325,0004 bd2 ba2k sqft807 2 1/2 St N, Sartell, MN 56377For SaleMLS ID #7083316, Christopher Hauck, Coldwell Banker Realty. NorthstarMLS as distributed by MLS GRID
