Enjoy the peaceful setting of this charming one-story home nestled on 1.7 beautiful acres just off Lake Ann. Mature trees surround the property, creating a private, picturesque setting with lovely lake views.
The main level features two bedrooms, a welcoming living room, and a nice kitchen with an adjoining dining area that opens to the deck—perfect for enjoying your morning coffee, relaxing, or entertaining guests. The lower level offers additional living space with a third bedroom, a bathroom featuring a jetted tub/shower combination and pedestal sink, and a large family room with plenty of room for movie nights, games, hobbies, or gatherings.
With its spacious wooded lot, lake views, flexible living spaces, and inviting setting, this home offers a wonderful opportunity to enjoy the beauty and tranquility of the Lake Ann area.
Active
Price cut: $10K (10/31)
$365,000
25381 167th St NW, Big Lake, MN 55309
3beds
1,704sqft
Single Family
Built in 1996
1.17 Acres Lot
$-- Zestimate®
$214/sqft
$-- HOA
What's special
Lovely lake viewsCharming one-story homeFlexible living spacesNice kitchenPedestal sinkPrivate picturesque settingSpacious wooded lot
- 49 days
- 441
- 26
Likely to sell faster than
Zillow last checked:
Listing updated:
Listed by:
Rebecca S Nielsen 763-244-6264,
RE/MAX Results
Source: NorthstarMLS as distributed by MLS GRID,MLS#: 7145661
Facts & features
Interior
Bedrooms & bathrooms
- Bedrooms: 3
- Bathrooms: 2
- Full bathrooms: 2
Bedroom
- Level: Main
- Area: 154 Square Feet
- Dimensions: 14x11
Bedroom 2
- Level: Main
- Area: 99 Square Feet
- Dimensions: 11x9
Bedroom 3
- Level: Lower
- Area: 99 Square Feet
- Dimensions: 11x9
Deck
- Level: Main
- Area: 288 Square Feet
- Dimensions: 18x16
Dining room
- Level: Main
- Area: 56 Square Feet
- Dimensions: 7x8
Family room
- Level: Lower
- Area: 308 Square Feet
- Dimensions: 22x14
Kitchen
- Level: Main
- Area: 100 Square Feet
- Dimensions: 10x10
Living room
- Level: Main
- Area: 140 Square Feet
- Dimensions: 10x14
Heating
- Forced Air
Cooling
- Central Air
Appliances
- Included: Dishwasher, Dryer, Electric Water Heater, Microwave, Range, Refrigerator, Stainless Steel Appliance(s), Washer
- Laundry: In Basement
Features
- Basement: Block,Daylight,Finished,Walk-Out Access
- Number of fireplaces: 1
- Fireplace features: Electric
Interior area
- Total structure area: 1,728
- Total interior livable area: 1,704 sqft
- Finished area above ground: 864
- Finished area below ground: 840
Property
Parking
- Total spaces: 3
- Parking features: Attached, Concrete
- Attached garage spaces: 2
- Carport spaces: 1
- Details: Garage Dimensions (19x21), Garage Door Height (6), Garage Door Width (15)
Accessibility
- Accessibility features: None
Features
- Levels: One
- Stories: 1
- Patio & porch: Deck
- Pool features: None
- Fencing: Wood
- Has view: Yes
- View description: Lake
- Has water view: Yes
- Water view: Lake
- Waterfront features: Lake View
Lot
- Size: 1.17 Acres
- Dimensions: 50965
Details
- Foundation area: 864
- Parcel number: 35000153300
- Zoning description: Residential-Single Family
Construction
Type & style
- Home type: SingleFamily
- Property subtype: Single Family
Materials
- Block
- Roof: Architectural Shingle
Condition
- New construction: No
- Year built: 1996
Utilities & green energy
- Gas: Propane
- Sewer: Septic System Compliant - Yes, Tank with Drainage Field
- Water: Well
Community & HOA
Community
- Subdivision: Ann Lake Beach 3
HOA
- Has HOA: No
Location
- Region: Big Lake
Financial & listing details
- Price per square foot: $214/sqft
- Tax assessed value: $317,300
- Annual tax amount: $2,936
- Date on market: 9/16/2026
Estimated market value
Not available
Estimated sales range
Not available
Not available
Price history
| Date | Event | Price |
|---|---|---|
| 10/31/2026 | Price change | $365,000-2.7%$214/sqft |
Source:  NorthstarMLS as distributed by MLS GRID #7145661 Report a problem | ||
| 9/16/2026 | Listed for sale | $375,000+119.3%$220/sqft |
Source: NorthstarMLS as distributed by MLS GRID #7145661 Report a problem | ||
| 8/16/2016 | Sold | $171,000-10%$100/sqft |
Source: Public Record Report a problem | ||
| 3/22/2006 | Sold | $189,900+2366.2%$111/sqft |
Source: Public Record Report a problem | ||
| 2/17/2005 | Sold | $7,700-94.5%$5/sqft |
Source: Public Record Report a problem | ||
| 10/18/2002 | Sold | $139,350+39.5%$82/sqft |
Source: Public Record Report a problem | ||
| 3/25/1999 | Sold | $99,900+25.3%$59/sqft |
Source: Public Record Report a problem | ||
| 8/6/1996 | Sold | $79,700+1892.5%$47/sqft |
Source: Public Record Report a problem | ||
| 5/3/1996 | Sold | $4,000$2/sqft |
Source: Public Record Report a problem | ||
Public tax history
| Year | Property taxes | Tax assessment |
|---|---|---|
| 2025 | $2,936 -1.7% | $299,307 +6.4% |
| 2024 | $2,986 +3.8% | $281,431 -2.9% |
| 2023 | $2,876 +13.2% | $289,869 +7.3% |
| 2022 | $2,540 +9.4% | $270,031 +50.3% |
| 2021 | $2,322 +3.8% | $179,670 +8.3% |
| 2020 | $2,238 -3.6% | $165,827 -11% |
| 2019 | $2,322 +3.8% | $186,300 +6.9% |
| 2018 | $2,238 +5.9% | $174,200 +8.1% |
| 2017 | $2,114 +6.7% | $161,100 +11.8% |
| 2016 | $1,982 | $144,100 |
| 2015 | -- | -- |
| 2014 | $76 -7.3% | -- |
| 2013 | $82 | -- |
| 2012 | $82 -94.4% | -- |
| 2011 | $1,453 -4.7% | $113,200 -25.6% |
| 2010 | $1,524 -0.8% | $152,200 -0.1% |
| 2009 | $1,536 -14.3% | $152,300 -13.6% |
| 2008 | $1,792 +13.2% | $176,200 +15.1% |
| 2007 | $1,583 +0.6% | $153,100 +6.8% |
| 2006 | $1,573 +5% | $143,300 +9.1% |
| 2005 | $1,498 +11.5% | $131,300 +15% |
| 2004 | $1,344 +6.4% | $114,200 +12% |
| 2003 | $1,263 +8.9% | $102,000 +10% |
| 2002 | $1,159 +0.7% | $92,700 +8.5% |
| 2001 | $1,151 | $85,400 |
Find assessor info on the county website
Monthly payment
Est. payment
Payment breakdown
Explore the cost of this home by adjusting the details. Changes won't be saved.Climate risks
Neighborhood: 55309

Similar homes
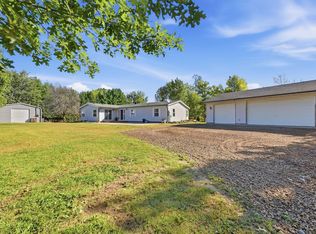
- $434,9003 bd2 ba2.1k sqft16010 255th Ave NW, Big Lake, MN 55309For Sale

 MLS ID #7156674, Brady Jacob Holland, eXp Realty. NorthstarMLS as distributed by MLS GRID
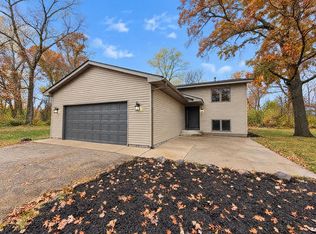
- $399,9994 bd2 ba2k sqft22449 County Road 75 NW, Big Lake, MN 55309For Sale
 MLS ID #7146262, Jonathan Soto, RE/MAX Results. NorthstarMLS as distributed by MLS GRID
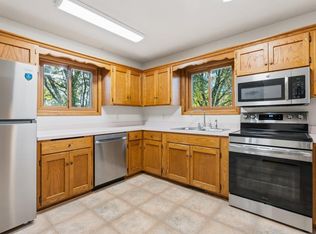
- $340,0003 bd2 ba1.7k sqft28127 146th St NW, Zimmerman, MN 55398For Sale
 MLS ID #7167185, Cory A Schwalbe, Opendoor Brokerage, LLC. NorthstarMLS as distributed by MLS GRID
- $384,9004 bd2 ba2k sqft19350 181st Ave NW, Big Lake, MN 55309For Sale
 MLS ID #7158529, Travis J Senenfelder, Coldwell Banker Realty. NorthstarMLS as distributed by MLS GRID
- $400,0005 bd2 ba2k sqft15935 225th Ave NW, Elk River, MN 55330For SaleMLS ID #7158120, Heather G Peterson, Coldwell Banker Realty. NorthstarMLS as distributed by MLS GRID
- $345,0004 bd2 ba1.7k sqft477 Shannon Dr, Big Lake, MN 55309For SaleMLS ID #7140985, Thomas M. Chang, Creative Results. NorthstarMLS as distributed by MLS GRID
- $399,9005 bd2 ba2.3k sqft4330 Sterling Dr, Big Lake, MN 55309For SaleMLS ID #7141627, Christopher Fritch, eXp Realty. NorthstarMLS as distributed by MLS GRID
- $399,9004 bd2 ba1.8k sqft20761 187th Ave NW, Big Lake, MN 55309For SaleMLS ID #7154379, Amy Pearson, eXp Realty. NorthstarMLS as distributed by MLS GRID
- $399,0003 bd2 ba2.1k sqft12224 278th Ave NW, Zimmerman, MN 55398For SaleMLS ID #7140475, Wendy Elliott, Keller Williams Classic Realty. NorthstarMLS as distributed by MLS GRID
- $375,0005 bd2 ba1.2k sqft15573 209th Ave NW, Elk River, MN 55330For SaleMLS ID #7144521, Greg Shaleen, GRI, Edina Realty, Inc.. NorthstarMLS as distributed by MLS GRID
- $369,9003 bd2 ba1.4k sqft18555 147th St NW, Elk River, MN 55330For SaleMLS ID #7126291, Kimberly Katzenmeyer, Keller Williams Realty Integrity Northwest. NorthstarMLS as distributed by MLS GRID
- $349,9004 bd2 ba1.8k sqft10144 157th Ave SE, Becker, MN 55308For SaleMLS ID #7150261, Ross Burau, RES Realty. NorthstarMLS as distributed by MLS GRID
- $345,0003 bd2 ba2k sqft15348 288th Ave NW, Zimmerman, MN 55398For SaleMLS ID #7117788, Julie Hubbell, Julie Hubbell Real Estate. NorthstarMLS as distributed by MLS GRID
- $389,9004 bd2 ba1.9k sqft7614 Labeaux Ave NE, Otsego, MN 55301For SaleMLS ID #7144157, Nicholas Landon, RE/MAX Advantage Plus. NorthstarMLS as distributed by MLS GRID
- $318,0004 bd2 ba1.7k sqft26007 10th St W, Zimmerman, MN 55398For SaleMLS ID #7146907, Susan Hanke, LPT Realty, LLC. NorthstarMLS as distributed by MLS GRID
- $340,0004 bd2 ba1.7k sqft19205 Yale St NW, Elk River, MN 55330For SaleMLS ID #7168279, Ryan Edick, Reliance Realty Advisers, LLC. NorthstarMLS as distributed by MLS GRID
- $292,0005 bd2 ba2.1k sqft13310 Lake Place Rd, Zimmerman, MN 55398For SaleMLS ID #7167392, Jenessa Schendzielos, RE/MAX Results. NorthstarMLS as distributed by MLS GRID
- $269,9003 bd3 ba2.4k sqft130 Jefferson Blvd, Big Lake, MN 55309For SaleMLS ID #7165878, Judith Ann Copeland, Grobel Realty. NorthstarMLS as distributed by MLS GRID
- $287,9002 bd1 ba980 sqft18242 233 3/4 Ave NW, Big Lake, MN 55309For SaleMLS ID #7166310, Mandy Kruse Rosby, Keller Williams Integrity NW. NorthstarMLS as distributed by MLS GRID
