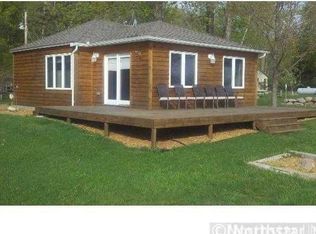
Looking for a Great Cabin - or YEAR-ROUND Lake Home on the Beautiful Eagle Lake. Freshly painted exterior with New Roof. Peaceful setting on double lot - and an additional 3rd back lot. New addition in 1998 provides a large primary suite with walk-in closet, sitting area and a Large Living Room with Gas fireplace. Second bedroom also has walk-in closet and half bath. Home comes fully furnished. Seller will also leave John Deere riding lawn mower, kayaks, newer generator only used twice, snow blower. Chain linked fence in area for pets. Don't wait to long to come and enjoy your evenings in the fully screened in 3-Season porch. Lakelife at it's finest.
Active with contingency
Price cut: $25K (8/23)
$475,000
8890 Bishop Ave NW, Maple Lake, MN 55358
2beds
1,720sqft
Single Family
Built in 1958
0.71 Acres Lot
$-- Zestimate®
$276/sqft
$-- HOA
What's special
Freshly painted exteriorSitting areaNew roof
- 67 days
- 2,895
- 134
Zillow last checked:
Listing updated:
Listed by:
Terri A Erickson 612-889-2808,
West Metro Real Estate Group
Source: NorthstarMLS as distributed by MLS GRID,MLS#: 7103917
Facts & features
Interior
Bedrooms & bathrooms
- Bedrooms: 2
- Bathrooms: 2
- Full bathrooms: 1
- 1/2 bathrooms: 1
Bedroom
- Level: Main
- Area: 308 Square Feet
- Dimensions: 22x14
Bedroom 2
- Level: Main
- Area: 187 Square Feet
- Dimensions: 17x11
Dining room
- Level: Main
- Area: 72 Square Feet
- Dimensions: 9x8
Family room
- Level: Main
- Area: 165 Square Feet
- Dimensions: 15x11
Kitchen
- Level: Main
- Area: 84 Square Feet
- Dimensions: 14x6
Laundry
- Level: Main
- Area: 128 Square Feet
- Dimensions: 16x8
Living room
- Level: Main
- Area: 396 Square Feet
- Dimensions: 22x18
Screened porch
- Level: Main
- Area: 384 Square Feet
- Dimensions: 24x16
Heating
- Forced Air, Fireplace(s)
Cooling
- Central Air
Appliances
- Included: Air-To-Air Exchanger, Dryer, Microwave, Range, Refrigerator, Water Softener Owned
- Laundry: Laundry Room
Features
- Basement: Crawl Space,Storage Space
- Number of fireplaces: 2
- Fireplace features: Gas, Wood Burning
Interior area
- Total structure area: 1,720
- Total interior livable area: 1,720 sqft
- Finished area above ground: 1,720
- Finished area below ground: 0
Video & virtual tour
Property
Parking
- Total spaces: 2
- Parking features: Attached
- Attached garage spaces: 2
- Details: Garage Dimensions (29x24)
Accessibility
- Accessibility features: None
Features
- Levels: One
- Stories: 1
- Fencing: Chain Link,Partial
- Has view: Yes
- View description: East, Lake
- Has water view: Yes
- Water view: Lake
- Waterfront features: Lake Front, Waterfront Elevation(4-10), Lake Bottom(Sand, Soft)
- Frontage length: Water Frontage: 131
Lot
- Size: 0.71 Acres
- Dimensions: 131 x 159 x 140 x 108
- Features: Accessible Shoreline, Cleared, Tree Coverage - Medium
Details
- Additional structures: Storage Shed
- Foundation area: 1720
- Additional parcels included: 210121000150,210149000020
- Parcel number: 210121000160
- Zoning description: Shoreline,Residential-Single Family
- Other equipment: Fuel Tank - Owned
- Wooded area: 10890
Construction
Type & style
- Home type: SingleFamily
- Property subtype: Single Family
Materials
- Block, Frame
- Roof: Age 8 Years or Less
Condition
- New construction: No
- Year built: 1958
Utilities & green energy
- Gas: Propane
- Sewer: Holding Tank, Septic System Compliant - Yes
- Water: Well
Community & HOA
Community
- Subdivision: Morning Side Beach Maple Lake Tw
HOA
- Has HOA: No
Location
- Region: Maple Lake
Financial & listing details
- Price per square foot: $276/sqft
- Tax assessed value: $386,600
- Annual tax amount: $3,900
- Date on market: 7/4/2026
- Road surface type: Unimproved
Estimated market value
Not available
Estimated sales range
Not available
$2,650/mo
Price history
| Date | Event | Price |
|---|---|---|
| 8/23/2026 | Price change | $475,000-5%$276/sqft |
Source:  NorthstarMLS as distributed by MLS GRID #7103917 Report a problem NorthstarMLS as distributed by MLS GRID #7103917 Report a problem | ||
| 8/1/2026 | Price change | $500,000-5.9%$291/sqft |
Source: NorthstarMLS as distributed by MLS GRID #7103917 Report a problem | ||
| 7/11/2026 | Listed for sale | $531,500$309/sqft |
Source: NorthstarMLS as distributed by MLS GRID #7103917 Report a problem | ||
Public tax history
| Year | Property taxes | Tax assessment |
|---|---|---|
| 2025 | $3,172 +0.4% | $386,600 +1.3% |
| 2024 | $3,158 +19.8% | $381,500 -1.8% |
| 2023 | $2,636 +4.9% | $388,600 +25.5% |
| 2022 | $2,513 -12.4% | $309,700 +18.6% |
| 2021 | $2,868 +1.8% | $261,100 +0.9% |
| 2020 | $2,818 -65.4% | $258,700 -5.1% |
| 2019 | $8,148 +189.1% | $272,700 +4.2% |
| 2018 | $2,818 +4.6% | $261,800 +5.9% |
| 2017 | $2,694 +2.2% | $247,300 |
| 2016 | $2,636 | -- |
| 2015 | $2,636 +7.9% | -- |
| 2014 | $2,442 -6.9% | -- |
| 2013 | $2,623 +2.4% | -- |
| 2012 | $2,561 +1.5% | -- |
| 2011 | $2,522 -1% | -- |
| 2010 | $2,548 +2.7% | -- |
| 2009 | $2,480 +5.5% | -- |
| 2008 | $2,351 +7.4% | -- |
| 2007 | $2,189 +5.7% | -- |
| 2006 | $2,070 -1.1% | -- |
| 2005 | $2,093 +5.2% | -- |
| 2004 | $1,989 +5.5% | -- |
| 2003 | $1,885 +4.4% | -- |
| 2002 | $1,807 -19.1% | -- |
| 2001 | $2,232 | -- |
Find assessor info on the county website
Monthly payment
Est. payment
Payment breakdown
Explore the cost of this home by adjusting the details. Changes won't be saved.Climate risks
Neighborhood: 55358
Similar homes
- $439,9004 bd2 ba2k sqft8038 Griffith Ave NW, Maple Lake, MN 55358For Sale
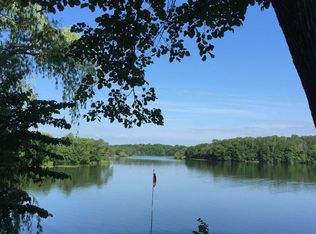
 MLS ID #7113852, Stacy Kelly, LPT Realty, LLC. NorthstarMLS as distributed by MLS GRID
 - $449,9003 bd2 ba1.4k sqft409 127th St NE, Monticello, MN 55362For Sale
 MLS ID #7123769, Peterson & Co., Keller Williams Integrity NW. NorthstarMLS as distributed by MLS GRID
 - $450,0005 bd4 ba2.5k sqft1007 3rd Ave NW, Buffalo, MN 55313For Sale
 MLS ID #7117245, Regan Y Englund, Keller Williams Classic Rlty NW. NorthstarMLS as distributed by MLS GRID
 - $478,0004 bd3 ba2.4k sqft1303 Bellavista Cir, Buffalo, MN 55313For Sale
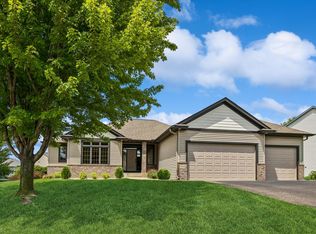 MLS ID #7096723, Carol Hong, Coldwell Banker Realty. NorthstarMLS as distributed by MLS GRID
 - $560,0003 bd3 ba1.7k sqft10574 Arnold Cir NW, Monticello, MN 55362For SaleMLS ID #7126161, Jolene Koop, JFH Realty. NorthstarMLS as distributed by MLS GRID
- $475,0004 bd2 ba2.3k sqft3275 Gabler Ave SE, Buffalo, MN 55313For SaleMLS ID #7119849, Amanda Athayde, Home Avenue Flat Fee Realty. NorthstarMLS as distributed by MLS GRID
- $369,9005 bd2 ba2.1k sqft721 Oak Ave S, Maple Lake, MN 55358For SaleMLS ID #7126408, David B Hitchcock, Pro Flat Fee Realty LLC. NorthstarMLS as distributed by MLS GRID
- $475,0002 bd3 ba2.2k sqft1830 Hansack Ave NE, Saint Michael, MN 55376For SaleMLS ID #7124864, Jenna Selthofner, Real Broker, LLC. NorthstarMLS as distributed by MLS GRID
- $450,0003 bd2 ba1.7k sqft15365 182nd Ave NW, Elk River, MN 55330For SaleMLS ID #7114716, The DVC Team, eXp Realty. NorthstarMLS as distributed by MLS GRID
- $479,9004 bd2 ba2.2k sqft6992 43rd Ave SE, Saint Cloud, MN 56304For SaleMLS ID #7133941, Paul J. Jackson, Hewitt Jackson Real Estate. NorthstarMLS as distributed by MLS GRID
- $585,0004 bd2 ba2.3k sqft2557 Clementa Ave NW, Buffalo, MN 55313For SaleMLS ID #7130906, Todd P Urbanski, Edina Realty, Inc.. NorthstarMLS as distributed by MLS GRID
- $474,9003 bd2 ba2.1k sqft18187 93rd St SE, Becker, MN 55308For SaleMLS ID #7112074, Tony Corner, Keller Williams Integrity NW. NorthstarMLS as distributed by MLS GRID
- $525,0004 bd3 ba2.5k sqft9711 Ireland Ave NW, Annandale, MN 55302For SaleMLS ID #7109952, DaCota Weinzetl, Realty Group, LLC. NorthstarMLS as distributed by MLS GRID
- $289,9004 bd2 ba1.9k sqft22 Elm Ave S, Maple Lake, MN 55358For SaleMLS ID #7128063, Johnathan Reilley, City and Lakes Real Estate. NorthstarMLS as distributed by MLS GRID
- $374,9004 bd2 ba2.1k sqft3025 Aadland Ave NE, Buffalo, MN 55313For SaleMLS ID #7126402, Robert Crane, Haller Realty Inc.. NorthstarMLS as distributed by MLS GRID
- $439,9003 bd3 ba2.5k sqft760 Shady Ln, Big Lake, MN 55309For SaleMLS ID #7130133, Mary Carter, Edina Realty, Inc.. NorthstarMLS as distributed by MLS GRID
- $499,9002 bd2 ba2.2k sqft7240 107th Ave, Clear Lake, MN 55319For SaleMLS ID #7037545, Mitchell Dale, LPT Realty, LLC. NorthstarMLS as distributed by MLS GRID
- $549,9004 bd2 ba2k sqft5125 134th St NW, Clearwater, MN 55320For SaleMLS ID #7129885, Josh A Pomerleau, JPW Realty. NorthstarMLS as distributed by MLS GRID
- $445,0003 bd3 ba2k sqft14620 94th St NE, Otsego, MN 55330For SaleMLS ID #7110858, Brian J Ingle, NextHome West Metro. NorthstarMLS as distributed by MLS GRID
- $410,0004 bd2 ba1.9k sqft14480 Starlite Dr, Rogers, MN 55374For SaleMLS ID #7140177, Steven Lucht, Edina Realty, Inc.. NorthstarMLS as distributed by MLS GRID
