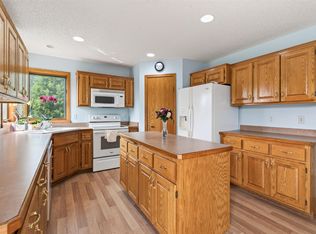
Inviting, impressive, meticulously maintained! Oversized rambler situated in the highly desirable Ridges of Rice Lake! Exceptional development offering a beautiful wooded setting providing an abundance of wildlife, stunning nature views plus something for everyone providing an active lifestyle. Walking trails, park area as well as a groomed skating/hockey rink. Private feel yet close to all the amenities you need. Move in ready, turn-key! Open concept. Vaulted ceilings. Hardwood flooring. Neutral decor. Numerous oversized windows provide attractive nature views. Custom, upgrade window treatments throughout. Generous kitchen with loads of storage as well as work space. Large walk-in pantry. Newer stainless appliances. Main level laundry/mud room with generous closet located efficiently off the kitchen leading to the triple garage. Inviting main level family/sunroom with tongue and groove ceiling leads to oversized composite deck! Gas fireplace in the roomy living room. Wonderful double door entry primary suite includess large walk-in closet plus ceramic full bath with large soaking tub and seperate shower. The full lower level is complete with electric and framed for future living space, including a third bedroom and future bath. Options for future amusement/hobby area and home theater. Creating a great opportunity in a one of a kind development!
Pending
$454,500
22329 Watson Cir NW, Elk River, MN 55330
2beds
1,772sqft
Single Family
Built in 2003
0.5 Acres Lot
$454,200 Zestimate®
$256/sqft
$145/mo HOA
What's special
- 28 days
- 614
- 17
Likely to sell faster than
Zillow last checked:
Listing updated:
Listed by:
Samantha Jill Jacobson 612-636-7597,
Real Estate Masters, Ltd.
Source: NorthstarMLS as distributed by MLS GRID,MLS#: 7149792
Facts & features
Interior
Bedrooms & bathrooms
- Bedrooms: 2
- Bathrooms: 2
- Full bathrooms: 2
Bedroom
- Level: Main
- Area: 212.05 Square Feet
- Dimensions: 16'5" x 12'11"
Bedroom 2
- Level: Main
- Area: 129.83 Square Feet
- Dimensions: 12'8" x 10'3"
Deck
- Level: Main
- Area: 251.17 Square Feet
- Dimensions: 22' x 11'5"
Dining room
- Level: Main
- Area: 154 Square Feet
- Dimensions: 14' x 11'
Foyer
- Level: Main
- Area: 39.81 Square Feet
- Dimensions: 7'7" x 5'3"
Kitchen
- Level: Main
- Area: 160.24 Square Feet
- Dimensions: 13'10" x 11'7"
Laundry
- Level: Main
- Area: 63.37 Square Feet
- Dimensions: 10'5" x 6'1"
Living room
- Level: Upper
- Area: 327.78 Square Feet
- Dimensions: 19'8" x 16'8"
Other
- Level: Main
- Area: 36 Square Feet
- Dimensions: 6'9" x 5'4"
Sun room
- Level: Main
- Area: 110 Square Feet
- Dimensions: 11' x 10'
Walk in closet
- Level: Main
- Area: 60.42 Square Feet
- Dimensions: 9'8" x 6'3"
Heating
- Forced Air
Cooling
- Central Air
Appliances
- Included: Dishwasher, Dryer, Water Filtration System, Microwave, Range, Refrigerator, Stainless Steel Appliance(s), Washer, Water Softener Owned
- Laundry: Main Level, Sink, Washer Hookup
Features
- Basement: Block,Egress Window(s),Partially Finished,Sump Basket
- Number of fireplaces: 1
- Fireplace features: Gas, Living Room
Interior area
- Total structure area: 3,544
- Total interior livable area: 1,772 sqft
- Finished area above ground: 1,772
- Finished area below ground: 0
Property
Parking
- Total spaces: 3
- Parking features: Attached, Asphalt, Garage Door Opener
- Attached garage spaces: 3
- Has uncovered spaces: Yes
Accessibility
- Accessibility features: None
Features
- Levels: One
- Stories: 1
- Patio & porch: Composite Decking, Deck
Lot
- Size: 0.5 Acres
- Dimensions: 138 x 178 x 120 x 159
- Features: Tree Coverage - Heavy
Details
- Foundation area: 1772
- Parcel number: 75006720375
- Zoning description: Residential-Single Family
Construction
Type & style
- Home type: SingleFamily
- Property subtype: Single Family
Materials
- Roof: Age 8 Years or Less,Architectural Shingle,Asphalt
Condition
- New construction: No
- Year built: 2003
Utilities & green energy
- Electric: Circuit Breakers
- Gas: Natural Gas
- Sewer: Septic System Compliant - Yes, Shared Septic, Tank with Drainage Field
- Water: Shared System, Well
- Utilities for property: Underground Utilities
Community & HOA
Community
- Subdivision: The Ridges Of Rice Lake Cic #21
HOA
- Has HOA: Yes
- Amenities included: Other, Trail(s)
- Services included: Other, Professional Mgmt, Sewer, Shared Amenities, Water
- HOA fee: $1,736 annually
- HOA name: Ridges of Rice Lake HOA
- HOA phone: 612-382-6880
Location
- Region: Elk River
Financial & listing details
- Price per square foot: $256/sqft
- Tax assessed value: $441,800
- Annual tax amount: $5,834
- Date on market: 9/24/2026
- Cumulative days on market: 110 days
- Road surface type: Paved
Estimated market value
$454,200
$431,000 - $477,000
$2,381/mo
Price history
| Date | Event | Price |
|---|---|---|
| 10/9/2026 | Pending sale | $454,500$256/sqft |
Source:  NorthstarMLS as distributed by MLS GRID #7149792 Report a problem NorthstarMLS as distributed by MLS GRID #7149792 Report a problem | ||
| 9/28/2026 | Listed for sale | $454,500-7.2%$256/sqft |
Source: NorthstarMLS as distributed by MLS GRID #7149792 Report a problem | ||
| 9/17/2026 | Listing removed | $489,900$276/sqft |
Source: NorthstarMLS as distributed by MLS GRID #7094048 Report a problem | ||
| 8/27/2026 | Price change | $489,900-2%$276/sqft |
Source: NorthstarMLS as distributed by MLS GRID #7094048 Report a problem | ||
| 7/29/2026 | Price change | $499,900-3.8%$282/sqft |
Source: NorthstarMLS as distributed by MLS GRID #7094048 Report a problem | ||
| 7/16/2026 | Price change | $519,900-2.8%$293/sqft |
Source: NorthstarMLS as distributed by MLS GRID #7094048 Report a problem | ||
| 6/24/2026 | Listed for sale | $534,900+96.3%$302/sqft |
Source: NorthstarMLS as distributed by MLS GRID #7094048 Report a problem | ||
| 8/29/2014 | Sold | $272,500+279%$154/sqft |
Source: NorthstarMLS as distributed by MLS GRID #4485690 Report a problem | ||
| 2/28/2003 | Sold | $71,900$41/sqft |
Source: Public Record Report a problem | ||
Public tax history
| Year | Property taxes | Tax assessment |
|---|---|---|
| 2025 | $5,736 +2.4% | $435,012 +0.3% |
| 2024 | $5,600 +6.7% | $433,922 -1.2% |
| 2023 | $5,248 +6.6% | $439,400 +14% |
| 2022 | $4,922 +1.2% | $385,462 +25.1% |
| 2021 | $4,866 -0.9% | $308,181 +2.7% |
| 2020 | $4,908 +0.9% | $300,006 -3% |
| 2019 | $4,866 -0.9% | $309,400 +4.3% |
| 2018 | $4,908 +13.1% | $296,600 +7.5% |
| 2017 | $4,338 +3.8% | $275,800 +5.1% |
| 2016 | $4,178 +4.5% | $262,400 +7.2% |
| 2015 | $4,000 | $244,700 +7.8% |
| 2014 | $4,000 +9.5% | $226,900 +9.7% |
| 2013 | $3,652 +2.2% | $206,800 +4.6% |
| 2012 | $3,575 -6.2% | $197,700 -11.6% |
| 2011 | $3,813 -3.6% | $223,700 -13% |
| 2010 | $3,954 -0.9% | $257,000 -5% |
| 2009 | $3,988 -7.3% | $270,600 -9.8% |
| 2008 | $4,300 +5.7% | $300,100 |
| 2007 | $4,068 -1.7% | $300,100 +2.5% |
| 2006 | $4,137 +5.3% | $292,700 +3.7% |
| 2005 | $3,928 +479.1% | $282,300 +474.9% |
| 2004 | $678 +41.3% | $49,100 +80.5% |
| 2003 | $480 | $27,200 |
Find assessor info on the county website
Monthly payment
Est. payment
Payment breakdown
Explore the cost of this home by adjusting the details. Changes won't be saved.Climate risks
Neighborhood: 55330


Similar homes
- $395,9005 bd4 ba2.3k sqft19408 Albany Ct NW, Elk River, MN 55330For Sale
 MLS ID #7162957, Daniel D Boman, Counselor Realty, Inc. NorthstarMLS as distributed by MLS GRID
 - $435,0003 bd2 ba1.9k sqft13280 200th Ave NW, Elk River, MN 55330For Sale
 MLS ID #7132888, Jill Nungesser, LPT Realty, LLC. NorthstarMLS as distributed by MLS GRID
 - $469,0004 bd3 ba2.1k sqft21394 Queen Ct NW, Elk River, MN 55330For Sale
 MLS ID #7141223, Amy St Martin, RE/MAX Results. NorthstarMLS as distributed by MLS GRID
 - $415,0002 bd2 ba1.4k sqft11340 196th Ln NW, Elk River, MN 55330For Sale
 MLS ID #7155156, Mike C Ross, Edina Realty, Inc.. NorthstarMLS as distributed by MLS GRID
 - $499,9004 bd2 ba2.2k sqft13812 196th Ave NW, Elk River, MN 55330For SaleMLS ID #7150878, Frank J Feela, Keller Williams Classic Realty. NorthstarMLS as distributed by MLS GRID
- $445,0003 bd3 ba2k sqft14620 94th St NE, Otsego, MN 55330For SaleMLS ID #7145587, Brian J Ingle, NextHome West Metro. NorthstarMLS as distributed by MLS GRID
- $339,0003 bd2 ba1.6k sqft11810 191 1/2 Ave NW, Elk River, MN 55330For SaleMLS ID #7160493, Ann Marie Halvorson, Coldwell Banker Realty - Southwest Regional. NorthstarMLS as distributed by MLS GRID
- $450,0003 bd3 ba1.8k sqft22393 167th St NW, Big Lake, MN 55309For SaleMLS ID #7152667, Brett Cleveland, Keller Williams Integrity NW. NorthstarMLS as distributed by MLS GRID
- $525,0004 bd3 ba2.3k sqft28323 128th St NW, Zimmerman, MN 55398For SaleMLS ID #7163768, Jordan Kirschner, eXp Realty. NorthstarMLS as distributed by MLS GRID
- $425,0003 bd3 ba2.1k sqft26275 136th St NW, Zimmerman, MN 55398For SaleMLS ID #7081450, Bobby Kuhlmann, Edina Realty, Inc. NorthstarMLS as distributed by MLS GRID
- $414,9004 bd2 ba1.7k sqft17629 Iguana St NW, Ramsey, MN 55303For SaleMLS ID #7153343, Laura Smude, North Star Pro Realty LLC. NorthstarMLS as distributed by MLS GRID
- $459,9003 bd3 ba1.9k sqft4886 241st Ave NW, Saint Francis, MN 55070For SaleMLS ID #7119581, Guy Karth, Keller Williams Classic Realty. NorthstarMLS as distributed by MLS GRID
- $525,0003 bd3 ba2.4k sqft16818 233rd Ave NW, Big Lake, MN 55309For SaleMLS ID #7157219, Steven DeGreeff, Keller Williams Integrity NW. NorthstarMLS as distributed by MLS GRID
- $439,0004 bd3 ba1.9k sqft4153 146th Ave NW, Andover, MN 55304For SaleMLS ID #7162149, Rob Paulno, Elite Realty Minnesota. NorthstarMLS as distributed by MLS GRID
- $464,9003 bd2 ba2.1k sqft18187 93rd St SE, Becker, MN 55308For SaleMLS ID #7112074, Tony Corner, Keller Williams Integrity NW. NorthstarMLS as distributed by MLS GRID
- $459,0003 bd3 ba2.2k sqft13525 Oakwood Dr, Rogers, MN 55374For SaleMLS ID #7118944, Donovan Saba, Coldwell Banker Realty. NorthstarMLS as distributed by MLS GRID
- $459,9003 bd2 ba1.8k sqft9405 Fox Valley Dr, Hamel, MN 55340For SaleMLS ID #7126890, Tina Anderson, Anchor Realty. NorthstarMLS as distributed by MLS GRID
- $399,9005 bd3 ba2.6k sqft13628 9th Ave S, Zimmerman, MN 55398For SaleMLS ID #7109421, David Vee, Edina Realty, Inc. NorthstarMLS as distributed by MLS GRID
- $425,0004 bd2 ba1.7k sqft20720 187th Ave NW, Big Lake, MN 55309For SaleMLS ID #7154455, Amy Pearson, eXp Realty. NorthstarMLS as distributed by MLS GRID
- $415,0003 bd2 ba1.4k sqft21215 Old Lake George Blvd NW, Oak Grove, MN 55303For SaleMLS ID #7145934, Karen L. Collins, Keller Williams Integrity Realty. NorthstarMLS as distributed by MLS GRID
