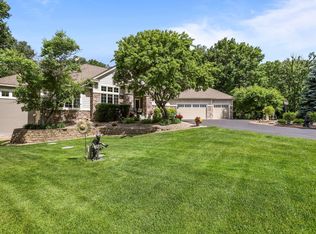
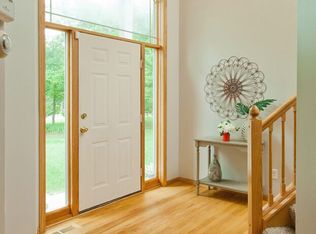
Welcome to Ridges of Rice Lake-This beautifully updated 5-bed, 4-bath Elk River home pairs everyday convenience with resort-style amenities. Inside, rich hardwoods run throughout, a full bar, and two gas fireplaces (main level and finished lower level) set the tone for cozy evenings and effortless entertaining. The flowing layout offers space for movie nights, game day, or a quiet retreat. The primary bedroom includes a walk-in closet as well as a private bathroom with a walk-in shower and large tub. Step outside to your private, fenced backyard oasis: a maintenance-free deck, heated above-ground pool, relaxing hot tub, patio, and firepit. The oversized 3-car garage is insulated and heated with sleek epoxy floors, ideal for hobbies, storage, and winter comfort. Additionally, the sprinkler system and invisible fencing keep the yard low-maintenance and pet-friendly. Major improvements-including roof, A/C, pool, and hot tub-deliver peace of mind. Come visit it today!
Closed
$565,000
22343 Watson Cir NW, Elk River, MN 55330
5beds
2,562sqft
Single Family Residence
Built in 2002
0.5 Acres Lot
$584,900 Zestimate®
$221/sqft
$3,232 Estimated rent
Home value
$584,900
$532,000 - $638,000
$3,232/mo
Zestimate® history
Owner options
List your home for rent
$3,232/mo
Rent Zestimate®
Find your next renter with Zillow Rental Manager. Plus, with online applications, you can quickly screen prospective tenants – for free.
$3,232/mo
Rent Zestimate®
Refinance and save
$5,073/mo
Est. payment
Refinancing to a lower rate could help reduce your monthly payments and save thousands over the life of the loan.
$5,073/mo
Est. payment
Explore your selling options
Work with a Zillow partner agent
Leverage their expertise and Zillow's premium Showcase listings to get your home seen by more buyers.
Get startedList with your own agent
Get your home in front of millions of buyers by listing it on Zillow.
Learn how to do itSell it yourself
Take full control of how buyers see your home on Zillow by listing For Sale by Owner (FSBO).
List your homeWhat's special
Relaxing hot tubLarge tubPrivate fenced backyard oasisCozy eveningsTwo gas fireplacesHeated above-ground poolMaintenance-free deck
Zillow last checked:
Listing updated:
Listed by:
Steven DeGreeff 763-350-5262,
Keller Williams Integrity NW
Bought with:
Adam Hippe
Real Broker, LLC
Source: NorthstarMLS as distributed by MLS GRID,MLS#: 6796773
Facts & features
Interior
Bedrooms & bathrooms
- Bedrooms: 5
- Bathrooms: 4
- Full bathrooms: 2
- 3/4 bathrooms: 1
- 1/2 bathrooms: 1
Bedroom
- Level: Upper
- Area: 291.41 Square Feet
- Dimensions: 18.1x16.1
Bedroom 2
- Level: Upper
- Area: 194.18 Square Feet
- Dimensions: 13.3x14.6
Bedroom 3
- Level: Upper
- Area: 167.56 Square Feet
- Dimensions: 14.2x11.8
Bedroom 4
- Level: Upper
- Area: 118.8 Square Feet
- Dimensions: 11x10.8
Bedroom 5
- Level: Lower
- Area: 160.93 Square Feet
- Dimensions: 12.10x13.3
Bathroom
- Level: Upper
- Area: 132.24 Square Feet
- Dimensions: 11.4x11.6
Bathroom
- Level: Main
- Area: 31.9 Square Feet
- Dimensions: 5.5x5.8
Dining room
- Level: Main
- Area: 185.4 Square Feet
- Dimensions: 10.3x18
Family room
- Level: Main
- Area: 363.86 Square Feet
- Dimensions: 22.6x16.1
Garage
- Level: Main
- Area: 740.94 Square Feet
- Dimensions: 31.8x23.3
Kitchen
- Level: Main
- Area: 217.35 Square Feet
- Dimensions: 13.5x16.1
Office
- Level: Main
- Area: 203.68 Square Feet
- Dimensions: 13.4x15.2
Recreation room
- Level: Lower
- Area: 368.44 Square Feet
- Dimensions: 24.4x15.1
Recreation room
- Level: Lower
- Area: 251.71 Square Feet
- Dimensions: 19.2x13.11
Heating
- Forced Air, Fireplace(s), Humidifier
Cooling
- Central Air
Appliances
- Included: Air-To-Air Exchanger, Chandelier, Dishwasher, Dryer, Exhaust Fan, Gas Water Heater, Water Filtration System, Microwave, Range, Refrigerator, Stainless Steel Appliance(s), Washer, Water Softener Owned
- Laundry: Electric Dryer Hookup, Laundry Closet, Main Level
Features
- Basement: Egress Window(s),Finished,Concrete,Storage Space,Sump Pump,Tile Shower,Walk-Out Access
- Number of fireplaces: 2
- Fireplace features: Family Room, Gas, Living Room, Stone
Interior area
- Total structure area: 2,562
- Total interior livable area: 2,562 sqft
- Finished area above ground: 1,281
- Finished area below ground: 1,281
Property
Parking
- Total spaces: 3
- Parking features: Attached, Asphalt, Garage, Garage Door Opener, Heated Garage, Insulated Garage
- Attached garage spaces: 3
- Has uncovered spaces: Yes
- Details: Garage Dimensions (31x23)
Accessibility
- Accessibility features: Soaking Tub
Features
- Levels: Two
- Stories: 2
- Patio & porch: Composite Decking, Covered, Deck, Front Porch, Patio
- Has private pool: Yes
- Pool features: Above Ground, Heated
- Fencing: Chain Link,Invisible
Lot
- Size: 0.5 Acres
- Dimensions: 67 x 160 x 241 x 163
- Features: Irregular Lot, Tree Coverage - Medium
Details
- Additional structures: Storage Shed
- Foundation area: 2562
- Parcel number: 75006720365
- Zoning description: Residential-Single Family
Construction
Type & style
- Home type: SingleFamily
- Property subtype: Single Family Residence
Materials
- Concrete, Frame
- Roof: Age 8 Years or Less,Asphalt,Pitched
Condition
- New construction: No
- Year built: 2002
Utilities & green energy
- Electric: Circuit Breakers
- Gas: Natural Gas
- Sewer: Shared Septic, Tank with Drainage Field
- Water: Shared System, Well
Community & HOA
Community
- Subdivision: The Ridges Of Rice Lake Cic #21
HOA
- Has HOA: Yes
- Services included: Sewer, Shared Amenities, Water
- HOA fee: $1,575 annually
- HOA name: Ridges of Rice Lake HOA
- HOA phone: 612-382-6880
Location
- Region: Elk River
Financial & listing details
- Price per square foot: $221/sqft
- Tax assessed value: $569,500
- Annual tax amount: $3,618
- Date on market: 10/2/2025
- Cumulative days on market: 70 days
- Road surface type: Paved
Price history
| Date | Event | Price |
|---|---|---|
| 11/20/2025 | Sold | $565,000+2.7%$221/sqft |
Source:  NorthstarMLS as distributed by MLS GRID #6796773 Report a problem NorthstarMLS as distributed by MLS GRID #6796773 Report a problem | ||
| 10/24/2025 | Pending sale | $550,000$215/sqft |
Source: NorthstarMLS as distributed by MLS GRID #6796773 Report a problem | ||
| 10/2/2025 | Listed for sale | $550,000-4.3%$215/sqft |
Source: NorthstarMLS as distributed by MLS GRID #6796773 Report a problem | ||
| 9/29/2025 | Listing removed | $575,000$224/sqft |
Source: NorthstarMLS as distributed by MLS GRID #6752090 Report a problem | ||
| 9/9/2025 | Price change | $575,000-2.5%$224/sqft |
Source: NorthstarMLS as distributed by MLS GRID #6752090 Report a problem | ||
| 8/19/2025 | Price change | $589,900-5.6%$230/sqft |
Source: NorthstarMLS as distributed by MLS GRID #6752090 Report a problem | ||
| 8/12/2025 | Listed for sale | $625,000+56.3%$244/sqft |
Source: NorthstarMLS as distributed by MLS GRID #6752090 Report a problem | ||
| 3/16/2018 | Sold | $400,000+0%$156/sqft |
Source: NorthstarMLS as distributed by MLS GRID #4900267 Report a problem | ||
| 2/7/2018 | Pending sale | $399,997$156/sqft |
Source: Roseville MN #4900267 Report a problem | ||
| 1/12/2018 | Price change | $399,997-3.6%$156/sqft |
Source: Roseville MN #4900267 Report a problem | ||
| 11/16/2017 | Price change | $414,997-2.4%$162/sqft |
Source: Success Home Team at Keller Williams Integrity Realty #4900267 Report a problem | ||
| 10/19/2017 | Listed for sale | $425,000+9.5%$166/sqft |
Source: Keller Williams Integrity RE #4885944 Report a problem | ||
| 12/5/2016 | Sold | $388,300-0.4%$152/sqft |
Source: Agent Provided Report a problem | ||
| 10/14/2015 | Sold | $389,900$152/sqft |
Source: NorthstarMLS as distributed by MLS GRID #4635265 Report a problem | ||
| 8/16/2015 | Listed for sale | $389,900-2.9%$152/sqft |
Source: Keller Williams - Maple Grove #4635265 Report a problem | ||
| 7/7/2003 | Sold | $401,500+436%$157/sqft |
Source: Public Record Report a problem | ||
| 9/18/2002 | Sold | $74,900$29/sqft |
Source: Public Record Report a problem | ||
Public tax history
| Year | Property taxes | Tax assessment |
|---|---|---|
| 2025 | $7,706 +4.4% | $569,500 -0.2% |
| 2024 | $7,378 +7.4% | $570,600 +0.8% |
| 2023 | $6,868 +4.8% | $565,800 +12.2% |
| 2022 | $6,554 +0.9% | $504,300 +21.9% |
| 2021 | $6,496 -3.5% | $413,800 0% |
| 2020 | $6,730 +3.6% | $413,900 |
| 2019 | $6,496 -3.5% | $413,900 +2.9% |
| 2018 | $6,730 +11.2% | $402,200 +2.4% |
| 2017 | $6,054 -1.8% | $392,800 +3.4% |
| 2016 | $6,164 +1.6% | $380,000 +2% |
| 2015 | $6,064 | $372,700 +13.3% |
| 2014 | $6,064 +12.6% | $329,000 +7.3% |
| 2013 | $5,386 +2.5% | $306,500 +4.8% |
| 2012 | $5,255 -2.8% | $292,400 -8.3% |
| 2011 | $5,409 -0.9% | $318,900 -8% |
| 2010 | $5,460 +0% | $346,500 -4.3% |
| 2009 | $5,458 -5.4% | $361,900 -10.2% |
| 2008 | $5,770 +5.7% | $402,800 |
| 2007 | $5,458 -0.4% | $402,800 +3.9% |
| 2006 | $5,477 +5.5% | $387,700 +3.8% |
| 2005 | $5,194 +23.5% | $373,500 +22.9% |
| 2004 | $4,207 +776.4% | $303,900 +1017.3% |
| 2003 | $480 | $27,200 |
Find assessor info on the county website
Neighborhood: 55330
Nearby homes
- $606,9004 bd3 ba1.4k sqft22339 Watson Cir NW, Elk River, MN 55330Off Market
- $630,0005 bd4 ba3.6k sqft22342 Watson Cir NW, Elk River, MN 55330Pending
- $519,9002 bd2 ba1.7k sqft22329 Watson Cir NW, Elk River, MN 55330For Sale

- $530,4004 bd3 ba3.1k sqft12604 224th Ct NW, Elk River, MN 55330Off Market
- $584,9004 bd4 ba3.4k sqft22332 Watson Cir NW, Elk River, MN 55330Sold
- $542,2003 bd3 ba1.4k sqft12586 224th Ct NW, Elk River, MN 55330Off Market
- $573,3005 bd3 ba3.5k sqft12620 224th Ct NW, Elk River, MN 55330Off Market
- $565,0005 bd4 ba3.6k sqft12572 224th Ct NW, Elk River, MN 55330For Sale
Nearby schools
GreatSchools rating
- 8/10Meadowvale Elementary SchoolGrades: K-5Distance: 3.8 mi
- 6/10Vandenberge Middle SchoolGrades: 6-8Distance: 4.5 mi
- 8/10Elk River Senior High SchoolGrades: 9-12Distance: 4.5 mi
Get a cash offer in 3 minutes
Find out how much your home could sell for in as little as 3 minutes with a no-obligation cash offer.
Estimated market value
$584,900
Get a cash offer in 3 minutes
Find out how much your home could sell for in as little as 3 minutes with a no-obligation cash offer.
Estimated market value
$584,900
- Minnesota
- Sherburne County
- Elk River
- 55330
- 22343 Watson Cir NW
Nearby cities
Nearby zip codes
Other Elk River Topics
