Skip main navigation
Active with contingency
  • $630,000

    22342 Watson Cir NW, Elk River, MN 55330

    5beds
    3,611sqft
    : 
    Loading
    Get pre-qualified
    Single Family
    Built in 2003
    0.62 Acres Lot
    $627,100 Zestimate®
    $174/sqft
    $145/mo HOA

    What's special

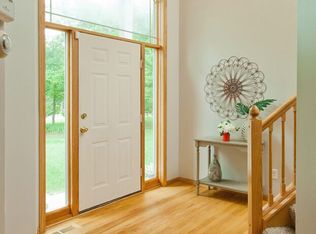
    Homes like this are few and far between. Nestled on a private wooded cul-de-sac lot in the sought-after Ridges of Rice Lake, this exceptionally built walkout offers timeless craftsmanship, thoughtful upgrades, and a setting that captures the best of Minnesota living. Surrounded by mature trees and natural beauty, residents can enjoy an active neighborhood surrounded by trails and abundant wildlife. The neighborhood residents can enjoy a private community park with gazebo and seasonal skating rink, and the peaceful feeling of being tucked away from it all while remaining just minutes from convenient access to everything. Built with exceptional attention to detail and meticulously maintained over the years, this impressive home reflects a level of pride and quality that is immediately apparent. Featuring 5 bedrooms, 4 baths, main floor laundry, two fireplaces, hardwood floors, granite countertops, and soaring 10-foot ceilings, the thoughtfully designed layout blends timeless finishes with everyday comfort. Designed with efficiency and functionality in mind, premium features include Andersen windows, steel siding, spray foam insulation, central sound, central vacuum, and in-floor heat in the lower level and all bathrooms. Be sure to notice the heated oversized 37' x 24' three-car garage, along with both gas and electric hookups, provide exceptional versatility. Features an expansive deck overlooking the serene backyard, where privacy and wooded surroundings create a beautiful backdrop for relaxing or entertaining. Complete with irrigation and a newer 12' x 16' storage shed, this is a home built not only to impress, but to stand the test of time. Rarely does a property offer this combination of craftsmanship, functionality, and natural surroundings. From the exceptional quality of construction to the unmatched setting within one of Elk River's most picturesque neighborhoods, this is a place you'll be proud to call home.
    28 days
    |
    1,709
    |
    68
    |

    Likely to sell faster than

    Zillow last checked:

    Listing updated:

    Listed by:

    Amanda Marchand Peterson 763-607-7485,

    Keller Williams Classic Realty

    Source: NorthstarMLS as distributed by MLS GRID,MLS#: 7094497MLS Logo

      Facts & features

      Interior

      Bedrooms & bathrooms
      • Bedrooms: 5
      • Bathrooms: 4
      • Full bathrooms: 2
      • 3/4 bathrooms: 1
      • 1/2 bathrooms: 1
      Bedroom
      • Level: Main
      • Area: 224 Square Feet
      • Dimensions: 16 x 14
      Bedroom 2
      • Level: Main
      • Area: 154 Square Feet
      • Dimensions: 14 x 11
      Bedroom 3
      • Level: Main
      • Area: 132 Square Feet
      • Dimensions: 12 x 11
      Bedroom 4
      • Level: Lower
      • Area: 266 Square Feet
      • Dimensions: 19 x 14
      Bedroom 5
      • Level: Lower
      • Area: 144 Square Feet
      • Dimensions: 12 x 12
      Deck
      • Level: Main
      • Area: 308 Square Feet
      • Dimensions: 22 x 14
      Dining room
      • Area: 176 Square Feet
      • Dimensions: 16 x 11
      Family room
      • Level: Lower
      • Area: 481 Square Feet
      • Dimensions: 37 x 13
      Kitchen
      • Level: Main
      Living room
      • Level: Main
      • Area: 240 Square Feet
      • Dimensions: 16 x 15
      Mud room
      • Level: Main
      • Area: 208 Square Feet
      • Dimensions: 16 x 13
      Heating
      • Forced Air, Fireplace(s), In-Floor Heating
      Cooling
      • Central Air
      Appliances
      • Included: Air-To-Air Exchanger, Central Vacuum, Dishwasher, Disposal, Dryer, Humidifier, Gas Water Heater, Microwave, Range, Refrigerator, Washer, Water Softener Owned
      • Laundry: Electric Dryer Hookup, Gas Dryer Hookup, Laundry Room, Main Level, Sink
      Features
      • Central Vacuum
      • Basement: Daylight,Drain Tiled,Finished,Full,Storage Space,Sump Basket,Sump Pump,Walk-Out Access
      • Number of fireplaces: 2
      • Fireplace features: Family Room, Gas, Living Room, Stone
      Interior area
      • Total structure area: 4,096
      • Total interior livable area: 3,611 sqft
      • Finished area above ground: 2,048
      • Finished area below ground: 1,563

      Property

      Parking
      • Total spaces: 3
      • Parking features: Attached, Asphalt, Garage, Garage Door Opener, Heated Garage, Insulated Garage
      • Attached garage spaces: 3
      • Has uncovered spaces: Yes
      • Details: Garage Dimensions (37' x 24')
      Accessibility
      • Accessibility features: None
      Features
      • Levels: One
      • Stories: 1
      • Patio & porch: Deck
      • Pool features: None
      • Fencing: Invisible
      Lot
      • Size: 0.62 Acres
      • Dimensions: 34 x 180 x 57 x 212 x 160 x 34
      • Features: Tree Coverage - Medium
      Details
      • Additional structures: Storage Shed
      • Foundation area: 2048
      • Parcel number: 75006720360
      • Zoning description: Residential-Single Family

      Construction

      Type & style
      • Home type: SingleFamily
      • Property subtype: Single Family
      Materials
      • Roof: Asphalt
      Condition
      • New construction: No
      • Year built: 2003

      Utilities & green energy

      • Electric: Circuit Breakers
      • Gas: Natural Gas
      • Sewer: Shared Septic
      • Water: Shared System

      Community & HOA

      Community
      • Subdivision: The Ridges Of Rice Lake Cic #21
      HOA
      • Has HOA: Yes
      • Services included: Professional Mgmt, Sewer, Shared Amenities, Water
      • HOA fee: $1,736 annually
      • HOA name: Ridges of Rice Lake HOA
      • HOA phone: 612-382-6880
      Location
      • Region: Elk River

      Financial & listing details

      • Price per square foot: $174/sqft
      • Tax assessed value: $602,400
      • Annual tax amount: $8,084
      • Date on market: 6/19/2026
      • Road surface type: Paved

        Estimated market value

        $627,100

        $596,000 - $658,000

        $3,766/mo

        Price history

        DateEventPrice
        6/24/2026Listed for sale$630,000+62.2%$174/sqft
        Source: NorthstarMLS as distributed by MLS GRID #7094497 Report a problem
        12/5/2016Sold$388,300-2.9%$108/sqft
        Source: NorthstarMLS as distributed by MLS GRID #4752103 Report a problem
        11/1/2016Pending sale$399,900$111/sqft
        Source: Edina Realty, Inc., a Berkshire Hathaway affiliate #4752103 Report a problem
        10/7/2016Price change$399,900-3.6%$111/sqft
        Source: Edina Realty, Inc., a Berkshire Hathaway affiliate #4752103 Report a problem
        8/17/2016Listed for sale$414,900+10.6%$115/sqft
        Source: Edina Realty, Inc., a Berkshire Hathaway affiliate #4752103 Report a problem
        9/20/2013Sold$375,000-10.7%$104/sqft
        Source: Lake Superior Area Realtors as distributed by MLS GRID #2053521 Report a problem
        7/16/2013Price change$419,900-1.2%$116/sqft
        Source: Keller Williams Classic Realty Northwest #4376788 Report a problem
        6/8/2013Listed for sale$424,900-9.6%$118/sqft
        Source: Keller Williams Classic Realty Northwest #4376788 Report a problem
        8/25/2012Listing removed$469,900$130/sqft
        Source: RE/MAX Results #4173448 Report a problem
        7/19/2012Listed for sale$469,900-9.1%$130/sqft
        Source: RE/MAX Results #4173448 Report a problem
        11/8/2004Sold$517,000$143/sqft
        Source: Public Record Report a problem
        8/12/2004Sold$517,000+619.1%$143/sqft
        Source: Agent Provided Report a problem
        11/2/2001Sold$71,900$20/sqft
        Source: Public Record Report a problem

        Public tax history

        YearProperty taxesTax assessment
        2025$8,084 +4%$602,400 +1.3%
        2024$7,772 +10.4%$594,600 +0.5%
        2023$7,038 +2.9%$591,700 +15%
        2022$6,840 -0.1%$514,700 +18%
        2021$6,850 -1.6%$436,300 +2%
        2020$6,958 +1.6%$427,900
        2019$6,850 -1.6%$427,900 +2.5%
        2018$6,958 +10.5%$417,300 +4.3%
        2017$6,294 +0.1%$400,100 +3.2%
        2016$6,290 +0.2%$387,700 +0.5%
        2015$6,276 $385,900 +6.3%
        2014$6,276 -0.5%$362,900 +0.9%
        2013$6,310 +1.6%$359,600 +3.9%
        2012$6,209 -7.5%$346,100 -12.8%
        2011$6,713 +2.1%$396,700 -3.9%
        2010$6,578 +0.6%$412,900 -3.9%
        2009$6,536 -2.7%$429,600 -8.4%
        2008$6,718 +5.7%$469,200
        2007$6,356 -2.2%$469,200 +2%
        2006$6,498 +407.6%$460,200 +403%
        2005$1,280 +54.6%$91,500 +86.4%
        2004$828 +72.5%$49,100 +80.5%
        2003$480 $27,200
        Find assessor info on the county website

        Monthly payment

        Est. payment

        Payment breakdown

        Explore the cost of this home by adjusting the details. Changes won't be saved.
        All calculations are estimates and provided by Zillow, Inc. for informational purposes only. Actual amounts may vary.
        HOA fees may include property taxes on listings classified as Co-Ops. Contact the listing agent and/or owner for fee details.
        Mortgage interest rates are dependent on a number of factors, including credit score, down payment, and repayment length. Interest rate data provided by Zillow Group Marketplace, Inc. as of 1/1/1970 from various mortgage lenders with which we have lead or other similar arrangements; the Estimated Payment is an average of those rates.
        See how much you could borrow to make a competitive offer.

        Climate risks

        Neighborhood: 55330

        Getting around

        0 / 100
        Car-Dependent
        21 / 100
        Somewhat Bikeable

        Nearby schools

        GreatSchools rating

        A local agent can set up tours, give advice and negotiate with sellers.

        Browse local experts

        Similar homes