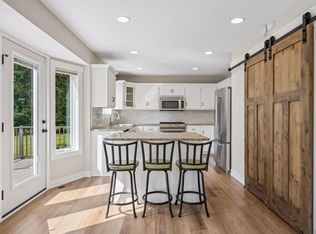
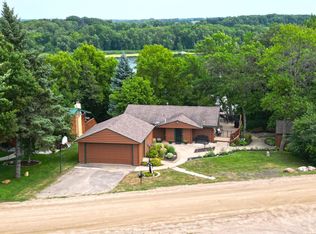
This fully renovated walkout rambler is located on 6 scenic acres across from Lake Maria State Park. Extensive improvements include new 200-amp electrical service, Andersen windows, LP siding, new roofing, Insulated garage door, new insulation, drywall, flooring, and energy-efficient LED lighting. The front porch is an inviting spot to sit and relax on a warm summer day.The stunning eat in kitchen offers new cabinetry, quartz countertops, tile backsplash, and energy-efficient appliances. It features a Kinetico whole house system. The spacious primary bedroom overlooks the rolling hills and trees. All of the views from the windows are picturesque!The impressive 36’ x 70’ repainted pole shed has electricity, and year-round water hookup.
Active
Price cut: $25K (8/24)
$699,900
2241 County Road 39 NW, Maple Lake, MN 55358
3beds
1,800sqft
Single Family
Built in 1973
6 Acres Lot
$-- Zestimate®
$389/sqft
$-- HOA
What's special
Insulated garage doorLp sidingNew roofingTile backsplashEnergy-efficient appliancesQuartz countertopsNew cabinetry
- 135 days
- 555
- 12
Zillow last checked:
Listing updated:
Listed by:
Moe Mossa 888-490-1268,
Savvy Avenue, LLC
Source: NorthstarMLS as distributed by MLS GRID,MLS#: 7085153
Facts & features
Interior
Bedrooms & bathrooms
- Bedrooms: 3
- Bathrooms: 2
- Full bathrooms: 1
- 1/2 bathrooms: 1
Bedroom
- Level: Lower
- Area: 240 Square Feet
- Dimensions: 15x16
Bedroom 2
- Area: 108 Square Feet
- Dimensions: 9 x 12
Bedroom 3
- Area: 156 Square Feet
- Dimensions: 12 x 13
Flex room
- Level: Lower
- Area: 169 Square Feet
- Dimensions: 13 x 13
Kitchen
- Level: First
- Area: 204 Square Feet
- Dimensions: 12x17
Laundry
- Level: Lower
- Area: 56 Square Feet
- Dimensions: 7 x 8
Living room
- Level: First
- Area: 255 Square Feet
- Dimensions: 15x17
Walk in closet
- Area: 110 Square Feet
- Dimensions: 10 x 11
Heating
- Forced Air, Fireplace(s)
Cooling
- Central Air
Appliances
- Included: Dishwasher, Dryer, Electric Water Heater, ENERGY STAR Qualified Appliances, Water Filtration System, Water Osmosis System, Iron Filter, Range, Refrigerator, Washer
- Laundry: Electric Dryer Hookup, Lower Level, Laundry Room, Sink, Washer Hookup
Features
- Basement: Block,Finished,Full,Storage Space,Walk-Out Access
- Number of fireplaces: 1
- Fireplace features: Electric, Living Room
Interior area
- Total structure area: 1,808
- Total interior livable area: 1,800 sqft
- Finished area above ground: 1,400
- Finished area below ground: 400
Property
Parking
- Total spaces: 2
- Parking features: Attached, Gravel, Electric, Garage, Garage Door Opener
- Attached garage spaces: 2
- Has uncovered spaces: Yes
Accessibility
- Accessibility features: None
Features
- Levels: One
- Stories: 1
- Patio & porch: Covered, Front Porch, Patio, Rear Porch
- Fencing: Vinyl
Lot
- Size: 6 Acres
- Dimensions: 551 x 551
- Features: Suitable for Horses, Tree Coverage - Medium
Details
- Foundation area: 1000
- Parcel number: 216000104102
- Zoning description: Residential-Single Family
- Other equipment: Fuel Tank - Rented
Construction
Type & style
- Home type: SingleFamily
- Property subtype: Single Family
Materials
- Concrete, Frame
- Roof: Architectural Shingle,Pitched
Condition
- New construction: No
- Year built: 1973
Utilities & green energy
- Electric: 200+ Amp Service
- Gas: Propane
- Sewer: Septic System Compliant - Yes, Tank with Drainage Field
- Water: Well
- Utilities for property: Underground Utilities
Community & HOA
HOA
- Has HOA: No
Location
- Region: Maple Lake
Financial & listing details
- Price per square foot: $389/sqft
- Tax assessed value: $339,500
- Annual tax amount: $3,186
- Date on market: 6/2/2026
Estimated market value
Not available
Estimated sales range
Not available
Not available
Price history
| Date | Event | Price |
|---|---|---|
| 8/24/2026 | Price change | $699,900-3.4%$389/sqft |
Source:  NorthstarMLS as distributed by MLS GRID #7085153 Report a problem NorthstarMLS as distributed by MLS GRID #7085153 Report a problem | ||
| 7/22/2026 | Price change | $724,900-3.3%$403/sqft |
Source: NorthstarMLS as distributed by MLS GRID #7085153 Report a problem | ||
| 6/2/2026 | Listed for sale | $749,900+80.7%$417/sqft |
Source: NorthstarMLS as distributed by MLS GRID #7085153 Report a problem | ||
| 7/2/2025 | Sold | $415,000$231/sqft |
Source: NorthstarMLS as distributed by MLS GRID #6709888 Report a problem | ||
| 5/7/2025 | Pending sale | $415,000$231/sqft |
Source: NorthstarMLS as distributed by MLS GRID #6709888 Report a problem | ||
| 5/4/2025 | Listed for sale | $415,000$231/sqft |
Source: NorthstarMLS as distributed by MLS GRID #6709888 Report a problem | ||
Public tax history
| Year | Property taxes | Tax assessment |
|---|---|---|
| 2025 | $2,982 +10.5% | $339,500 -0.2% |
| 2024 | $2,698 +2.7% | $340,200 +10.6% |
| 2023 | $2,626 +18.9% | $307,700 +10.3% |
| 2022 | $2,209 +6.4% | $279,000 +18.4% |
| 2021 | $2,076 +2.4% | $235,700 +4.8% |
| 2020 | $2,028 -64% | $225,000 +6.4% |
| 2019 | $5,636 +177.9% | $211,500 +17.4% |
| 2018 | $2,028 +9.7% | $180,100 +4.2% |
| 2017 | $1,848 +5.6% | $172,900 |
| 2016 | $1,750 | -- |
| 2015 | $1,750 -1% | -- |
| 2014 | $1,768 -8.7% | -- |
| 2013 | $1,937 -8.8% | -- |
| 2012 | $2,123 -6.7% | -- |
| 2011 | $2,275 -1.5% | -- |
| 2010 | $2,311 -4% | -- |
| 2009 | $2,408 +1.5% | -- |
| 2008 | $2,373 +15.2% | -- |
| 2007 | $2,060 +4.7% | -- |
| 2006 | $1,968 +4.8% | -- |
| 2005 | $1,877 +9.5% | -- |
| 2004 | $1,714 +3.2% | -- |
| 2003 | $1,660 +4.4% | -- |
| 2002 | $1,590 -19.5% | -- |
| 2001 | $1,976 | -- |
Find assessor info on the county website
Monthly payment
Est. payment
Payment breakdown
Explore the cost of this home by adjusting the details. Changes won't be saved.Climate risks
Neighborhood: 55358
- $610,5004 bd2 ba2.7k sqft2141 County Road 39 NW, Monticello, MN 55362Off Market
- $304,6003 bd1 ba1k sqft10445 Clementa Ave NW, Maple Lake, MN 55358Off Market
- $513,2003 bd2 ba1.6k sqft2313 County Road 39 NW, Maple Lake, MN 55358Off Market
- $471,1002 bd1 ba1.4k sqft2059 County Road 39 NW, Monticello, MN 55362Off Market
Similar homes
- $525,0004 bd4 ba2k sqft17088 174th Ave SE, Big Lake, MN 55309For Sale
 MLS ID #7159117, Regan Y Englund, Keller Williams Classic Rlty NW. NorthstarMLS as distributed by MLS GRID
 - $899,9003 bd1 ba1.3k sqft3571 County Road 37 NW, Maple Lake, MN 55358For Sale
 MLS ID #6816692, Connie C Schauf, Coldwell Banker Realty. NorthstarMLS as distributed by MLS GRID
 - $354,9005 bd2 ba2.1k sqft721 Oak Ave S, Maple Lake, MN 55358For Sale
 MLS ID #7126408, David B Hitchcock, Pro Flat Fee Realty LLC. NorthstarMLS as distributed by MLS GRID
 - $479,9003 bd2 ba1.5k sqft4562 Fillmore Ave NW, Maple Lake, MN 55358For Sale
 MLS ID #7120441, Steven A Bruggeman, Oak Realty LLP. NorthstarMLS as distributed by MLS GRID
 - $849,9004 bd3 ba2.3k sqft433 County Road 39 NW, Monticello, MN 55362For SaleMLS ID #7117942, Mandy Kruse Rosby, Keller Williams Integrity NW. NorthstarMLS as distributed by MLS GRID
- $570,0004 bd2 ba2.3k sqft2557 Clementa Ave NW, Buffalo, MN 55313For SaleMLS ID #7130906, Todd P Urbanski, Edina Realty, Inc.. NorthstarMLS as distributed by MLS GRID
- $549,0004 bd2 ba2.2k sqft8173 112th St NW, Annandale, MN 55302For SaleMLS ID #7149874, Jonathan Danielson, Coldwell Banker Realty. NorthstarMLS as distributed by MLS GRID
- $515,0004 bd3 ba2.1k sqft22200 County Road 43 NW, Big Lake, MN 55309For SaleMLS ID #7154931, Annie Stein, Fish MLS Realty. NorthstarMLS as distributed by MLS GRID
- $499,9004 bd2 ba2.1k sqft7489 125th Ave, Clear Lake, MN 55319For SaleMLS ID #7146674, John Cullinan, Exit Realty Nexus. NorthstarMLS as distributed by MLS GRID
- $379,9004 bd4 ba2.3k sqft105 Cedar Ct, Maple Lake, MN 55358For SaleMLS ID #7135409, Tiffini A Kiebel, Oak Realty LLP. NorthstarMLS as distributed by MLS GRID
- $599,0003 bd2 ba2.2k sqft21265 Concord St NW, Elk River, MN 55330For SaleMLS ID #7118897, Leah Schwieters, Keller Williams Classic Realty. NorthstarMLS as distributed by MLS GRID
- $890,0003 bd2 ba2.1k sqft7496 Isaak Ave NW, Annandale, MN 55302For SaleMLS ID #7137665, Carla L Sundblad, Oak Realty LLP. NorthstarMLS as distributed by MLS GRID
- $519,9003 bd2 ba1.8k sqft117 Mississippi Dr, Monticello, MN 55362For SaleMLS ID #7139093, Ray Clark, RE/MAX Results. NorthstarMLS as distributed by MLS GRID
- $525,0004 bd3 ba2.5k sqft9711 Ireland Ave NW, Annandale, MN 55302For SaleMLS ID #7109952, DaCota Weinzetl, Realty Group, LLC. NorthstarMLS as distributed by MLS GRID
- $549,9003 bd3 ba1.9k sqft2617 Kimball Ave NW, Annandale, MN 55302For SaleMLS ID #7143975, Gary C Dagner, Oak Realty LLP. NorthstarMLS as distributed by MLS GRID
- $375,0004 bd2 ba1.8k sqft381 Lake St S, Big Lake, MN 55309For SaleMLS ID #7122162, Sarah Carlson, Realty ONE Group Choice. NorthstarMLS as distributed by MLS GRID
- $425,0003 bd2 ba1.7k sqft15365 182nd Ave NW, Elk River, MN 55330For SaleMLS ID #7114716, The DVC Team, eXp Realty. NorthstarMLS as distributed by MLS GRID
- $565,7004 bd3 ba2k sqft13927 89th St NE, Otsego, MN 55330For SaleMLS ID #7125795, Lori Koller, Real Broker, LLC. NorthstarMLS as distributed by MLS GRID
- $399,9994 bd2 ba2k sqft22449 County Road 75 NW, Big Lake, MN 55309For SaleMLS ID #7146262, Jonathan Soto, RE/MAX Results. NorthstarMLS as distributed by MLS GRID
- $810,0002 bd3 ba1.9k sqft493 Beachwood Rd, South Haven, MN 55382For SaleMLS ID #7119734, Jamie Lee Kivell, Oak Realty LLP. NorthstarMLS as distributed by MLS GRID
