Comes fully furnished with dock included! Escape to the peaceful shores of Ramsey Lake with this beautifully maintained half log home tucked among mature trees and surrounded by exceptional landscaping. Warm wood finishes and vaulted ceilings create an inviting atmosphere, while a wall of glass fills the home with natural light and showcases lake views. The main level features a kitchen and dining area that flows seamlessly into the lakeside living room and out to an expansive deck, perfect for entertaining or simply enjoying the tranquil setting. Foyer, two bedrooms and a three-quarter bathroom complete the main level. The walkout lower level offers even more living space with a cozy family room featuring a gas fireplace and custom built-in desk, recreation room, versatile flex room ideal for a home office or exercise space, spacious bedroom, and an additional three-quarter bathroom. Step outside to the covered lakeside patio and discover beautiful walkways, mature perennial gardens, and multiple outdoor gathering spaces that make this property feel like a private retreat. Whether you're relaxing on the deck, enjoying an evening around the fire pit, or taking in the peaceful lake views, this Ramsey Lake home offers the perfect blend of comfort, privacy, and year-round lake living.
Active
Price cut: $10K (9/28)
$479,900
4562 Fillmore Ave NW, Maple Lake, MN 55358
3beds
1,587sqft
Single Family
Built in 1976
0.52 Acres Lot
$477,400 Zestimate®
$302/sqft
$-- HOA
What's special
Beautiful walkwaysCovered lakeside patioPeaceful lake viewsDock includedVaulted ceilingsShowcases lake viewsFire pit
- 65 days
- 5,144
- 117
Zillow last checked:
Listing updated:
Listed by:
Steven A Bruggeman 320-274-5737,
Oak Realty LLP
Source: NorthstarMLS as distributed by MLS GRID,MLS#: 7120441
Facts & features
Interior
Bedrooms & bathrooms
- Bedrooms: 3
- Bathrooms: 2
- 3/4 bathrooms: 2
Bedroom
- Level: Main
- Area: 150.8 Square Feet
- Dimensions: 13x11.6
Bedroom 2
- Level: Main
- Area: 103.5 Square Feet
- Dimensions: 9x11.5
Bedroom 3
- Level: Lower
- Area: 162.8 Square Feet
- Dimensions: 14.8x11
Bathroom
- Level: Main
- Area: 48 Square Feet
- Dimensions: 6x8
Bathroom
- Level: Lower
- Area: 35 Square Feet
- Dimensions: 7x5
Deck
- Level: Main
- Area: 598 Square Feet
- Dimensions: 46x13
Deck
- Level: Main
- Area: 210 Square Feet
- Dimensions: 21x10
Deck
- Level: Lower
- Area: 128 Square Feet
- Dimensions: 16x8
Dining room
- Level: Main
- Area: 64 Square Feet
- Dimensions: 8x8
Family room
- Level: Lower
- Area: 165 Square Feet
- Dimensions: 11x15
Flex room
- Level: Lower
- Area: 84 Square Feet
- Dimensions: 8x10.5
Foyer
- Level: Main
- Area: 24.5 Square Feet
- Dimensions: 3.5x7
Kitchen
- Level: Main
- Area: 88 Square Feet
- Dimensions: 11x8
Living room
- Level: Main
- Area: 240 Square Feet
- Dimensions: 15x16
Patio
- Level: Main
- Area: 240 Square Feet
- Dimensions: 12x20
Patio
- Level: Main
- Area: 260 Square Feet
- Dimensions: 10x26
Patio
- Level: Lower
- Area: 507 Square Feet
- Dimensions: 39x13
Recreation room
- Level: Lower
- Area: 178.5 Square Feet
- Dimensions: 10.5x17
Utility room
- Level: Lower
Heating
- Forced Air
Cooling
- Central Air
Appliances
- Included: Dishwasher, Dryer, Microwave, Range, Refrigerator, Washer
- Laundry: Electric Dryer Hookup, Laundry Closet, Lower Level, Washer Hookup
Features
- Basement: Egress Window(s),Finished,Walk-Out Access
- Number of fireplaces: 1
- Fireplace features: Family Room, Gas
Interior area
- Total structure area: 1,587
- Total interior livable area: 1,587 sqft
- Finished area above ground: 1,025
- Finished area below ground: 562
Property
Parking
- Total spaces: 2
- Parking features: Detached Garage, Asphalt, Garage Door Opener
- Garage spaces: 2
- Has uncovered spaces: Yes
- Details: Garage Dimensions (21x24)
Accessibility
- Accessibility features: None
Features
- Levels: One
- Stories: 1
- Patio & porch: Awning(s), Covered, Deck, Patio, Wrap Around
- Has view: Yes
- View description: East, Lake
- Has water view: Yes
- Water view: Lake
- Waterfront features: Dock, Lake Front, Lake View, Lake Bottom(Soft)
- Frontage length: Water Frontage: 84
Lot
- Size: 0.52 Acres
- Dimensions: L84 x 266 x 90 x 277
- Features: Accessible Shoreline, Tree Coverage - Medium
- Topography: Sloped,Walkout
Details
- Additional structures: Other, Storage Shed
- Foundation area: 1025
- Parcel number: 210024000540
- Zoning description: Residential-Single Family
Construction
Type & style
- Home type: SingleFamily
- Property subtype: Single Family
Materials
- Roof: Age Over 8 Years
Condition
- New construction: No
- Year built: 1976
Utilities & green energy
- Gas: Natural Gas
- Sewer: Holding Tank
- Water: Well
Community & HOA
Community
- Subdivision: Ramsey Lake Heights
HOA
- Has HOA: No
Location
- Region: Maple Lake
Financial & listing details
- Price per square foot: $302/sqft
- Tax assessed value: $365,400
- Annual tax amount: $2,857
- Date on market: 8/5/2026
- Cumulative days on market: 20 days
Estimated market value
$477,400
$454,000 - $501,000
$2,611/mo
Price history
| Date | Event | Price |
|---|---|---|
| 9/28/2026 | Price change | $479,900-2%$302/sqft |
Source:  NorthstarMLS as distributed by MLS GRID #7120441 Report a problem NorthstarMLS as distributed by MLS GRID #7120441 Report a problem | ||
| 9/11/2026 | Listed for sale | $489,900$309/sqft |
Source: NorthstarMLS as distributed by MLS GRID #7120441 Report a problem | ||
| 8/13/2026 | Pending sale | $489,900$309/sqft |
Source: NorthstarMLS as distributed by MLS GRID #7120441 Report a problem | ||
| 8/5/2026 | Listed for sale | $489,900+10.1%$309/sqft |
Source: NorthstarMLS as distributed by MLS GRID #7120441 Report a problem | ||
| 10/3/2025 | Sold | $445,000$280/sqft |
Source: NorthstarMLS as distributed by MLS GRID #6766894 Report a problem | ||
| 9/17/2025 | Pending sale | $445,000$280/sqft |
Source: NorthstarMLS as distributed by MLS GRID #6766894 Report a problem | ||
| 8/25/2025 | Listed for sale | $445,000+27.1%$280/sqft |
Source: NorthstarMLS as distributed by MLS GRID #6766894 Report a problem | ||
| 12/29/2021 | Sold | $350,000+0%$221/sqft |
Source: NorthstarMLS as distributed by MLS GRID #6114015 Report a problem | ||
| 11/3/2021 | Pending sale | $349,900$220/sqft |
Source: NorthstarMLS as distributed by MLS GRID #6114015 Report a problem | ||
| 10/14/2021 | Listed for sale | $349,900+32%$220/sqft |
Source: NorthstarMLS as distributed by MLS GRID #6114015 Report a problem | ||
| 6/14/2019 | Sold | $265,000+47.2%$167/sqft |
Source: NorthstarMLS as distributed by MLS GRID #5223210 Report a problem | ||
| 3/28/2011 | Sold | $180,000$113/sqft |
Source: Public Record Report a problem | ||
Public tax history
| Year | Property taxes | Tax assessment |
|---|---|---|
| 2025 | $2,888 -2% | $365,400 +5.4% |
| 2024 | $2,946 +12.7% | $346,800 -4.3% |
| 2023 | $2,614 +0.6% | $362,200 +17.9% |
| 2022 | $2,599 +16.3% | $307,100 +13.8% |
| 2021 | $2,234 -1.8% | $269,800 +11.4% |
| 2020 | $2,274 -66.1% | $242,200 +13.9% |
| 2019 | $6,700 +194.6% | $212,700 +0.5% |
| 2018 | $2,274 +2.9% | $211,700 +4% |
| 2017 | $2,210 -0.7% | $203,500 |
| 2016 | $2,226 | -- |
| 2015 | $2,226 +6.1% | -- |
| 2014 | $2,098 -5% | -- |
| 2013 | $2,209 +5.9% | -- |
| 2012 | $2,085 -15.6% | -- |
| 2011 | $2,469 +0.7% | -- |
| 2010 | $2,453 +3.5% | -- |
| 2009 | $2,369 +3.9% | -- |
| 2008 | $2,279 +21.5% | -- |
| 2007 | $1,876 +10.1% | -- |
| 2006 | $1,705 +10% | -- |
| 2005 | $1,549 +7.2% | -- |
| 2004 | $1,446 +5.5% | -- |
| 2003 | $1,371 +4.4% | -- |
| 2002 | $1,313 -11.1% | -- |
| 2001 | $1,477 | -- |
Find assessor info on the county website
Monthly payment
Est. payment
Payment breakdown
Explore the cost of this home by adjusting the details. Changes won't be saved.Climate risks
Neighborhood: 55358
- $344,1003 bd2 ba1.5k sqft4572 Fillmore Ave NW, Maple Lake, MN 55358Off Market
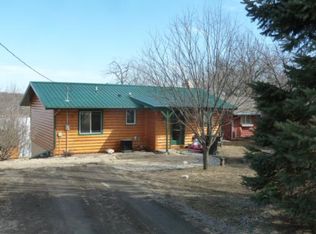
- $392,0003 bd2 ba1.5k sqft4588 Fillmore Ave NW, Maple Lake, MN 55358Sold

- $323,2003 bd2 ba899 sqft4600 Fillmore Ave NW, Maple Lake, MN 55358Off Market
- $552,5002 bd2 ba1.4k sqft4528 Fillmore Ave NW, Maple Lake, MN 55358Off Market
Similar homes
- $369,9005 bd2 ba2.1k sqft721 Oak Ave S, Maple Lake, MN 55358For Sale

 MLS ID #7126408, David B Hitchcock, Pro Flat Fee Realty LLC. NorthstarMLS as distributed by MLS GRID
 - $277,5004 bd2 ba1.9k sqft22 Elm Ave S, Maple Lake, MN 55358For Sale
 MLS ID #7128063, Johnathan Reilley, City and Lakes Real Estate. NorthstarMLS as distributed by MLS GRID
 - $329,9002 bd2 ba1.3k sqft10 George St E, Maple Lake, MN 55358For Sale
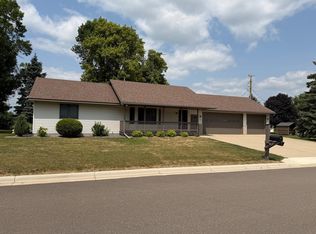 MLS ID #7113057, Tiffini A Kiebel, Oak Realty LLP. NorthstarMLS as distributed by MLS GRID
 - $329,9003 bd2 ba1.6k sqft650 Robert Ave N, Maple Lake, MN 55358For Sale
 MLS ID #7141514, Ilya Zderchuk, Lakes Sotheby's International. NorthstarMLS as distributed by MLS GRID
 - $499,9004 bd2 ba2.1k sqft7489 125th Ave, Clear Lake, MN 55319For SaleMLS ID #7146674, John Cullinan, Exit Realty Nexus. NorthstarMLS as distributed by MLS GRID
- $549,9003 bd3 ba1.9k sqft2617 Kimball Ave NW, Annandale, MN 55302For SaleMLS ID #7143975, Gary C Dagner, Oak Realty LLP. NorthstarMLS as distributed by MLS GRID
- $515,0004 bd3 ba2.1k sqft22200 County Road 43 NW, Big Lake, MN 55309For SaleMLS ID #7154931, Annie Stein, Fish MLS Realty. NorthstarMLS as distributed by MLS GRID
- $549,0004 bd2 ba2.2k sqft8173 112th St NW, Annandale, MN 55302For SaleMLS ID #7149874, Jonathan Danielson, Coldwell Banker Realty. NorthstarMLS as distributed by MLS GRID
- $400,0003 bd1 ba1.5k sqft1794 Lawrence Cir NW, Annandale, MN 55302For SaleMLS ID #7121840, Kerby & Cristina Real Estate Experts, RE/MAX Results. NorthstarMLS as distributed by MLS GRID
- $329,9003 bd3 ba2.3k sqft121 1st St W, Maple Lake, MN 55358For SaleMLS ID #7072871, Stephanie Schumann, Kg Realty. NorthstarMLS as distributed by MLS GRID
- $329,9003 bd1 ba800 sqft10910 Gulden Ave NW, Maple Lake, MN 55358For SaleMLS ID #6825280, Steven A Bruggeman, Oak Realty LLP. NorthstarMLS as distributed by MLS GRID
- $425,0003 bd2 ba1.4k sqft409 127th St NE, Monticello, MN 55362For SaleMLS ID #7123769, Peterson & Co., Keller Williams Integrity NW. NorthstarMLS as distributed by MLS GRID
- $549,9003 bd3 ba1.7k sqft10574 Arnold Cir NW, Monticello, MN 55362For SaleMLS ID #7126161, Jolene Koop, JFH Realty. NorthstarMLS as distributed by MLS GRID
- $464,9003 bd2 ba2.1k sqft18187 93rd St SE, Becker, MN 55308For SaleMLS ID #7112074, Tony Corner, Keller Williams Integrity NW. NorthstarMLS as distributed by MLS GRID
- $425,0003 bd2 ba1.7k sqft15365 182nd Ave NW, Elk River, MN 55330For SaleMLS ID #7114716, The DVC Team, eXp Realty. NorthstarMLS as distributed by MLS GRID
- $549,9004 bd2 ba2k sqft5125 134th St NW, Clearwater, MN 55320For SaleMLS ID #7129885, Josh A Pomerleau, JPW Realty. NorthstarMLS as distributed by MLS GRID
- $250,0004 bd3 ba1.9k sqft431 Cedar Pl, Maple Lake, MN 55358For SaleMLS ID #7121972, Chris P Rooney, RE/MAX Preferred. NorthstarMLS as distributed by MLS GRID
- $349,9993 bd2 ba1.8k sqft109 Homestead Cir, Buffalo, MN 55313For SaleMLS ID #7153247, Deven Paul Lundin, Focus Realty, LLC. NorthstarMLS as distributed by MLS GRID
- $370,0004 bd3 ba2k sqft3765 Woodside Dr, Monticello, MN 55362For SaleMLS ID #7150809, Sharon H Mingo, Edina Realty, Inc.. NorthstarMLS as distributed by MLS GRID
