Enjoy lake living without giving up convenience! This beautifully updated year-round cabin sits on a large, wooded lot with peaceful views of Ramsey Lake, just 30 miles from the west metro. Nearly everything has been updated within the past 5 years, making this a truly move-in-ready lake home. The main level features 2 bedrooms, 2 bathrooms, and a bright, modern farmhouse-style kitchen with newer cabinetry, stainless steel appliances, granite countertops, and plenty of workspace. You'll love the spacious deck overlooking the wooded yard and lake, perfect for relaxing, entertaining, or enjoying your morning coffee. The home also offers newer windows, roof, flooring, lighting, furnace, water heater, and insulation, along with updated exterior stairs and sidewalk. The 2.5-stall garage provides plenty of room for your vehicles, lake toys, and extra storage. Ramsey Lake is a great spot for boating, fishing, and water sports. Whether you're looking for a year-round home, weekend getaway, or investment property this is a great opportunity!
Active
$400,000
4512 Fillmore Ave NW, Maple Lake, MN 55358
2beds
960sqft
Single Family
Built in 1985
0.46 Acres Lot
$391,400 Zestimate®
$417/sqft
$-- HOA
What's special
- 54 days
- 1,094
- 74
Likely to sell faster than
Zillow last checked:
Listing updated:
Listed by:
Regan Y Englund 763-229-8369,
Keller Williams Classic Rlty NW
Source: NorthstarMLS as distributed by MLS GRID,MLS#: 7128292
Facts & features
Interior
Bedrooms & bathrooms
- Bedrooms: 2
- Bathrooms: 2
- 3/4 bathrooms: 2
Bedroom
- Level: Main
- Area: 110 Square Feet
- Dimensions: 11x10
Bedroom 2
- Level: Main
- Area: 88 Square Feet
- Dimensions: 11x8
Kitchen
- Level: Main
- Area: 150 Square Feet
- Dimensions: 15x10
Living room
- Level: Main
- Area: 247 Square Feet
- Dimensions: 19x13
Heating
- Forced Air
Cooling
- None
Appliances
- Included: Dryer, Range, Refrigerator, Washer
Features
- Basement: None
- Has fireplace: No
Interior area
- Total structure area: 960
- Total interior livable area: 960 sqft
- Finished area above ground: 960
- Finished area below ground: 0
Property
Parking
- Total spaces: 2
- Parking features: Detached Garage
- Garage spaces: 2
- Details: Garage Dimensions (28x23), Garage Door Height (8), Garage Door Width (16)
Accessibility
- Accessibility features: None
Features
- Levels: One
- Stories: 1
- Patio & porch: Deck
- Has view: Yes
- View description: Lake
- Has water view: Yes
- Water view: Lake
- Waterfront features: Lake Front
Lot
- Size: 0.46 Acres
- Dimensions: 83 x 244 x 89 x 231
- Features: Tree Coverage - Medium
Details
- Additional structures: Storage Shed
- Foundation area: 960
- Parcel number: 210024000480
- Zoning description: Residential-Single Family
Construction
Type & style
- Home type: SingleFamily
- Property subtype: Single Family
Condition
- New construction: No
- Year built: 1985
Utilities & green energy
- Gas: Natural Gas
- Sewer: Holding Tank
- Water: Well
Community & HOA
Community
- Subdivision: Ramsey Lake Heights
HOA
- Has HOA: No
Location
- Region: Maple Lake
Financial & listing details
- Price per square foot: $417/sqft
- Tax assessed value: $310,500
- Annual tax amount: $2,643
- Date on market: 8/17/2026
Estimated market value
$391,400
$372,000 - $411,000
$2,212/mo
Price history
| Date | Event | Price |
|---|---|---|
| 8/20/2026 | Listed for sale | $400,000+2.6%$417/sqft |
Source:  NorthstarMLS as distributed by MLS GRID #7128292 Report a problem NorthstarMLS as distributed by MLS GRID #7128292 Report a problem | ||
| 2/11/2022 | Sold | $390,000+4%$406/sqft |
Source: NorthstarMLS as distributed by MLS GRID #6138289 Report a problem | ||
| 1/16/2022 | Pending sale | $375,000$391/sqft |
Source: NorthstarMLS as distributed by MLS GRID #6138289 Report a problem | ||
| 1/10/2022 | Listed for sale | $375,000+145.9%$391/sqft |
Source: NorthstarMLS as distributed by MLS GRID #6138289 Report a problem | ||
| 9/24/2021 | Sold | $152,500-4.7%$159/sqft |
Source: NorthstarMLS as distributed by MLS GRID #6084916 Report a problem | ||
| 10/9/2015 | Sold | $160,000-3%$167/sqft |
Source: NorthstarMLS as distributed by MLS GRID #4578866 Report a problem | ||
| 9/14/2015 | Pending sale | $164,950$172/sqft |
Source: Edina Realty, Inc., a Berkshire Hathaway affiliate #4578866 Report a problem | ||
| 4/1/2015 | Listed for sale | $164,950+6.4%$172/sqft |
Source: Edina Realty, Inc., a Berkshire Hathaway affiliate #4578866 Report a problem | ||
| 1/10/2003 | Sold | $155,000$161/sqft |
Source: Public Record Report a problem | ||
Public tax history
| Year | Property taxes | Tax assessment |
|---|---|---|
| 2025 | $2,856 +3.5% | $310,500 -0.7% |
| 2024 | $2,760 +26.5% | $312,800 -0.7% |
| 2023 | $2,182 +13% | $314,900 +28.6% |
| 2022 | $1,931 +5.3% | $244,800 +20.4% |
| 2021 | $1,834 +3.3% | $203,300 +11.2% |
| 2020 | $1,776 -64.9% | $182,900 +4.7% |
| 2019 | $5,058 +184.8% | $174,700 +19.7% |
| 2018 | $1,776 +4% | $145,900 +5.3% |
| 2017 | $1,708 +7.3% | $138,600 |
| 2016 | $1,592 | -- |
| 2015 | $1,592 -24.3% | -- |
| 2014 | $2,104 -0.1% | -- |
| 2013 | $2,107 -0.1% | -- |
| 2012 | $2,109 +0.8% | -- |
| 2011 | $2,092 -2.5% | -- |
| 2010 | $2,146 +2.6% | -- |
| 2009 | $2,092 +2.5% | -- |
| 2008 | $2,041 +9.3% | -- |
| 2007 | $1,868 +6.9% | -- |
| 2006 | $1,748 -2.9% | -- |
| 2005 | $1,801 +10.6% | -- |
| 2004 | $1,629 +24.5% | -- |
| 2003 | $1,308 +4.3% | -- |
| 2002 | $1,254 -9.4% | -- |
| 2001 | $1,384 | -- |
Find assessor info on the county website
Monthly payment
Est. payment
Payment breakdown
Explore the cost of this home by adjusting the details. Changes won't be saved.Climate risks
Neighborhood: 55358
- $672,1004 bd3 ba1.8k sqft4500 Fillmore Ave NW, Maple Lake, MN 55358Off Market
- $552,5002 bd2 ba1.4k sqft4528 Fillmore Ave NW, Maple Lake, MN 55358Off Market
- $402,2003 bd2 ba866 sqft4474 Fillmore Ave NW, Maple Lake, MN 55358Off Market
- $483,8003 bd2 ba2k sqft4458 Fillmore Ave NW, Maple Lake, MN 55358Off Market
Similar homes
- $329,9002 bd2 ba1.3k sqft10 George St E, Maple Lake, MN 55358For Sale
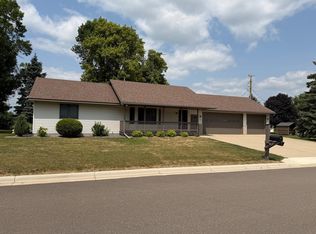
 MLS ID #7113057, Tiffini A Kiebel, Oak Realty LLP. NorthstarMLS as distributed by MLS GRID
 - $429,9002 bd2 ba1.2k sqft12139 Grant Ave NW, Maple Lake, MN 55358For Sale
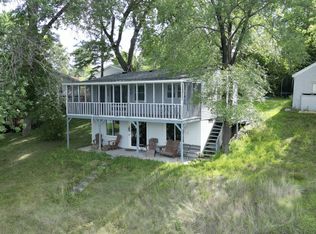 MLS ID #7147734, Michael Bruggeman, Oak Realty LLP. NorthstarMLS as distributed by MLS GRID
 - $234,9003 bd1 ba1.1k sqft523 Oak Ave N, Maple Lake, MN 55358For Sale
 MLS ID #7154698, Jon L. Anglin, City and Lakes Real Estate. NorthstarMLS as distributed by MLS GRID
 - $294,9002 bd2 ba1.1k sqft882 Geneva Rd, Maple Lake, MN 55358For Sale
 MLS ID #7156193, Josh A Pomerleau, JPW Realty. NorthstarMLS as distributed by MLS GRID
 - $319,9002 bd1 ba768 sqft7993 Grunwald Ave NW, Maple Lake, MN 55358For SaleMLS ID #7085485, John Scott Pippert, Oak Realty LLP. NorthstarMLS as distributed by MLS GRID
- $379,9002 bd2 ba1.4k sqft821 Congress St W, Maple Lake, MN 55358For SaleMLS ID #7108343, Jeff Lundquist, RE/MAX Advantage Plus. NorthstarMLS as distributed by MLS GRID
- $379,9002 bd2 ba1.4k sqft811 Congress St W, Maple Lake, MN 55358For SaleMLS ID #7108357, Jeff Lundquist, RE/MAX Advantage Plus. NorthstarMLS as distributed by MLS GRID
- $364,9002 bd2 ba1.4k sqft414 5th St W, Maple Lake, MN 55358New ConstructionMLS ID #7147904, Angela Minerich-Gardner, Edina Realty, Inc.. NorthstarMLS as distributed by MLS GRID
- $364,9002 bd2 ba1.4k sqft416 5th St S, Maple Lake, MN 55358New ConstructionMLS ID #7147955, Angela Minerich-Gardner, Edina Realty, Inc.. NorthstarMLS as distributed by MLS GRID
- $329,9003 bd1 ba800 sqft10910 Gulden Ave NW, Maple Lake, MN 55358For SaleMLS ID #6825280, Steven A Bruggeman, Oak Realty LLP. NorthstarMLS as distributed by MLS GRID
- $425,0003 bd2 ba1.4k sqft409 127th St NE, Monticello, MN 55362For SaleMLS ID #7123769, Peterson & Co., Keller Williams Integrity NW. NorthstarMLS as distributed by MLS GRID
- $285,0002 bd2 ba1.1k sqft323 Geneva Ln, Maple Lake, MN 55358For SaleMLS ID #7132948, John Brisky, Real Broker, LLC. NorthstarMLS as distributed by MLS GRID
- $425,0002 bd1 ba1k sqft2486 Oliver Ave SW, Cokato, MN 55321For SaleMLS ID #7150685, Trudy E Kilpela, National Realty Guild. NorthstarMLS as distributed by MLS GRID
- $319,0002 bd1 ba480 sqft10800 Gulden Ave NW, Maple Lake, MN 55358For SaleMLS ID #7084764, Gary C Dagner, Oak Realty LLP. NorthstarMLS as distributed by MLS GRID
- $295,0004 bd3 ba1.3k sqft611 Central Ave, Buffalo, MN 55313For SaleMLS ID #7155881, Laura A Rath, Coldwell Banker Realty. NorthstarMLS as distributed by MLS GRID
- $445,0002 bd1 ba860 sqft11255 Lawrence Ave NW, Annandale, MN 55302For SaleMLS ID #7145741, Lisa Stroud, eXp Realty. NorthstarMLS as distributed by MLS GRID
- $330,0003 bd1 ba1.3k sqft3510 15th St NW, Buffalo, MN 55313For SaleMLS ID #7099571, Terri M Danielson, Coldwell Banker Realty. NorthstarMLS as distributed by MLS GRID
