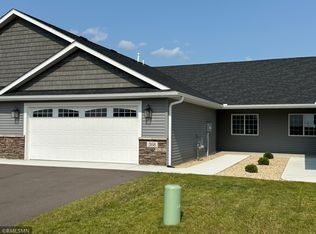
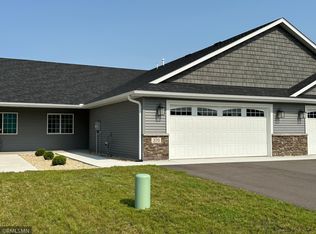
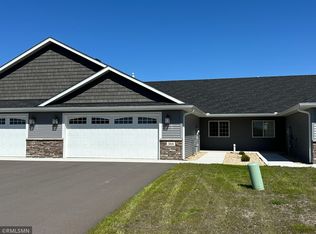
Welcome to this beautifully maintained 2-bedroom, 2-bathroom townhome offering easy one-level living just minutes from the heart of Maple Lake! Built in 2021 and lovingly cared for by its original owner, this slab-on-grade home features an open-concept floorplan, vaulted ceilings, abundant natural light, and plenty of storage throughout. The kitchen offers stainless steel appliances, a functional center island, dedicated pantry, and seamless flow into the dining and living areas. The spacious primary bedroom includes a private ¾ en-suite bath, while the second bedroom and additional full bath provide flexibility for guests, an office, or everyday living. Step outside to the large concrete patio, perfect for relaxing or entertaining, and enjoy the convenience of an attached 2-car garage plus guest parking just across the street. You'll love the simplicity of the HOA managing all lawn care and snow removal. All of this just a one-minute drive from downtown Maple Lake, making it easy to enjoy local shops, dining, and everything the community has to offer.
Active with contingency
$285,000
323 Geneva Ln, Maple Lake, MN 55358
2beds
1,170sqft
(TH) Side x Side
Built in 2021
3,310 Square Feet Lot
$-- Zestimate®
$244/sqft
$325/mo HOA
What's special
- 53 days
- 112
- 2
Zillow last checked:
Listing updated:
Listed by:
John Brisky 612-720-6344,
Real Broker, LLC
Source: NorthstarMLS as distributed by MLS GRID,MLS#: 7132948
Facts & features
Interior
Bedrooms & bathrooms
- Bedrooms: 2
- Bathrooms: 2
- Full bathrooms: 1
- 3/4 bathrooms: 1
Bathroom
- Description: 3/4 Primary,Main Floor Full Bath
Dining room
- Description: Kitchen/Dining Room
Heating
- Forced Air
Cooling
- Central Air
Appliances
- Included: Air-To-Air Exchanger, Dishwasher, Dryer, Microwave, Range, Refrigerator, Stainless Steel Appliance(s), Washer
- Laundry: Main Level
Features
- Basement: None
- Has fireplace: No
Interior area
- Total structure area: 1,170
- Total interior livable area: 1,170 sqft
- Finished area above ground: 1,170
- Finished area below ground: 0
Property
Parking
- Total spaces: 2
- Parking features: Attached, Guest
- Attached garage spaces: 2
- Details: Garage Dimensions (22x23)
Accessibility
- Accessibility features: Doors 36"+, No Stairs Internal
Features
- Levels: One
- Stories: 1
- Patio & porch: Patio
- Fencing: None
Lot
- Size: 3,310 Square Feet
- Dimensions: 50 x 70
Details
- Foundation area: 1170
- Parcel number: 110064004040
- Zoning description: Residential-Single Family
Construction
Type & style
- Home type: Townhouse
- Property subtype: (TH) Side x Side
- Attached to another structure: Yes
Materials
- Roof: Age 8 Years or Less
Condition
- New construction: No
- Year built: 2021
Utilities & green energy
- Gas: Natural Gas
- Sewer: City Sewer/Connected
- Water: City Water/Connected
Community & HOA
Community
- Subdivision: Geneva Heights 2nd Add
HOA
- Has HOA: Yes
- Services included: Hazard Insurance, Lawn Care, Maintenance Grounds, Parking, Professional Mgmt, Snow Removal
- HOA fee: $325 monthly
- HOA name: Whistling Creek Property Management
- HOA phone: 320-543-6564
Location
- Region: Maple Lake
Financial & listing details
- Price per square foot: $244/sqft
- Tax assessed value: $279,900
- Annual tax amount: $3,458
- Date on market: 8/27/2026
Estimated market value
Not available
Estimated sales range
Not available
Not available
Price history
| Date | Event | Price |
|---|---|---|
| 8/28/2026 | Listed for sale | $285,000+10.5%$244/sqft |
Source:  NorthstarMLS as distributed by MLS GRID #7132948 Report a problem NorthstarMLS as distributed by MLS GRID #7132948 Report a problem | ||
| 12/1/2021 | Sold | $257,900$220/sqft |
Source: NorthstarMLS as distributed by MLS GRID #6088671 Report a problem | ||
Public tax history
| Year | Property taxes | Tax assessment |
|---|---|---|
| 2025 | $3,458 +3.2% | $279,900 +4.2% |
| 2024 | $3,352 +11.2% | $268,600 +1.7% |
| 2023 | $3,014 +7076.2% | $264,000 +11.3% |
| 2022 | $42 | $237,200 |
| 2021 | -- | -- |
Find assessor info on the county website
Monthly payment
Est. payment
Payment breakdown
Explore the cost of this home by adjusting the details. Changes won't be saved.Climate risks
Neighborhood: 55358
Similar homes
- $294,9002 bd2 ba1.1k sqft882 Geneva Rd, Maple Lake, MN 55358For Sale

 MLS ID #7156193, Josh A Pomerleau, JPW Realty. NorthstarMLS as distributed by MLS GRID
 - $325,0003 bd2 ba1.6k sqft650 Robert Ave N, Maple Lake, MN 55358For Sale
 MLS ID #7141514, Ilya Zderchuk, Lakes Sotheby's International. NorthstarMLS as distributed by MLS GRID
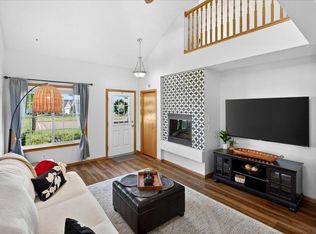
 - $249,9002 bd2 ba1.4k sqft10533 74th St NE #1, Otsego, MN 55301For Sale
 MLS ID #7160120, Angela Minerich-Gardner, Edina Realty, Inc.. NorthstarMLS as distributed by MLS GRID
 - $259,9003 bd2 ba1.6k sqft757 Willow Glen Dr, Buffalo, MN 55313For Sale
 MLS ID #7140473, Kris Lindahl, Kris Lindahl Real Estate. NorthstarMLS as distributed by MLS GRID
 - $293,5002 bd2 ba1.4k sqft146 Bluebird Ln, Clearwater, MN 55320For SaleMLS ID #7082844, Kalvin A Moscho, Keller Williams Classic Rlty NW. NorthstarMLS as distributed by MLS GRID
- $292,5002 bd2 ba1.7k sqft609 Vine Ln, Monticello, MN 55362For SaleMLS ID #7115800, Sara Waytashek, Edina Realty, Inc.. NorthstarMLS as distributed by MLS GRID
- $299,9003 bd3 ba1.7k sqft18971 Sanford Ave, Big Lake, MN 55309For SaleMLS ID #7158144, Pamela J Potter, Coldwell Banker Realty. NorthstarMLS as distributed by MLS GRID
- $250,0002 bd2 ba1.5k sqft835 Willow Glen Ct, Buffalo, MN 55313For SaleMLS ID #7138005, Angela Minerich-Gardner, Edina Realty, Inc.. NorthstarMLS as distributed by MLS GRID
- $250,0002 bd1 ba1.2k sqft8656 Gateway Cir, Monticello, MN 55362For SaleMLS ID #7128293, Alex Powell, JPW Realty. NorthstarMLS as distributed by MLS GRID
- $245,0003 bd2 ba1.4k sqft6984 91st St NE, Monticello, MN 55362For SaleMLS ID #7154770, Jennifer R Wright, Luke Real Estate. NorthstarMLS as distributed by MLS GRID
- $254,9002 bd1 ba1k sqft775 Rockford Ave E, Delano, MN 55328For SaleMLS ID #7153977, Vanderlinde Group, Vanderlinde Group | Edge Realty, Inc.. NorthstarMLS as distributed by MLS GRID
- $307,0002 bd1 ba1k sqft2309 Ruby St, Saint Cloud, MN 56301New ConstructionMLS ID #7161326, Balin Semrau, Ashworth Real Estate. NorthstarMLS as distributed by MLS GRID
- $314,9003 bd2 ba1.5k sqft19106 Engle Wood Dr, Big Lake, MN 55309For SaleMLS ID #7107794, Mandy Kruse Rosby, Keller Williams Integrity NW. NorthstarMLS as distributed by MLS GRID
- $299,9003 bd3 ba1.6k sqft438 Prairie St, Clearwater, MN 55320New ConstructionMLS ID #7160771, Michael King, Freedom Realty. NorthstarMLS as distributed by MLS GRID
- $274,9003 bd3 ba1.7k sqft2103 Birch Ln, Montrose, MN 55363New ConstructionNorthstarMLS as distributed by MLS GRID
- $240,0002 bd2 ba1.5k sqft7726 Lachman Ave NE, Otsego, MN 55301For SaleMLS ID #7128130, Cynthia McCarty, Keller Williams Classic Rlty NW. NorthstarMLS as distributed by MLS GRID
- $312,9004 bd3 ba1.7k sqft8824 Riverstone Ave NE, Monticello, MN 55362New ConstructionNorthstarMLS as distributed by MLS GRID
- $245,0003 bd3 ba1.5k sqft9202 Spirit Hills Rd, Monticello, MN 55362For SaleMLS ID #7070457, Tammy S Klockziem, Keller Williams Classic Rlty NW. NorthstarMLS as distributed by MLS GRID
- $226,0003 bd2 ba1.4k sqft9243 Goodrich Dr, Monticello, MN 55362For SaleMLS ID #7124813, Erin Colleen Hansen, Kris Lindahl Real Estate. NorthstarMLS as distributed by MLS GRID
- $309,9992 bd2 ba1.1k sqft608 Elm St N, Kimball, MN 55353For SaleMLS ID #7108402, Brandi Hansen, Central MN Realty LLC. NorthstarMLS as distributed by MLS GRID
