Discover the perfect blend of style, comfort, and value in this beautifully designed two-story home. Filled with natural light, the thoughtfully designed floor plan offers three spacious bedrooms on the upper level, along with the convenience of an upstairs laundry room. The private primary suite is a true retreat, featuring an en suite bath and two generous walk-in closets.
The main level is ideal for both everyday living and entertaining, showcasing an open-concept layout with seamless flow between the living room, dining area, and kitchen. The kitchen offers a large center island, a cozy breakfast nook, abundant cabinetry, and the unique opportunity to select your own appliances to match your personal style.
Luxury vinyl plank flooring adds durability and elegance throughout the main level, while plush carpeting creates warmth and comfort upstairs. Quartz countertops, along with stunning African Sapele doors and trim, provide upscale finishes that set this home apart. Completing the package is a fully insulated attached garage—including the overhead door—offering year-round comfort and energy efficiency.
This home combines modern finishes, functional design, and exceptional value, making it one you won't want to miss. Schedule your showing today!
Active
Price cut: $10K (10/15)
$299,900
438 Prairie St, Clearwater, MN 55320
3beds
1,620sqft
Single Family
Built in 2026
7,884 Square Feet Lot
$300,300 Zestimate®
$185/sqft
$-- HOA
What's special
- 4 days
- 111
- 14
Likely to sell faster than
Zillow last checked:
Listing updated:
Listed by:
Michael King 763-843-9899,
Freedom Realty
Source: NorthstarMLS as distributed by MLS GRID,MLS#: 7160771
Facts & features
Interior
Bedrooms & bathrooms
- Bedrooms: 3
- Bathrooms: 3
- Full bathrooms: 1
- 3/4 bathrooms: 1
- 1/2 bathrooms: 1
Bedroom
- Level: Upper
- Area: 210 Square Feet
- Dimensions: 14x15
Bedroom 2
- Level: Upper
- Area: 121 Square Feet
- Dimensions: 11x11
Bedroom 3
- Level: Upper
- Area: 132 Square Feet
- Dimensions: 11x12
Dining room
- Level: Main
- Area: 88 Square Feet
- Dimensions: 8x11
Family room
- Level: Main
- Area: 195 Square Feet
- Dimensions: 13x15
Kitchen
- Level: Main
- Area: 121 Square Feet
- Dimensions: 11x11
Laundry
- Level: Upper
- Area: 36 Square Feet
- Dimensions: 6x6
Heating
- Forced Air
Cooling
- Central Air
Appliances
- Laundry: Upper Level
Features
- Basement: None
- Has fireplace: No
Interior area
- Total structure area: 1,620
- Total interior livable area: 1,620 sqft
- Finished area above ground: 1,620
- Finished area below ground: 0
Property
Parking
- Total spaces: 2
- Parking features: Attached
- Attached garage spaces: 2
- Details: Garage Dimensions (21x22), Garage Door Height (7), Garage Door Width (16)
Accessibility
- Accessibility features: No Stairs External
Features
- Levels: Two
- Stories: 2
Lot
- Size: 7,884 Square Feet
- Dimensions: 60 x 132 x 60 x 132
Details
- Foundation area: 717
- Parcel number: 104010042060
- Zoning description: Residential-Single Family
Construction
Type & style
- Home type: SingleFamily
- Property subtype: Single Family
Materials
- Roof: Age 8 Years or Less
Condition
- New construction: Yes
- Year built: 2026
Utilities & green energy
- Gas: Natural Gas
- Sewer: City Sewer/Connected
- Water: City Water/Connected
Community & HOA
Community
- Subdivision: Original Clearwater
HOA
- Has HOA: No
Location
- Region: Clearwater
Financial & listing details
- Price per square foot: $185/sqft
- Annual tax amount: $300
- Date on market: 10/15/2026
- Cumulative days on market: 76 days
Estimated market value
$300,300
$285,000 - $315,000
$2,454/mo
Price history
| Date | Event | Price |
|---|---|---|
| 10/15/2026 | Price change | $299,900-3.2%$185/sqft |
Source:  NorthstarMLS as distributed by MLS GRID #7160771 Report a problem NorthstarMLS as distributed by MLS GRID #7160771 Report a problem | ||
| 9/22/2026 | Price change | $309,900-3.1%$191/sqft |
Source: NorthstarMLS as distributed by MLS GRID #7121306 Report a problem | ||
| 8/12/2026 | Price change | $319,900-3%$197/sqft |
Source: NorthstarMLS as distributed by MLS GRID #7121306 Report a problem | ||
| 8/4/2026 | Listed for sale | $329,900$204/sqft |
Source: NorthstarMLS as distributed by MLS GRID #7121306 Report a problem | ||
Public tax history
Tax history is unavailable.
Monthly payment
Est. payment
Payment breakdown
Explore the cost of this home by adjusting the details. Changes won't be saved.Climate risks
Neighborhood: 55320
Similar homes
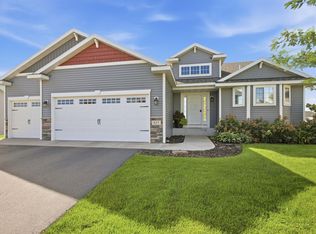
- $359,9003 bd2 ba1.3k sqft837 10th St, Clearwater, MN 55320For Sale
 MLS ID #7145297, Jon Dold, Century 21 First Realty, Inc.. NorthstarMLS as distributed by MLS GRID
 - $293,5002 bd2 ba1.4k sqft146 Bluebird Ln, Clearwater, MN 55320For Sale
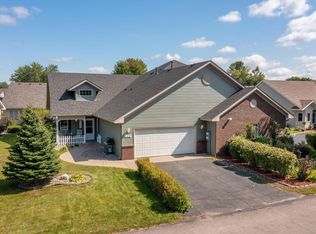 MLS ID #7082844, Kalvin A Moscho, Keller Williams Classic Rlty NW. NorthstarMLS as distributed by MLS GRID
 - $358,9003 bd2 ba1.3k sqft1029 Nicole Ave, Clearwater, MN 55320For Sale
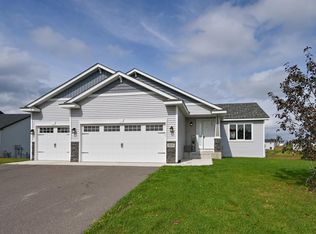 MLS ID #7141558, Monica C. Martin, RE/MAX Advantage Plus. NorthstarMLS as distributed by MLS GRID
 - $307,0002 bd1 ba1k sqft2309 Ruby St, Saint Cloud, MN 56301New Construction
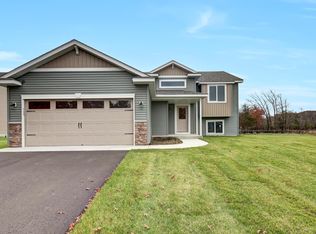 MLS ID #7161326, Balin Semrau, Ashworth Real Estate. NorthstarMLS as distributed by MLS GRID
 - $299,9003 bd3 ba1.7k sqft18971 Sanford Ave, Big Lake, MN 55309For SaleMLS ID #7158144, Pamela J Potter, Coldwell Banker Realty. NorthstarMLS as distributed by MLS GRID
- $299,9005 bd2 ba2.3k sqft1284 12th Ave N, Saint Cloud, MN 56303For SaleMLS ID #7156929, Evan Warnert, Pemberton RE. NorthstarMLS as distributed by MLS GRID
- $349,9003 bd2 ba1.4k sqft1663 39th St S, Saint Cloud, MN 56301For SaleMLS ID #7155675, Price Realty, eXp Realty. NorthstarMLS as distributed by MLS GRID
- $300,0004 bd2 ba1.7k sqft1005 4th Ave N, Sartell, MN 56377For SaleMLS ID #7152172, Heidi J. Voigt, VoigtJohnson. NorthstarMLS as distributed by MLS GRID
- $305,0003 bd2 ba1.7k sqft1104 E Able St, Saint Joseph, MN 56374For SaleMLS ID #7152933, Ann Riesner, Central MN Realty LLC. NorthstarMLS as distributed by MLS GRID
- $304,9003 bd2 ba1.7k sqft2015 Highview Dr, Sauk Rapids, MN 56379For SaleMLS ID #7144942, Ronald R. Spencer, Coldwell Banker Realty. NorthstarMLS as distributed by MLS GRID
- $287,0003 bd2 ba2k sqft2910 Crescent Ridge Trl, Saint Cloud, MN 56301For SaleMLS ID #7134721, Moe Mossa, Savvy Avenue, LLC. NorthstarMLS as distributed by MLS GRID
- $324,9003 bd2 ba1.2k sqft1651 Payton Ct NE, Sauk Rapids, MN 56379For SaleMLS ID #7151573, Lindy Hennen, Central MN Realty LLC. NorthstarMLS as distributed by MLS GRID
- $300,0003 bd2 ba1.6k sqft407 12th Ave N, Sartell, MN 56377For SaleMLS ID #7138219, Heidi J. Voigt, VoigtJohnson. NorthstarMLS as distributed by MLS GRID
- $299,9003 bd2 ba1.9k sqft504 Elena Ln, Saint Joseph, MN 56374For SaleMLS ID #7127245, Brendan Mooney, Your Next Place Real Estate. NorthstarMLS as distributed by MLS GRID
- $349,9004 bd2 ba1.8k sqft10144 157th Ave SE, Becker, MN 55308For SaleMLS ID #7150261, Ross Burau, RES Realty. NorthstarMLS as distributed by MLS GRID
- $325,0003 bd2 ba1.6k sqft650 Robert Ave N, Maple Lake, MN 55358For SaleMLS ID #7141514, Ilya Zderchuk, Lakes Sotheby's International. NorthstarMLS as distributed by MLS GRID
- $349,9003 bd2 ba1.7k sqft12261 44th Ave, Becker, MN 55308For SaleMLS ID #7142781, Amy Legatt, RE/MAX Results. NorthstarMLS as distributed by MLS GRID
- $289,9003 bd2 ba2k sqft517 8th Ave N, Sauk Rapids, MN 56379For SaleMLS ID #7148393, Krista Lindt, VoigtJohnson. NorthstarMLS as distributed by MLS GRID
- $314,9003 bd2 ba1.5k sqft19106 Engle Wood Dr, Big Lake, MN 55309For SaleMLS ID #7107794, Mandy Kruse Rosby, Keller Williams Integrity NW. NorthstarMLS as distributed by MLS GRID
- $320,0003 bd2 ba1.5k sqft1106 Gagnef Pl, Buffalo, MN 55313For SaleMLS ID #7151960, Lori Anonen, Edina Realty, Inc.. NorthstarMLS as distributed by MLS GRID
