Very nice, open floor plan. Well thought out for functionality. The home features stone countertops, breakfast bar peninsula, laundry room. All living facilities are on one level with a 3/4 bath and a private primary bedroom with a full private bath and walk-in closet. Both bedrooms are good size. 2 car garage is finished and insulated. Driveway will be concrete. Maple Lake is a great community with small town charm. It is less than an hour to the metro. Homes will be built by Bruce Prevost Construction. They are a local, high quality, custom builder who have built many beautiful homes over their 40+ years here in the Heart of the Lakes Area. Buyers can have a hand in choosing some finishes.
Active
$379,900
821 Congress St W, Maple Lake, MN 55358
2beds
1,406sqft
Twin Home
Built in 2026
3,263 Square Feet Lot
$-- Zestimate®
$270/sqft
$-- HOA
What's special
Breakfast bar peninsulaOpen floor planStone countertopsLaundry roomWalk-in closet
- 82 days
- 79
- 0
Zillow last checked:
Listing updated:
Listed by:
Jeff Lundquist 612-598-2415,
RE/MAX Advantage Plus,
Cheryl Bergstrom 763-221-5158
Source: NorthstarMLS as distributed by MLS GRID,MLS#: 7108343
Facts & features
Interior
Bedrooms & bathrooms
- Bedrooms: 2
- Bathrooms: 2
- Full bathrooms: 1
- 3/4 bathrooms: 1
Bedroom
- Level: Main
- Area: 188.06 Square Feet
- Dimensions: 14.75x12.75
Bedroom 2
- Level: Main
- Area: 184.38 Square Feet
- Dimensions: 14.75x12.5
Dining room
- Level: Main
- Area: 168.19 Square Feet
- Dimensions: 9.75x17.25
Foyer
- Level: Main
- Area: 57.38 Square Feet
- Dimensions: 6.75x8.5
Kitchen
- Level: Main
- Area: 163.88 Square Feet
- Dimensions: 9.5x17.25
Laundry
- Level: Main
- Area: 47.44 Square Feet
- Dimensions: 5.75x8.25
Living room
- Level: Main
- Area: 276 Square Feet
- Dimensions: 16x17.25
Porch
- Level: Main
- Area: 60 Square Feet
- Dimensions: 10x6
Heating
- Forced Air
Cooling
- Central Air
Appliances
- Included: Dishwasher, Electric Water Heater, Microwave, Range, Refrigerator
- Laundry: Electric Dryer Hookup, Laundry Room, Main Level, Washer Hookup
Features
- Basement: None
- Has fireplace: No
Interior area
- Total structure area: 1,406
- Total interior livable area: 1,406 sqft
- Finished area above ground: 1,406
- Finished area below ground: 0
Property
Parking
- Total spaces: 2
- Parking features: Attached, Concrete, Garage, Garage Door Opener, Insulated Garage
- Attached garage spaces: 2
- Has uncovered spaces: Yes
Accessibility
- Accessibility features: No Stairs External, No Stairs Internal
Features
- Levels: One
- Stories: 1
- Patio & porch: Covered, Front Porch
Lot
- Size: 3,263 Square Feet
- Dimensions: 87 x 37.5
Details
- Foundation area: 1406
- Parcel number: 110051015010
- Zoning description: Residential-Single Family
Construction
Type & style
- Home type: SingleFamily
- Property subtype: Twin Home
- Attached to another structure: Yes
Materials
- Frame
- Roof: Age 8 Years or Less,Architectural Shingle,Pitched
Condition
- New construction: No
- Year built: 2026
Utilities & green energy
- Gas: Natural Gas
- Sewer: City Sewer/Connected
- Water: City Water/Connected
Community & HOA
Community
- Subdivision: Taylor Commons
HOA
- Has HOA: No
Location
- Region: Maple Lake
Financial & listing details
- Price per square foot: $270/sqft
- Tax assessed value: $25,000
- Annual tax amount: $389
- Date on market: 7/13/2026
- Cumulative days on market: 15 days
Estimated market value
Not available
Estimated sales range
Not available
Not available
Price history
| Date | Event | Price |
|---|---|---|
| 7/13/2026 | Listed for sale | $379,900-2.5%$270/sqft |
Source:  NorthstarMLS as distributed by MLS GRID #7108343 Report a problem NorthstarMLS as distributed by MLS GRID #7108343 Report a problem | ||
| 5/1/2025 | Listing removed | $389,500$277/sqft |
Source: NorthstarMLS as distributed by MLS GRID #6631389 Report a problem | ||
| 4/16/2025 | Price change | $389,500+3.9%$277/sqft |
Source: NorthstarMLS as distributed by MLS GRID #6631389 Report a problem | ||
| 11/15/2024 | Listed for sale | $374,900$267/sqft |
Source: NorthstarMLS as distributed by MLS GRID #6631389 Report a problem | ||
Public tax history
| Year | Property taxes | Tax assessment |
|---|---|---|
| 2025 | $548 +5.4% | $25,000 |
| 2024 | $520 +41.3% | $25,000 +5% |
| 2023 | $368 +13.6% | $23,800 +5.8% |
| 2022 | $324 +65.3% | $22,500 +25% |
| 2021 | $196 -2% | $18,000 +80% |
| 2020 | $200 -52.2% | $10,000 |
| 2019 | $418 +109% | $10,000 |
| 2018 | $200 +78.6% | $10,000 +78.6% |
| 2017 | $112 +5.7% | $5,600 |
| 2016 | $106 | -- |
| 2015 | $106 +3.9% | -- |
| 2014 | $102 -33.8% | -- |
| 2013 | $154 -16.3% | -- |
| 2012 | $184 -28.7% | -- |
| 2011 | $258 +11.2% | -- |
| 2010 | $232 +22.1% | -- |
| 2009 | $190 +48.4% | -- |
| 2008 | $128 +64.1% | -- |
| 2007 | $78 +387.5% | -- |
| 2006 | $16 | -- |
Find assessor info on the county website
Monthly payment
Est. payment
Payment breakdown
Explore the cost of this home by adjusting the details. Changes won't be saved.Climate risks
Neighborhood: 55358

Similar homes
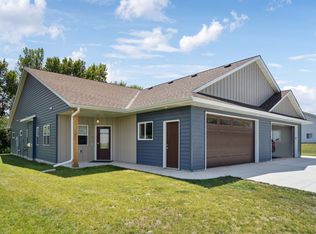
- $379,9002 bd2 ba1.4k sqft811 Congress St W, Maple Lake, MN 55358For Sale

 MLS ID #7108357, Jeff Lundquist, RE/MAX Advantage Plus. NorthstarMLS as distributed by MLS GRID
 - $364,9002 bd2 ba1.4k sqft416 5th St S, Maple Lake, MN 55358New Construction
 MLS ID #7147955, Angela Minerich-Gardner, Edina Realty, Inc.. NorthstarMLS as distributed by MLS GRID
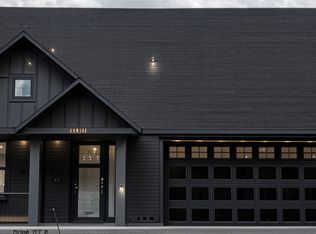
 - $467,0003 bd2 ba1.6k sqft870 Congress St W, Maple Lake, MN 55358For Sale
 MLS ID #7108867, Jeff Lundquist, RE/MAX Advantage Plus. NorthstarMLS as distributed by MLS GRID
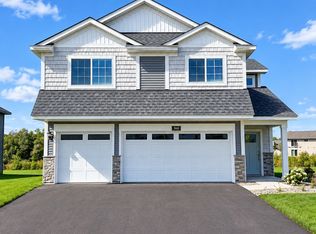
 - $369,9003 bd2 ba1.6k sqft360 Florence Ave S, Annandale, MN 55302New Construction
 NorthstarMLS as distributed by MLS GRID
 - $384,9003 bd2 ba1.3k sqft15171 Laurel St SE, Becker, MN 55308New ConstructionMLS ID #7152576, Jonathan Severson, Real Broker, LLC. NorthstarMLS as distributed by MLS GRID
- $406,9002 bd2 ba1.5k sqft810 Morrison Ave S, Annandale, MN 55302New ConstructionMLS ID #6791362, Gary C Dagner, Oak Realty LLP. NorthstarMLS as distributed by MLS GRID
- $408,8382 bd2 ba1.4k sqft1007 Misty Curv, Buffalo, MN 55313For SaleMLS ID #7070446, Daniel D Boman, Counselor Realty, Inc. NorthstarMLS as distributed by MLS GRID
- $359,9003 bd2 ba1.3k sqft1006 Brandenburg Cir, Waverly, MN 55390New ConstructionNorthstarMLS as distributed by MLS GRID
- $379,9003 bd3 ba1.6k sqft3042 Jandura Ave NE, Saint Michael, MN 55376New ConstructionNorthstarMLS as distributed by MLS GRID
- $405,9003 bd2 ba1.6k sqft307 62nd St SW, Waverly, MN 55390New ConstructionMLS ID #7106010, Daniel K Schmitt, Keller Williams Realty Integrity Lakes. NorthstarMLS as distributed by MLS GRID
- $389,9003 bd2 ba1.3k sqft8237 Natures Edge Rd, Clear Lake, MN 55319New ConstructionMLS ID #7074041, Denny Alan Nelson, Progressive Builders Real Estate. NorthstarMLS as distributed by MLS GRID
- $418,4404 bd3 ba1.9k sqft7416 Kaeding Ave NE, Otsego, MN 55301New ConstructionNorthstarMLS as distributed by MLS GRID
- $359,9003 bd2 ba1.6k sqft7701 Birch St, Clear Lake, MN 55319New ConstructionNorthstarMLS as distributed by MLS GRID
- $375,9004 bd3 ba1.9k sqft7688 Birch St, Clear Lake, MN 55319New ConstructionNorthstarMLS as distributed by MLS GRID
- $379,9004 bd3 ba1.9k sqft915 Brandenburg Ln, Waverly, MN 55390New ConstructionNorthstarMLS as distributed by MLS GRID
- $419,9003 bd2 ba1.6k sqft696 Aspen Ln, Montrose, MN 55363New ConstructionNorthstarMLS as distributed by MLS GRID
