Discover the ease and comfort of brand-new, one-level townhome living with over 1,400 square feet of thoughtfully designed living space. The open-concept layout creates a seamless flow from the beautiful kitchen to the dining area and spacious living room, making everyday living and entertaining effortless. The kitchen features a center island, pantry, and plenty of workspace and storage. Enjoy two bedrooms and two baths, with a convenient laundry area located near the bedrooms. The bright sunroom provides a wonderful extension of the living space and leads to a spacious patio—perfect for relaxing, entertaining, or enjoying your morning coffee. Ideally located on the south side of Maple Lake, offering convenient access to local amenities, shopping, dining, recreation, and everything Maple Lake has to offer.
Active
$364,900
416 5th St S, Maple Lake, MN 55358
2beds
1,429sqft
(TH) Side x Side
Built in 2026
6,534 Square Feet Lot
$-- Zestimate®
$255/sqft
$275/mo HOA
What's special
Center islandSpacious patioBright sunroomTwo bathsOpen-concept layoutBeautiful kitchenTwo bedrooms
- 10 days
- 99
- 0
Zillow last checked:
Listing updated:
Listed by:
Angela Minerich-Gardner 763-464-3655,
Edina Realty, Inc.,
Jennifer Baysinger 763-213-9498
Source: NorthstarMLS as distributed by MLS GRID,MLS#: 7147955
Facts & features
Interior
Bedrooms & bathrooms
- Bedrooms: 2
- Bathrooms: 2
- Full bathrooms: 1
- 3/4 bathrooms: 1
Bedroom
- Level: Main
- Area: 224 Square Feet
- Dimensions: 14x16
Bedroom 2
- Level: Main
- Area: 143 Square Feet
- Dimensions: 11x13
Dining room
- Level: Main
- Area: 140 Square Feet
- Dimensions: 14x10
Foyer
- Level: Main
- Area: 180 Square Feet
- Dimensions: 10x18
Kitchen
- Level: Main
- Area: 160 Square Feet
- Dimensions: 16x10
Laundry
- Level: Main
- Area: 28 Square Feet
- Dimensions: 7x4
Living room
- Level: Main
- Area: 210 Square Feet
- Dimensions: 14x15
Patio
- Level: Main
- Area: 240 Square Feet
- Dimensions: 12x20
Porch
- Level: Main
- Area: 91 Square Feet
- Dimensions: 13x7
Sun room
- Level: Main
- Area: 144 Square Feet
- Dimensions: 12x12
Heating
- Forced Air
Cooling
- Central Air
Appliances
- Included: Air-To-Air Exchanger, Dishwasher, Electric Water Heater, Microwave, Range, Refrigerator
- Laundry: Main Level
Features
- Basement: None
- Has fireplace: No
Interior area
- Total structure area: 1,429
- Total interior livable area: 1,429 sqft
- Finished area above ground: 1,429
- Finished area below ground: 0
Property
Parking
- Total spaces: 2
- Parking features: Attached, Asphalt, Electric
- Attached garage spaces: 2
Accessibility
- Accessibility features: No Stairs External, No Stairs Internal
Features
- Levels: One
- Stories: 1
- Patio & porch: Patio, Porch
Lot
- Size: 6,534 Square Feet
- Dimensions: 45 x 150 x 45 x 150
Details
- Foundation area: 1429
- Parcel number: 110068005010
- Zoning description: Residential-Single Family
Construction
Type & style
- Home type: Townhouse
- Property subtype: (TH) Side x Side
- Attached to another structure: Yes
Materials
- Roof: Age 8 Years or Less
Condition
- New construction: Yes
- Year built: 2026
Details
- Builder name: ARCTIC CONSTRUCTION INC
Utilities & green energy
- Gas: Natural Gas
- Sewer: City Sewer/Connected
- Water: City Water/Connected
Community & HOA
Community
- Subdivision: JR Estates
HOA
- Has HOA: Yes
- Services included: Maintenance Structure, Lawn Care, Snow Removal
- HOA fee: $275 monthly
- HOA name: JR Estates Homeowners Association
- HOA phone: 651-247-2589
Location
- Region: Maple Lake
Financial & listing details
- Price per square foot: $255/sqft
- Annual tax amount: $52
- Date on market: 9/22/2026
- Cumulative days on market: 367 days
- Road surface type: Paved
Estimated market value
Not available
Estimated sales range
Not available
Not available
Price history
| Date | Event | Price |
|---|---|---|
| 9/22/2026 | Listed for sale | $364,900$255/sqft |
Source:  NorthstarMLS as distributed by MLS GRID #7147955 Report a problem NorthstarMLS as distributed by MLS GRID #7147955 Report a problem | ||
| 9/21/2026 | Listing removed | $364,900$255/sqft |
Source: NorthstarMLS as distributed by MLS GRID #6796905 Report a problem | ||
| 9/30/2025 | Listed for sale | $364,900$255/sqft |
Source: NorthstarMLS as distributed by MLS GRID #6796905 Report a problem | ||
Public tax history
Tax history is unavailable.
Monthly payment
Est. payment
Payment breakdown
Explore the cost of this home by adjusting the details. Changes won't be saved.Climate risks
Neighborhood: 55358

Similar homes
- $299,9002 bd2 ba1.1k sqft882 Geneva Rd, Maple Lake, MN 55358For Sale

 MLS ID #7124084, Josh A Pomerleau, JPW Realty. NorthstarMLS as distributed by MLS GRID
 - $285,0002 bd2 ba1.1k sqft323 Geneva Ln, Maple Lake, MN 55358For Sale
 MLS ID #7132948, John Brisky, Real Broker, LLC. NorthstarMLS as distributed by MLS GRID
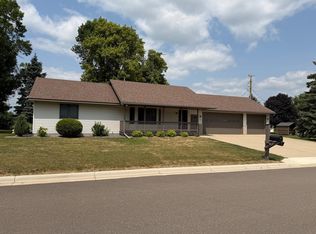
 - $329,9002 bd2 ba1.3k sqft10 George St E, Maple Lake, MN 55358For Sale
 MLS ID #7113057, Tiffini A Kiebel, Oak Realty LLP. NorthstarMLS as distributed by MLS GRID
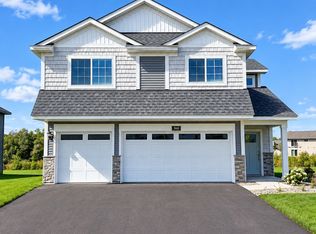
 - $369,9003 bd2 ba1.6k sqft360 Florence Ave S, Annandale, MN 55302New Construction
 NorthstarMLS as distributed by MLS GRID
 - $349,9004 bd2 ba1.9k sqft211 Dresden Alco, Waverly, MN 55390For SaleMLS ID #7153946, Victor Peterson, Lakes & Leisure Realty. NorthstarMLS as distributed by MLS GRID
- $349,9002 bd2 ba1.4k sqft501 Valley Dr W, Annandale, MN 55302For SaleMLS ID #7060428, Gary C Dagner, Oak Realty LLP. NorthstarMLS as distributed by MLS GRID
- $384,9003 bd2 ba1.3k sqft15171 Laurel St SE, Becker, MN 55308New ConstructionMLS ID #7152576, Jonathan Severson, Real Broker, LLC. NorthstarMLS as distributed by MLS GRID
- $379,9003 bd2 ba1.3k sqft837 10th St, Clearwater, MN 55320For SaleMLS ID #7145297, Jon Dold, Century 21 First Realty, Inc.. NorthstarMLS as distributed by MLS GRID
- $359,9003 bd2 ba1.3k sqft1006 Brandenburg Cir, Waverly, MN 55390New ConstructionNorthstarMLS as distributed by MLS GRID
- $374,9004 bd2 ba2.1k sqft1218 Timber Ln, Buffalo, MN 55313For SaleMLS ID #7134577, J Tyler Reiss, North Star Pro Realty LLC. NorthstarMLS as distributed by MLS GRID
- $406,9002 bd2 ba1.5k sqft810 Morrison Ave S, Annandale, MN 55302New ConstructionMLS ID #6791362, Gary C Dagner, Oak Realty LLP. NorthstarMLS as distributed by MLS GRID
- $349,9004 bd2 ba1.6k sqft200 6th Ave S, Buffalo, MN 55313For SaleMLS ID #7138087, Michelle L Hirsch, DeMarais Real Estate Assoc In. NorthstarMLS as distributed by MLS GRID
- $361,0002 bd2 ba1.1k sqft41st Ave SE, Becker, MN 55308New ConstructionMLS ID #7138116, Jonathan Severson, Real Broker, LLC. NorthstarMLS as distributed by MLS GRID
- $315,0003 bd1 ba1.7k sqft8520 Gateway Cir, Monticello, MN 55362For SaleMLS ID #7147033, James E. Yacoub, Northstar Real Estate Associates. NorthstarMLS as distributed by MLS GRID
- $399,9003 bd2 ba1.7k sqft2478 Jacamar Ave NE, Saint Michael, MN 55376New ConstructionMLS ID #7142624, Jeff Janasz, Capstone Realty, LLC. NorthstarMLS as distributed by MLS GRID
- $359,9003 bd2 ba1.6k sqft7701 Birch St, Clear Lake, MN 55319New ConstructionNorthstarMLS as distributed by MLS GRID
- $389,9004 bd2 ba1.9k sqft4442 Eakern Cir NE, Monticello, MN 55362For SaleMLS ID #7140174, Thomas M Olson, North Star Pro Realty LLC. NorthstarMLS as distributed by MLS GRID
