This beautiful rambler-style home offers 1,594 square feet on the main level, with a thoughtfully designed layout featuring 2 bedrooms and 2 bathrooms, plus a full basement ready for future expansion. The spacious open-concept design brings the living room, dining area, and kitchen together seamlessly, creating a warm and inviting space where everyone can stay connected—whether you're enjoying a quiet evening at home or entertaining guests. The kitchen will feature custom cabinetry, quartz countertops, and luxury vinyl plank flooring, combining style and functionality throughout the main living areas. The private primary suite offers a relaxing retreat with its own bathroom featuring a walk-in shower and walk-in closet. The conveniently located laundry room is just outside the primary bedroom, making everyday living easy and efficient. A second main-level bedroom provides comfortable space for guests, an office, hobbies, or whatever suits your lifestyle. Looking for even more space? The full lower level offers two additional bedrooms and plenty of room to create a family room, recreation area, home office, or additional living space. The 3-car garage provides plenty of room for vehicles, storage, and all the extras. Enjoy the charm of the covered street-side front porch, perfect for relaxing and taking in the neighborhood. With beautiful finishes, a functional layout, and room to grow, this JR Estates rambler offers the perfect combination of style, comfort, and future potential in Maple Lake's newest development.
Active
$548,900
530 Ramey Rd, Maple Lake, MN 55358
4beds
2,724sqft
Single Family
Built in 2026
0.32 Acres Lot
$-- Zestimate®
$202/sqft
$-- HOA
What's special
Spacious open-concept designCovered street-side front porchWarm and inviting spaceSecond main-level bedroomPrivate primary suiteLuxury vinyl plank flooringCustom cabinetry
- 10 days
- 131
- 3
Zillow last checked:
Listing updated:
Listed by:
Angela Minerich-Gardner 763-464-3655,
Edina Realty, Inc.,
Jennifer Baysinger 763-213-9498
Source: NorthstarMLS as distributed by MLS GRID,MLS#: 7148167
Facts & features
Interior
Bedrooms & bathrooms
- Bedrooms: 4
- Bathrooms: 3
- Full bathrooms: 2
- 3/4 bathrooms: 1
Bedroom
- Level: Main
- Area: 156 Square Feet
- Dimensions: 13x12
Bedroom 2
- Level: Main
- Area: 132 Square Feet
- Dimensions: 12x11
Bedroom 3
- Level: Lower
- Area: 144 Square Feet
- Dimensions: 12x12
Bedroom 4
- Level: Lower
- Area: 144 Square Feet
- Dimensions: 12x12
Dining room
- Level: Main
- Area: 120 Square Feet
- Dimensions: 12x10
Foyer
- Level: Main
- Area: 49 Square Feet
- Dimensions: 7x7
Great room
- Level: Lower
- Area: 544 Square Feet
- Dimensions: 16x34
Kitchen
- Level: Main
- Area: 165 Square Feet
- Dimensions: 15x11
Laundry
- Level: Main
- Area: 42 Square Feet
- Dimensions: 7x6
Living room
- Level: Main
- Area: 256 Square Feet
- Dimensions: 16x16
Mud room
- Level: Main
- Area: 78 Square Feet
- Dimensions: 13x6
Porch
- Level: Main
- Area: 260 Square Feet
- Dimensions: 20x13
Heating
- Forced Air
Cooling
- Central Air
Appliances
- Included: Air-To-Air Exchanger, Dishwasher, Microwave, Range, Refrigerator
- Laundry: Main Level
Features
- Basement: Block,Daylight,Full
- Has fireplace: No
Interior area
- Total structure area: 3,188
- Total interior livable area: 2,724 sqft
- Finished area above ground: 1,594
- Finished area below ground: 1,130
Property
Parking
- Total spaces: 3
- Parking features: Attached, Asphalt, Insulated Garage
- Attached garage spaces: 3
- Details: Garage Dimensions (32x24)
Accessibility
- Accessibility features: None
Features
- Levels: One
- Stories: 1
- Patio & porch: Porch
Lot
- Size: 0.32 Acres
- Dimensions: 94 x 150 x 92 x 150
Details
- Foundation area: 1594
- Parcel number: 110068004040
- Zoning description: Residential-Single Family
Construction
Type & style
- Home type: SingleFamily
- Property subtype: Single Family
Materials
- Roof: Age 8 Years or Less
Condition
- New construction: No
- Year built: 2026
Details
- Builder name: ARCTIC CONSTRUCTION INC
Utilities & green energy
- Gas: Natural Gas
- Sewer: City Sewer/Connected
- Water: City Water/Connected
Community & HOA
Community
- Subdivision: JR Estates
HOA
- Has HOA: No
Location
- Region: Maple Lake
Financial & listing details
- Price per square foot: $202/sqft
- Annual tax amount: $94
- Date on market: 9/22/2026
- Cumulative days on market: 139 days
- Road surface type: Paved
Estimated market value
Not available
Estimated sales range
Not available
Not available
Price history
| Date | Event | Price |
|---|---|---|
| 9/22/2026 | Listed for sale | $548,900$202/sqft |
Source:  NorthstarMLS as distributed by MLS GRID #7148167 Report a problem NorthstarMLS as distributed by MLS GRID #7148167 Report a problem | ||
| 9/21/2026 | Listing removed | $548,900$202/sqft |
Source: NorthstarMLS as distributed by MLS GRID #7075504 Report a problem | ||
| 5/16/2026 | Listed for sale | $548,900$202/sqft |
Source: NorthstarMLS as distributed by MLS GRID #7075504 Report a problem | ||
Public tax history
Tax history is unavailable.
Monthly payment
Est. payment
Payment breakdown
Explore the cost of this home by adjusting the details. Changes won't be saved.Climate risks
Neighborhood: 55358

Similar homes
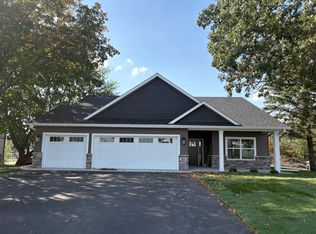
- $364,9002 bd2 ba1.4k sqft416 5th St S, Maple Lake, MN 55358New Construction

 MLS ID #7147955, Angela Minerich-Gardner, Edina Realty, Inc.. NorthstarMLS as distributed by MLS GRID
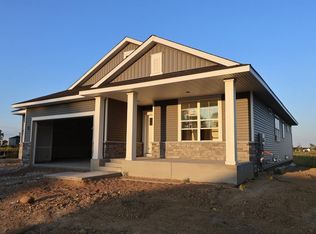
 - $549,0004 bd3 ba3k sqft7336 Landau Ave NE, Otsego, MN 55301New Construction
 NorthstarMLS as distributed by MLS GRID
 - $514,0004 bd3 ba3k sqft7110 Landau Ave NE, Otsego, MN 55301New Construction
 MLS ID #7154163, Jesse Zachay, Weekley Homes, LLC. NorthstarMLS as distributed by MLS GRID
 - $549,9005 bd3 ba2.7k sqft1007 Misty Meadow Blvd, Buffalo, MN 55313For Sale
 MLS ID #7074492, Doyle Real Estate Team, RE/MAX Results. NorthstarMLS as distributed by MLS GRID
 - $509,9904 bd4 ba2.9k sqft1683 Langston Ave NE, Saint Michael, MN 55376New ConstructionNorthstarMLS as distributed by MLS GRID
- $569,9004 bd3 ba3k sqft4617 89th St NE, Monticello, MN 55362New ConstructionNorthstarMLS as distributed by MLS GRID
- $468,6804 bd3 ba2.2k sqft8595 Farmstead Ave NE, Monticello, MN 55362New ConstructionNorthstarMLS as distributed by MLS GRID
- $515,9004 bd3 ba2.5k sqft3099 Jandura Ave NE, Saint Michael, MN 55376New ConstructionNorthstarMLS as distributed by MLS GRID
- $539,9005 bd3 ba2.7k sqft937 Kepler Ave NE, Hanover, MN 55341New ConstructionNorthstarMLS as distributed by MLS GRID
- $536,7784 bd3 ba2.6k sqft737 Jandel Cv NE, Hanover, MN 55341New ConstructionNorthstarMLS as distributed by MLS GRID
- $520,0004 bd3 ba2.7k sqft9784 47th Bay NE, Saint Michael, MN 55376New ConstructionNorthstarMLS as distributed by MLS GRID
- $499,9903 bd2 ba1.8k sqft1550 Langston Ln NE, Saint Michael, MN 55376For SaleMLS ID #7151778, Mitch Rosengren, M/I Homes. NorthstarMLS as distributed by MLS GRID
- $569,9905 bd3 ba3k sqft9768 47th Bay NE, Saint Michael, MN 55376New ConstructionNorthstarMLS as distributed by MLS GRID
- $549,9005 bd4 ba3k sqft752 Rosebud Ln, Delano, MN 55328New ConstructionNorthstarMLS as distributed by MLS GRID
- $524,9004 bd3 ba2.7k sqft743 Goldenrod Ct, Delano, MN 55328New ConstructionMLS ID #7147056, Lisa A Norton, JPW Realty. NorthstarMLS as distributed by MLS GRID
- $499,9004 bd3 ba2.7k sqft676 Goldenrod Ct, Delano, MN 55328New ConstructionMLS ID #7148011, Lisa A Norton, JPW Realty. NorthstarMLS as distributed by MLS GRID
- $459,9004 bd3 ba2.2k sqft901 Misty Meadow Blvd, Buffalo, MN 55313New ConstructionNorthstarMLS as distributed by MLS GRID
- $500,0003 bd2 ba1.7k sqft7751 Lake John Dr, Annandale, MN 55302New ConstructionMLS ID #7122148, Price Realty, eXp Realty. NorthstarMLS as distributed by MLS GRID
- $474,9004 bd4 ba2.5k sqft915 Yellowcrest St SW, Delano, MN 55328New ConstructionNorthstarMLS as distributed by MLS GRID
- $539,9003 bd3 ba2.3k sqft10226 74th St, Otsego, MN 55301New ConstructionMLS ID #7141827, Steve J Comstock, Coldwell Banker Realty. NorthstarMLS as distributed by MLS GRID
