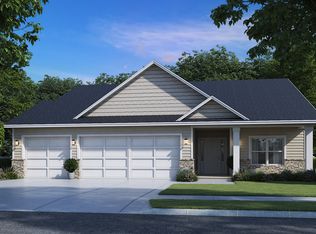
This stunning new patio home offers 1,607 square feet of beautifully designed one-level living, featuring 3 bedrooms, 2 bathrooms, and a spacious open-concept floor plan designed for both everyday living and entertaining. The heart of the home is the impressive kitchen, dining, and living area, where everything flows seamlessly together. Custom cabinetry, quartz countertops, and luxury vinyl plank flooring create a stylish and welcoming space, while the open layout keeps everyone connected. The private primary suite offers a peaceful retreat with a walk-in closet and private bath featuring a walk-in shower. The laundry room is conveniently located just outside the primary bedroom. Two additional bedrooms provide comfortable space for guests, an office, hobbies, or whatever fits your lifestyle. JR Estates is designed for easy living, with a city walking path and park planned for the development. The walking path is currently in the process of being completed. Several house plans are available, offering additional design options for those looking to build. Beautiful, brand new, low-maintenance, and thoughtfully designed—this is carefree one-level living at its best!
Active
$439,900
454 Marian Dr, Maple Lake, MN 55358
3beds
1,607sqft
Single Family
Built in 2026
0.34 Acres Lot
$-- Zestimate®
$274/sqft
$-- HOA
What's special
One-level livingSpacious open-concept floor planPrivate primary suiteLuxury vinyl plank flooringCustom cabinetryQuartz countertopsWalk-in closet
- 10 days
- 220
- 0
Zillow last checked:
Listing updated:
Listed by:
Angela Minerich-Gardner 763-464-3655,
Edina Realty, Inc.,
Jennifer Baysinger 763-213-9498
Source: NorthstarMLS as distributed by MLS GRID,MLS#: 7148203
Facts & features
Interior
Bedrooms & bathrooms
- Bedrooms: 3
- Bathrooms: 2
- Full bathrooms: 1
- 3/4 bathrooms: 1
Bedroom
- Level: Main
- Area: 168 Square Feet
- Dimensions: 14x12
Bedroom 2
- Level: Main
- Area: 120 Square Feet
- Dimensions: 12x10
Bedroom 3
- Level: Main
- Area: 120 Square Feet
- Dimensions: 12x10
Dining room
- Level: Main
- Area: 130 Square Feet
- Dimensions: 13x10
Foyer
- Level: Main
- Area: 56 Square Feet
- Dimensions: 7x8
Great room
- Level: Main
- Area: 208 Square Feet
- Dimensions: 16x13
Kitchen
- Level: Main
- Area: 256 Square Feet
- Dimensions: 16x16
Laundry
- Level: Main
- Area: 48 Square Feet
- Dimensions: 8x6
Mud room
- Level: Main
- Area: 54 Square Feet
- Dimensions: 9x6
Patio
- Level: Main
- Area: 144 Square Feet
- Dimensions: 12x12
Heating
- Forced Air
Cooling
- Central Air
Appliances
- Included: Air-To-Air Exchanger, Dishwasher, Range, Refrigerator
- Laundry: Main Level
Features
- Basement: None
- Has fireplace: No
Interior area
- Total structure area: 1,607
- Total interior livable area: 1,607 sqft
- Finished area above ground: 1,607
- Finished area below ground: 0
Property
Parking
- Total spaces: 3
- Parking features: Attached, Asphalt
- Attached garage spaces: 3
- Details: Garage Dimensions (32x26)
Accessibility
- Accessibility features: No Stairs External, No Stairs Internal
Features
- Levels: One
- Stories: 1
Lot
- Size: 0.34 Acres
- Dimensions: 90 x 165
Details
- Foundation area: 1607
- Parcel number: 110068002020
- Zoning description: Residential-Single Family
Construction
Type & style
- Home type: SingleFamily
- Property subtype: Single Family
Materials
- Roof: Age 8 Years or Less
Condition
- New construction: Yes
- Year built: 2026
Details
- Builder name: ARCTIC CONSTRUCTION INC
Utilities & green energy
- Gas: Natural Gas
- Sewer: City Sewer/Connected
- Water: City Water/Connected
Community & HOA
Community
- Subdivision: JR Estates
HOA
- Has HOA: No
Location
- Region: Maple Lake
Financial & listing details
- Price per square foot: $274/sqft
- Annual tax amount: $94
- Date on market: 9/23/2026
- Cumulative days on market: 11 days
- Road surface type: Paved
Estimated market value
Not available
Estimated sales range
Not available
Not available
Price history
| Date | Event | Price |
|---|---|---|
| 9/23/2026 | Listed for sale | $439,900$274/sqft |
Source:  NorthstarMLS as distributed by MLS GRID #7148203 Report a problem NorthstarMLS as distributed by MLS GRID #7148203 Report a problem | ||
Public tax history
Tax history is unavailable.
Monthly payment
Est. payment
Payment breakdown
Explore the cost of this home by adjusting the details. Changes won't be saved.Climate risks
Neighborhood: 55358


Similar homes
- $390,0003 bd2 ba2.2k sqft103 Cedar Ct, Maple Lake, MN 55358For Sale

 MLS ID #7151945, Charlene H Wurm, Coldwell Banker Realty. NorthstarMLS as distributed by MLS GRID
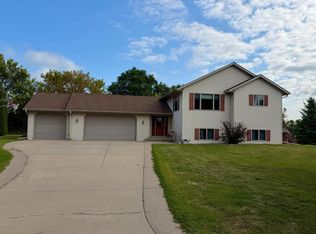
 - $379,9004 bd4 ba2.3k sqft105 Cedar Ct, Maple Lake, MN 55358For Sale
 MLS ID #7135409, Tiffini A Kiebel, Oak Realty LLP. NorthstarMLS as distributed by MLS GRID
 - $424,9002 bd2 ba1.4k sqft1811 Grant Ave NW, Maple Lake, MN 55358For Sale
 MLS ID #7145543, Steven A Bruggeman, Oak Realty LLP. NorthstarMLS as distributed by MLS GRID
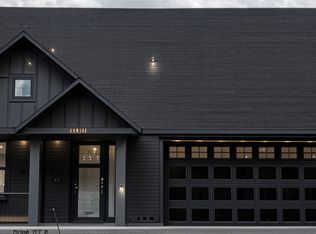
 - $467,0003 bd2 ba1.6k sqft870 Congress St W, Maple Lake, MN 55358For Sale
 MLS ID #7108867, Jeff Lundquist, RE/MAX Advantage Plus. NorthstarMLS as distributed by MLS GRID
 - $479,9003 bd2 ba1.5k sqft4562 Fillmore Ave NW, Maple Lake, MN 55358For SaleMLS ID #7120441, Steven A Bruggeman, Oak Realty LLP. NorthstarMLS as distributed by MLS GRID
- $234,9003 bd1 ba1.1k sqft523 Oak Ave N, Maple Lake, MN 55358For SaleMLS ID #7154698, Jon L. Anglin, City and Lakes Real Estate. NorthstarMLS as distributed by MLS GRID
- $329,9003 bd2 ba1.6k sqft650 Robert Ave N, Maple Lake, MN 55358For SaleMLS ID #7141514, Ilya Zderchuk, Lakes Sotheby's International. NorthstarMLS as distributed by MLS GRID
- $329,9003 bd2 ba1.7k sqft5922 Elder Ave NW, Maple Lake, MN 55358For SaleMLS ID #7144871, Steven A Bruggeman, Oak Realty LLP. NorthstarMLS as distributed by MLS GRID
- $429,9002 bd2 ba1.2k sqft12139 Grant Ave NW, Maple Lake, MN 55358For SaleMLS ID #7147734, Michael Bruggeman, Oak Realty LLP. NorthstarMLS as distributed by MLS GRID
- $400,0002 bd2 ba960 sqft4512 Fillmore Ave NW, Maple Lake, MN 55358For SaleMLS ID #7128292, Regan Y Englund, Keller Williams Classic Rlty NW. NorthstarMLS as distributed by MLS GRID
- $379,9002 bd2 ba1.4k sqft821 Congress St W, Maple Lake, MN 55358For SaleMLS ID #7108343, Jeff Lundquist, RE/MAX Advantage Plus. NorthstarMLS as distributed by MLS GRID
- $379,9002 bd2 ba1.4k sqft811 Congress St W, Maple Lake, MN 55358For SaleMLS ID #7108357, Jeff Lundquist, RE/MAX Advantage Plus. NorthstarMLS as distributed by MLS GRID
- $369,9005 bd2 ba2.1k sqft721 Oak Ave S, Maple Lake, MN 55358For SaleMLS ID #7126408, David B Hitchcock, Pro Flat Fee Realty LLC. NorthstarMLS as distributed by MLS GRID
- $364,9002 bd2 ba1.4k sqft414 5th St W, Maple Lake, MN 55358New ConstructionMLS ID #7147904, Angela Minerich-Gardner, Edina Realty, Inc.. NorthstarMLS as distributed by MLS GRID
- $364,9002 bd2 ba1.4k sqft416 5th St S, Maple Lake, MN 55358New ConstructionMLS ID #7147955, Angela Minerich-Gardner, Edina Realty, Inc.. NorthstarMLS as distributed by MLS GRID
- $329,9002 bd2 ba1.3k sqft10 George St E, Maple Lake, MN 55358For SaleMLS ID #7113057, Tiffini A Kiebel, Oak Realty LLP. NorthstarMLS as distributed by MLS GRID
- $277,5004 bd2 ba1.9k sqft22 Elm Ave S, Maple Lake, MN 55358For SaleMLS ID #7128063, Johnathan Reilley, City and Lakes Real Estate. NorthstarMLS as distributed by MLS GRID
- $475,0002 bd2 ba1.7k sqft8890 Bishop Ave NW, Maple Lake, MN 55358For SaleMLS ID #7103917, Terri A Erickson, West Metro Real Estate Group. NorthstarMLS as distributed by MLS GRID
- $299,9002 bd2 ba1.1k sqft882 Geneva Rd, Maple Lake, MN 55358For SaleMLS ID #7124084, Josh A Pomerleau, JPW Realty. NorthstarMLS as distributed by MLS GRID
