This under-construction home will be completed early November. Discover the perfect blend of modern design and everyday comfort in this beautifully crafted one level, located by Lake John. Offering 3 bedrooms and 2 bathrooms, this thoughtfully designed home features bright, open living spaces filled with natural light.
The spacious open-concept floor plan centers around a spacious kitchen with granite countertops, stainless steel appliances, soft-close cabinetry, and a large island that's perfect for entertaining or gathering with family. Just off the main living area, the inviting sunroom provides a peaceful retreat to enjoy your morning coffee or unwind while taking in the sunshine.
Throughout the home, you'll find 9-foot ceilings, durable luxury vinyl plank flooring, and quality finishes that create a warm, contemporary feel. The private owner's suite offers a spacious walk-in closet and a well-appointed en-suite bath, while two additional bedrooms provide flexibility for guests, family, or a home office. A convenient laundry room, and abundant storage complete this thoughtfully designed home.
Enjoy the perfect balance of recreation and convenience with close proximity to Lake John Public Access, Southbrook Golf Course, town amenities, and easy access to highway.
Active
$500,000
7751 Lake John Dr, Annandale, MN 55302
3beds
1,709sqft
Single Family
Built in 2026
0.4 Acres Lot
$498,800 Zestimate®
$293/sqft
$13/mo HOA
What's special
Modern designAbundant storageSpacious open-concept floor planWell-appointed en-suite bathStainless steel appliancesSoft-close cabinetryConvenient laundry room
- 14 days |
- 220 |
- 6 |
Zillow last checked:
Listing updated:
Listed by:
Price Realty 612-502-5500,
eXp Realty,
Katie Duerfeldt 612-964-4656
Source: NorthstarMLS as distributed by MLS GRID,MLS#: 7122148
Facts & features
Interior
Bedrooms & bathrooms
- Bedrooms: 3
- Bathrooms: 2
- Full bathrooms: 1
- 3/4 bathrooms: 1
Bedroom
- Level: Main
- Area: 143 Square Feet
- Dimensions: 11x13
Bedroom 2
- Level: Main
- Area: 121 Square Feet
- Dimensions: 11x11
Bedroom 3
- Level: Main
- Area: 110 Square Feet
- Dimensions: 10x11
Dining room
- Level: Main
- Area: 99 Square Feet
- Dimensions: 11x9
Kitchen
- Level: Main
- Area: 156 Square Feet
- Dimensions: 12x13
Laundry
- Level: Main
- Area: 35 Square Feet
- Dimensions: 5x7
Living room
- Level: Main
- Area: 374 Square Feet
- Dimensions: 17x22
Sun room
- Level: Main
- Area: 180 Square Feet
- Dimensions: 15x12
Heating
- Forced Air
Cooling
- Central Air
Appliances
- Included: Dishwasher, Microwave, Range, Refrigerator
- Laundry: Main Level
Features
- Basement: None
- Number of fireplaces: 1
- Fireplace features: Living Room
Interior area
- Total structure area: 1,709
- Total interior livable area: 1,709 sqft
- Finished area above ground: 1,709
- Finished area below ground: 0
Property
Parking
- Total spaces: 3
- Parking features: Attached
- Attached garage spaces: 3
- Details: Garage Dimensions (32x24.6)
Accessibility
- Accessibility features: No Stairs Internal
Features
- Levels: One
- Stories: 1
Lot
- Size: 0.4 Acres
- Features: Tree Coverage - Light
Details
- Foundation area: 1709
- Parcel number: 102096002030
- Zoning description: Residential-Single Family
Construction
Type & style
- Home type: SingleFamily
- Property subtype: Single Family
Materials
- Block, Frame
- Roof: Architectural Shingle
Condition
- New construction: Yes
- Year built: 2026
Details
- Builder name: PRICE HOMES
Utilities & green energy
- Gas: Natural Gas
- Sewer: City Sewer/Connected
- Water: City Water/Connected
Community & HOA
Community
- Subdivision: Shores of Lake John
HOA
- Has HOA: Yes
- Services included: Other
- HOA fee: $150 annually
- HOA name: Shores of Lake John Assoc
- HOA phone: 952-221-3770
Location
- Region: Annandale
Financial & listing details
- Price per square foot: $293/sqft
- Annual tax amount: $1,210
- Date on market: 8/6/2026
- Road surface type: Paved
Estimated market value
$498,800
$474,000 - $524,000
Not available
Price history
| Date | Event | Price |
|---|---|---|
| 8/6/2026 | Listed for sale | $500,000$293/sqft |
Source:  NorthstarMLS as distributed by MLS GRID #7122148 Report a problem NorthstarMLS as distributed by MLS GRID #7122148 Report a problem | ||
Public tax history
Tax history is unavailable.
Monthly payment
Est. payment
Payment breakdown
Explore the cost of this home by adjusting the details. Changes won't be saved.Climate risks
Neighborhood: 55302
Nearby schools
GreatSchools rating
- 7/10Annandale Elementary SchoolGrades: PK-5Distance: 2 mi
- 7/10Annandale Middle SchoolGrades: 6-8Distance: 1.7 mi
- 8/10Annandale Senior High SchoolGrades: 9-12Distance: 2.3 mi
- $95,0000.44 acres7761 Lake John Dr NW, Annandale, MN 55302Lot/Land

- $459,0000.55 acres7740 Lake John Dr NW, Annandale, MN 55302Lot/Land
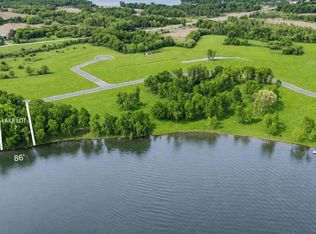
- $100,0000.39 acres7741 Lake John Dr NW, Annandale, MN 55302Lot/Land
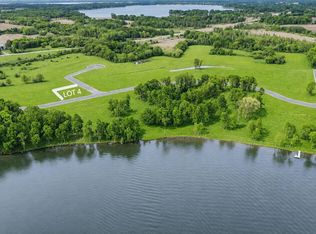
- $634,9003 bd2 ba2.1k sqft7939 Nevens Ave NW, Annandale, MN 55302Off Market
- $602,8002 bd1 ba1.3k sqft7832 Nevens Ave NW, Annandale, MN 55302Off Market
- $100,0000.39 acres7731 Lake John Dr NW, Annandale, MN 55302Lot/Land
- $130,0000.94 acres1380 Lake John Cir, Annandale, MN 55302Sold
- $441,5003 bd1 ba1.1k sqft13003 79th St NW, Annandale, MN 55302Off Market
A local agent can set up tours, give advice and negotiate with sellers.
Similar homes
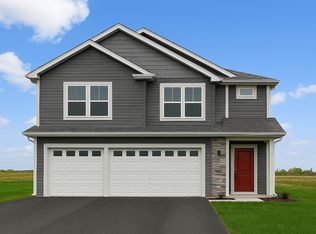
- $429,9005 bd3 ba2.4k sqft390 Florence Ave S, Annandale, MN 55302New Construction
 NorthstarMLS as distributed by MLS GRID
 - $389,9003 bd2 ba1.6k sqft310 Florence Ave S, Annandale, MN 55302New Construction
 NorthstarMLS as distributed by MLS GRID
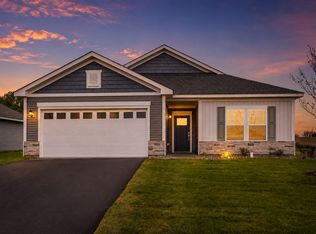
 - $384,9003 bd2 ba1.9k sqft361 Florence Ave S, Annandale, MN 55302New Construction
 NorthstarMLS as distributed by MLS GRID
 - $394,9004 bd2 ba1.9k sqft401 Florence Ave S, Annandale, MN 55302New Construction
 NorthstarMLS as distributed by MLS GRID
 - $419,9005 bd3 ba2.4k sqft340 Florence Ave S, Annandale, MN 55302New ConstructionNorthstarMLS as distributed by MLS GRID
- $409,9004 bd3 ba2.2k sqft380 Florence Ave S, Annandale, MN 55302New ConstructionNorthstarMLS as distributed by MLS GRID
- $402,9004 bd3 ba2.2k sqft350 Florence Ave S, Annandale, MN 55302New ConstructionNorthstarMLS as distributed by MLS GRID
- $389,9004 bd3 ba2.2k sqft320 Florence Ave S, Annandale, MN 55302New ConstructionNorthstarMLS as distributed by MLS GRID
- from $379,9003 bd2 ba1.6k sqftHenderson Plan, Triplett Farms, Annandale, MN 55302New ConstructionLGI Homes
- $364,9003 bd2 ba1.6k sqft421 Florence Ave S, Annandale, MN 55302New ConstructionNorthstarMLS as distributed by MLS GRID
- $409,9002 bd2 ba1.5k sqft810 Morrison Ave S, Annandale, MN 55302New ConstructionMLS ID #6791362, Gary C Dagner, Oak Realty LLP. NorthstarMLS as distributed by MLS GRID
- from $389,9004 bd3 ba2.2k sqftOlson Plan, Triplett Farms, Annandale, MN 55302New ConstructionLGI Homes
- from $419,9005 bd3 ba2.4k sqftRachel Plan, Triplett Farms, Annandale, MN 55302New ConstructionLGI Homes
- from $380,9003 bd2 ba1.9k sqftMadden Plan, Triplett Farms, Annandale, MN 55302New ConstructionLGI Homes
- from $360,9003 bd2 ba1.6k sqftGoodhue Plan, Triplett Farms, Annandale, MN 55302New ConstructionLGI Homes
- from $364,9003 bd2 ba1.6k sqftHancock Plan, Triplett Farms, Annandale, MN 55302New ConstructionLGI Homes
- $354,9002 bd2 ba1.4k sqft341 Florence Ave S, Annandale, MN 55302New ConstructionNorthstarMLS as distributed by MLS GRID
- from $365,9004 bd3 ba1.7k sqftLincoln Plan, Triplett Farms, Annandale, MN 55302New ConstructionLGI Homes
- from $354,9002 bd2 ba1.4k sqftFloyd Plan, Triplett Farms, Annandale, MN 55302New ConstructionLGI Homes
- $469,9004 bd3 ba2.2k sqft901 Misty Meadow Blvd, Buffalo, MN 55313New ConstructionNorthstarMLS as distributed by MLS GRID
